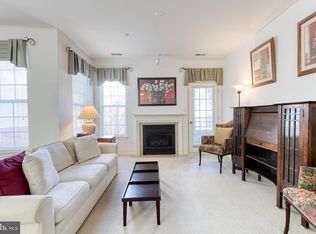
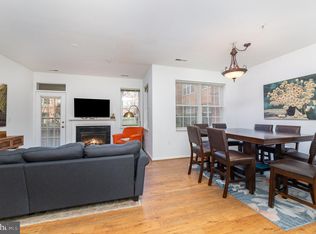
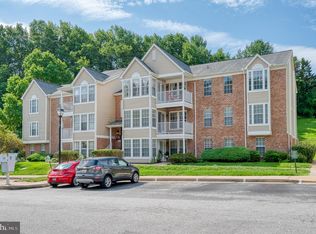
Within the Gem of Hunt Valley; High View, find your next one-bedroom residence ready for your personal touches! This first floor light filled Stanza floorplan has 850+ square feet of open layout. A generously sized kitchen with eat-in bar features newer appliances and replaced lighting. Luxury Vinyl Tile extends from the foyer through the living and dining spaces. Light filters in over the separate dining area through to the large living room which has a gas fireplace and access to the outdoor patio. The primary suite also has access to the patio along with a truly spacious walk-in closet. The bathroom with double vanities also has a separate soaking tub and shower along with ample storage. Explore what makes High View at Hunt Valley one of Baltimore County’s premier condo destinations. Perfectly situated just steps from Hunt Valley Town Center, restaurants, nightlife, and more, live a resort lifestyle in the fitness center, outdoor pool, multiple private courtyards, movie theatre, and lively social scene!
For sale
$215,000
400 Symphony Cir Unit 215I, Cockeysville, MD 21030
1beds
852sqft
Condominium
Built in 2004
-- sqft lot
$212,700 Zestimate®
$252/sqft
$504/mo HOA
What's special
Truly spacious walk-in closetBathroom with double vanitiesNewer appliancesReplaced lightingLight filled stanza floorplan
- 17 days |
- 430 |
- 20 |
Likely to sell faster than
Zillow last checked:
Listing updated:
Listed by:
Alex Lerner 443-465-3715,
TTR Sotheby's International Realty (410) 280-5600
Source: Bright MLS,MLS#: MDBC2171478
Facts & features
Interior
Bedrooms & bathrooms
- Bedrooms: 1
- Bathrooms: 1
- Full bathrooms: 1
- Main level bathrooms: 1
- Main level bedrooms: 1
Rooms
- Room types: Living Room, Dining Room, Primary Bedroom, Kitchen, Primary Bathroom
Primary bedroom
- Features: Flooring - Carpet, Balcony Access, Walk-In Closet(s)
- Level: Main
Primary bathroom
- Features: Flooring - Ceramic Tile, Bathroom - Walk-In Shower
- Level: Main
Dining room
- Features: Flooring - Luxury Vinyl Tile
- Level: Main
Kitchen
- Features: Flooring - Ceramic Tile
- Level: Main
Living room
- Features: Flooring - Luxury Vinyl Tile, Balcony Access, Fireplace - Gas
- Level: Main
Heating
- Central, Natural Gas
Cooling
- Central Air, Electric
Appliances
- Included: Electric Water Heater
- Laundry: In Unit
Features
- Has basement: No
- Number of fireplaces: 1
- Fireplace features: Gas/Propane
Interior area
- Total structure area: 852
- Total interior livable area: 852 sqft
- Finished area above ground: 852
- Finished area below ground: 0
Property
Parking
- Total spaces: 1
- Parking features: Inside Entrance, Covered, Garage Faces Side, Electric Vehicle Charging Station(s), Enclosed, Handicap Parking, Lighted, Parking Space Conveys, Secured, Garage
- Garage spaces: 1
Accessibility
- Accessibility features: Accessible Elevator Installed, Accessible Hallway(s)
Features
- Levels: One
- Stories: 1
- Pool features: Community
Details
- Additional structures: Above Grade, Below Grade
- Parcel number: 04082400008706
- Zoning: R
- Special conditions: Standard
Construction
Type & style
- Home type: Condo
- Architectural style: Transitional
- Property subtype: Condominium
- Attached to another structure: Yes
Materials
- Brick, Concrete
Condition
- New construction: No
- Year built: 2004
Utilities & green energy
- Sewer: Public Sewer
- Water: Public
Community & HOA
Community
- Features: Pool
- Condo and coop fee: $504 monthly
- Subdivision: High View At Hunt Valley
HOA
- Has HOA: No
- Amenities included: Clubhouse, Common Grounds, Dining Rooms, Fitness Center, Game Room, Party Room, Pool, Tennis Court(s)
- Services included: Common Area Maintenance, Maintenance Grounds, Management, Pool(s), Recreation Facility, Security, Snow Removal, Water, Trash
- HOA name: High View At Hunt Valley
Location
- Region: Cockeysville
Financial & listing details
- Price per square foot: $252/sqft
- Tax assessed value: $181,667
- Annual tax amount: $2,121
- Date on market: 7/31/2026
- Listing agreement: Exclusive Right To Sell
- Ownership: Condominium
Estimated market value
$212,700
$202,000 - $223,000
$1,666/mo
Price history
| Date | Event | Price |
|---|---|---|
| 7/31/2026 | Listed for sale | $215,000+49.3%$252/sqft |
Source:  Bright MLS #MDBC2171478 Report a problem Bright MLS #MDBC2171478 Report a problem | ||
| 6/7/2017 | Sold | $144,000-28.5%$169/sqft |
Source: Agent Provided Report a problem | ||
| 8/10/2007 | Sold | $201,490$236/sqft |
Source: Agent Provided Report a problem | ||
Public tax history
| Year | Property taxes | Tax assessment |
|---|---|---|
| 2025 | $3,104 +53.6% | $175,000 +5% |
| 2024 | $2,020 +5.3% | $166,667 +5.3% |
| 2023 | $1,919 +5.6% | $158,333 +5.6% |
| 2022 | $1,818 | $150,000 |
| 2021 | $1,818 | $150,000 |
| 2020 | $1,818 | $150,000 |
| 2019 | $1,818 +5.9% | $150,000 +5.9% |
| 2018 | $1,717 +6.3% | $141,667 +6.3% |
| 2017 | $1,616 -29.3% | $133,333 +6.7% |
| 2016 | $2,284 | $125,000 |
| 2015 | $2,284 | $125,000 |
| 2014 | $2,284 | $125,000 -15.5% |
| 2013 | -- | $148,000 |
| 2012 | -- | $148,000 |
| 2011 | -- | $148,000 -25.6% |
| 2010 | -- | $199,000 |
| 2009 | -- | $199,000 |
| 2008 | -- | $199,000 |
| 2007 | -- | $199,000 +3.8% |
| 2006 | -- | $191,702 +4% |
| 2005 | -- | $184,406 |
Find assessor info on the county website
Monthly payment
Est. payment
Payment breakdown
Explore the cost of this home by adjusting the details. Changes won't be saved.Climate risks
Neighborhood: 21030
Nearby schools
GreatSchools rating
- 9/10Mays Chapel Elementary SchoolGrades: PK-5Distance: 2.9 mi
- 6/10Cockeysville Middle SchoolGrades: 6-8Distance: 2.5 mi
- 8/10Dulaney High SchoolGrades: 9-12Distance: 3.8 mi
Schools provided by the listing agent
- Elementary: Pot Spring
- Middle: Cockeysville
- High: Dulaney
- District: Baltimore County Public Schools
Source: Bright MLS. This data may not be complete. We recommend contacting the local school district to confirm school assignments for this home.
- $400,0002 bd2 ba1.2k sqft400 Symphony Cir UNIT 146D, Cockeysville, MD 21030Pending

- $212,0001 bd1 ba852 sqft400 Symphony Cir #329F, Cockeysville, MD 21030Sold
- $370,0002 bd2 ba1.2k sqft400 Symphony Cir APT 403J, Cockeysville, MD 21030Sold

- $205,0001 bd1 ba852 sqft400 Symphony Cir UNIT 149D, Cockeysville, MD 21030Sold
- $269,9001 bd1 ba1k sqft400 Symphony Cir UNIT 435F, Cockeysville, MD 21030Sold
- $239,9001 bd1 ba883 sqft400 Symphony Cir #209I, Cockeysville, MD 21030For Sale
- $206,0001 bd1 ba852 sqft400 Symphony Cir #229F, Cockeysville, MD 21030Sold
- $300,0002 bd2 ba1.1k sqft400 Symphony Cir APT 201J, Hunt Valley, MD 21030Sold
- $229,0001 bd1 ba852 sqft400 Symphony Cir #315I, Hunt Valley, MD 21030Sold
A local agent can set up tours, give advice and negotiate with sellers.
Similar homes
- $244,9001 bd1 ba852 sqft400 Symphony Cir #453D, Cockeysville, MD 21030For Sale

 MLS ID #MDBC2172802, Jessica Hobbs, Berkshire Hathaway HomeServices Homesale Realty. Bright MLS
 - $239,9001 bd1 ba883 sqft400 Symphony Cir #209I, Cockeysville, MD 21030For Sale
 MLS ID #MDBC2167814, Chris Carr, HomeZu. Bright MLS
 - $216,9002 bd2 ba964 sqft2927 Katewood Ct #5, Baltimore, MD 21209For Sale
 MLS ID #MDBC2171692, Jason Rubenstein, Cummings & Co. Realtors. Bright MLS
 - $273,0002 bd2 ba1.1k sqft16 Rainflower Path Unit 202, Sparks Glencoe, MD 21152For Sale
 MLS ID #MDBC2172534, Dominique Benoit, Next Step Realty. Bright MLS
 - $215,0001 bd1 ba1.2k sqft210 Brightwood Club Dr #210, Lutherville Timonium, MD 21093For SaleMLS ID #MDBC2163074, Sara Murphy, Berkshire Hathaway HomeServices Homesale Realty. Bright MLS
- $235,0002 bd2 ba1.2k sqft9645 Devedente Dr #204, Owings Mills, MD 21117For SaleMLS ID #MDBC2171224, Michael Schiff, EXP Realty, LLC. Bright MLS
- $209,9002 bd1 ba1k sqft7205 Bogley Rd Unit 202, Baltimore, MD 21244For SaleMLS ID #MDBC2172436, Wayne Davis, United Real Estate Executives. Bright MLS
- $195,0002 bd2 ba1k sqft2925 Katewood Ct #5, Baltimore, MD 21209For SaleMLS ID #MDBC2170608, Athina Garcia, Berkshire Hathaway HomeServices Homesale Realty. Bright MLS
- $199,7002 bd2 ba985 sqft12 Juliet Ln APT 104, Baltimore, MD 21236For SaleMLS ID #MDBC2170964, Christopher Drewer, EXP Realty, LLC. Bright MLS
- $220,0002 bd2 ba1.2k sqft8809 Stone Ridge Cir APT 204, Baltimore, MD 21208For SaleMLS ID #MDBC2171856, Craig Marsh, Marsh Realty. Bright MLS
- $235,0001 bd1 ba1.1k sqft103 Brightwood Club Dr Unit 103, Lutherville Timonium, MD 21093For SaleMLS ID #MDBC2168684, Sara Murphy, Berkshire Hathaway HomeServices Homesale Realty. Bright MLS
- $215,0002 bd2 ba1.1k sqft7418 Hindon Cir #B1-103, Baltimore, MD 21244For SaleMLS ID #MDBC2162592, Jeremey Weiss, Keller Williams Flagship. Bright MLS
- $230,0002 bd2 ba1k sqft1717 Landmark Dr Unit 1L, Forest Hill, MD 21050For SaleMLS ID #MDHR2058762, Pat Meola, Long & Foster Real Estate, Inc.. Bright MLS
- $232,5002 bd2 ba1.1k sqft7032 Toby Dr #7032, Baltimore, MD 21209For SaleMLS ID #MDBC2164902, Frederick Genau, Iron Valley Real Estate Crossroads. Bright MLS
- $267,0002 bd2 ba1.1k sqftRainflower, Sparks Glencoe, MD 21152For SaleMLS ID #MDBC2168156, Sean Ussery, CENTURY 21 New Millennium. Bright MLS
- $225,0002 bd2 ba1k sqftPierside At Haborview, Baltimore, MD 21230For SaleMLS ID #MDBA2226848, Vincent DeLorenzo, Samson Properties. Bright MLS
- $255,0002 bd2 ba1.2k sqft5 Lough Mask Ct APT 302, Lutherville Timonium, MD 21093For SaleMLS ID #MDBC2161820, Nick Waldner, Keller Williams Realty Centre. Bright MLS
- $205,0002 bd1 ba984 sqftSpring Mill Condominium, Owings Mills, MD 21117For SaleMLS ID #MDBC2161808, Yuri Herrera, Keller Williams Capital Properties. Bright MLS
- $205,0002 bd1 ba916 sqft4401 Silverbrook Ln APT B101, Owings Mills, MD 21117For SaleMLS ID #MDBC2168384, Sherry Mortazaee, Constitution Realty Company LLC. Bright MLS
- $228,9002 bd2 ba1k sqft2322 FALLS GABLE LANE #J, BALTIMORE, MD 21209For SaleMLS ID #MDBC2171350, Igor Maltsev. eXp Realty
