WELCOME TO 7205 BOGLEY ROAD, UNIT 202—A BEAUTIFULLY RENOVATED, MOVE-IN-READY CONDO THAT BLENDS MODERN STYLE WITH EVERYDAY CONVENIENCE. THIS SPACIOUS 2-BEDROOM, 1-BATH HOME OFFERS MORE THAN 1,000+ SQUARE FEET OF BRIGHT, COMFORTABLE LIVING SPACE DESIGNED FOR EASY LIVING. THE UPDATED INTERIOR PROVIDES A FRESH, POLISHED BACKDROP FOR RELAXING, ENTERTAINING, OR WORKING FROM HOME. NEW STAINLESS-STEEL APPLIANCES & UPDATED HVAC SYSTEM. IDEALLY LOCATED IN WINDSOR MILL WITH CONVENIENT ACCESS TO SHOPPING, DINING, COMMUTER ROUTES, AND LOCAL AMENITIES, THIS SECOND-FLOOR RESIDENCE IS AN EXCELLENT OPPORTUNITY FOR A FIRST-TIME BUYER, DOWNSIZER, OR INVESTOR. DON’T MISS YOUR CHANCE TO MAKE THIS TURNKEY HOME YOURS—SCHEDULE YOUR TOUR TODAY! EZ2C!! * CONVENTIONAL OR CASH CONTRACTS ONLY (NOT FHA APPROVED)
For sale
$209,900
7205 Bogley Rd Unit 202, Baltimore, MD 21244
2beds
1,036sqft
Condominium
Built in 1996
-- sqft lot
$206,900 Zestimate®
$203/sqft
$340/mo HOA
What's special
Beautifully renovatedUpdated interiorNew stainless-steel appliancesUpdated hvac system
- 46 days
- 185
- 10
Zillow last checked:
Listing updated:
Listed by:
Wayne Davis 443-324-5623,
United Real Estate Executives (833) 999-8733
Source: Bright MLS,MLS#: MDBC2172436
Facts & features
Interior
Bedrooms & bathrooms
- Bedrooms: 2
- Bathrooms: 1
- Full bathrooms: 1
- Main level bathrooms: 1
- Main level bedrooms: 2
Rooms
- Room types: Living Room, Dining Room, Bedroom 2, Kitchen, Bathroom 1
Bedroom 2
- Level: Main
- Area: 168 Square Feet
- Dimensions: 14 X 12
Bathroom 1
- Level: Main
- Area: 130 Square Feet
- Dimensions: 13 X 10
Dining room
- Level: Main
- Area: 120 Square Feet
- Dimensions: 10 X 12
Kitchen
- Level: Main
- Area: 130 Square Feet
- Dimensions: 10 X 13
Living room
- Features: Fireplace - Wood Burning
- Level: Main
- Area: 224 Square Feet
- Dimensions: 16 X 14
Heating
- Forced Air, Natural Gas
Cooling
- Central Air, Electric
Appliances
- Included: Microwave, Dishwasher, Disposal, Dryer, Exhaust Fan, Refrigerator, Cooktop, Washer, Gas Water Heater
- Laundry: Washer In Unit, Dryer In Unit, In Unit
Features
- Bathroom - Tub Shower, Combination Dining/Living, Entry Level Bedroom, Open Floorplan, Upgraded Countertops, Dry Wall
- Flooring: Wood
- Doors: Insulated
- Windows: Double Pane Windows
- Has basement: No
- Number of fireplaces: 1
- Fireplace features: Gas/Propane
Interior area
- Total structure area: 1,036
- Total interior livable area: 1,036 sqft
- Finished area above ground: 1,036
- Finished area below ground: 0
Property
Parking
- Parking features: Parking Lot
Accessibility
- Accessibility features: None
Features
- Levels: Four
- Stories: 4
- Exterior features: Lighting
- Pool features: None
- Has view: Yes
- View description: Trees/Woods
Details
- Additional structures: Above Grade, Below Grade
- Parcel number: 04022200028137
- Zoning: RESIDENTIAL
- Special conditions: Standard
- Other equipment: Intercom
Construction
Type & style
- Home type: Condo
- Architectural style: Contemporary
- Property subtype: Condominium
- Attached to another structure: Yes
Materials
- Brick
- Roof: Architectural Shingle
Condition
- Excellent
- New construction: No
- Year built: 1996
- Major remodel year: 2025
Utilities & green energy
- Sewer: Public Sewer
- Water: Public
- Utilities for property: Natural Gas Available, Electricity Available
Community & HOA
Community
- Security: Smoke Detector(s)
- Condo and coop fee: $340 monthly
- Subdivision: Bristol Park
HOA
- Has HOA: No
- Amenities included: Common Grounds
- Services included: Maintenance Grounds, Parking Fee, Snow Removal, Trash, Water
- HOA name: Bristol Park Condominiums
Location
- Region: Baltimore
Financial & listing details
- Price per square foot: $203/sqft
- Tax assessed value: $153,333
- Annual tax amount: $1,535
- Date on market: 8/9/2026
- Listing agreement: Exclusive Right To Sell
- Listing terms: Cash,Conventional
- Ownership: Condominium
Estimated market value
$206,900
$197,000 - $217,000
$1,782/mo
Price history
| Date | Event | Price |
|---|---|---|
| 8/9/2026 | Listed for sale | $209,900+5%$203/sqft |
Source:  Bright MLS #MDBC2172436 Report a problem Bright MLS #MDBC2172436 Report a problem | ||
| 7/18/2026 | Listing removed | $199,999$193/sqft |
Source: Bright MLS #MDBC2159726 Report a problem | ||
| 4/17/2026 | Listed for sale | $199,999+0%$193/sqft |
Source: Bright MLS #MDBC2159726 Report a problem | ||
| 4/17/2026 | Listing removed | $199,900$193/sqft |
Source: Bright MLS #MDBC2152260 Report a problem | ||
| 2/15/2026 | Listed for sale | $199,900$193/sqft |
Source: Bright MLS #MDBC2152260 Report a problem | ||
| 1/28/2026 | Listing removed | $199,900$193/sqft |
Source: Bright MLS #MDBC2134996 Report a problem | ||
| 12/17/2025 | Price change | $199,900-7%$193/sqft |
Source: Bright MLS #MDBC2134996 Report a problem | ||
| 7/24/2025 | Listed for sale | $215,000+252.5%$208/sqft |
Source: Bright MLS #MDBC2134996 Report a problem | ||
| 5/14/2002 | Sold | $61,000-37.8%$59/sqft |
Source: Public Record Report a problem | ||
| 2/19/2002 | Sold | $98,000+2.4%$95/sqft |
Source: Public Record Report a problem | ||
| 1/16/1997 | Sold | $95,705$92/sqft |
Source: Public Record Report a problem | ||
Public tax history
| Year | Property taxes | Tax assessment |
|---|---|---|
| 2025 | $2,703 +123% | $126,667 +26.7% |
| 2024 | $1,212 +3.4% | $100,000 +3.4% |
| 2023 | $1,172 +3.6% | $96,667 -3.3% |
| 2022 | $1,131 +3.7% | $100,000 +11.1% |
| 2021 | $1,091 | $90,000 |
| 2020 | $1,091 | $90,000 |
| 2019 | $1,091 -8.6% | $90,000 -8.6% |
| 2018 | $1,194 | $98,500 |
| 2017 | $1,194 -40.2% | $98,500 |
| 2016 | $1,995 | $98,500 -26.3% |
| 2015 | $1,995 | $133,700 |
| 2014 | $1,995 | $133,700 |
| 2013 | -- | $133,700 -7.8% |
| 2012 | -- | $145,000 |
| 2011 | -- | $145,000 |
| 2010 | -- | $145,000 -10.5% |
| 2009 | -- | $162,000 +16.3% |
| 2008 | -- | $139,332 +19.4% |
| 2007 | -- | $116,666 +24.1% |
| 2006 | -- | $94,000 +2.5% |
| 2005 | -- | $91,732 +2.5% |
| 2004 | -- | $89,466 +2.6% |
| 2003 | -- | $87,200 |
| 2002 | -- | $87,200 |
| 2001 | -- | $87,200 |
Find assessor info on the county website
Monthly payment
Est. payment
Payment breakdown
Explore the cost of this home by adjusting the details. Changes won't be saved.Climate risks
Neighborhood: 21244
Nearby schools
Schools provided by the listing agent
- District: Baltimore County Public Schools
Source: Bright MLS. This data may not be complete. We recommend contacting the local school district to confirm school assignments for this home.
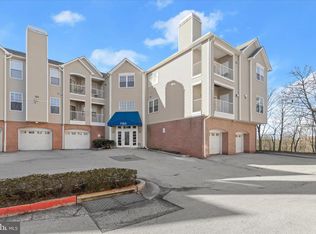
- $165,0003 bd2 ba1.2k sqft7205 Bogley Rd UNIT 303, Baltimore, MD 21244Sold

- $198,0002 bd2 ba1.1k sqft7203 Bogley Rd UNIT 202, Baltimore, MD 21244Sold
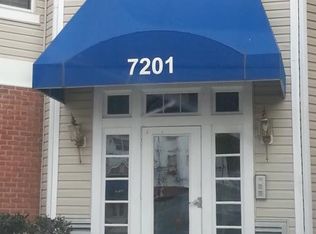
- $194,5002 bd1 ba1k sqft7201 Bogley Rd UNIT 102, Baltimore, MD 21244Off Market
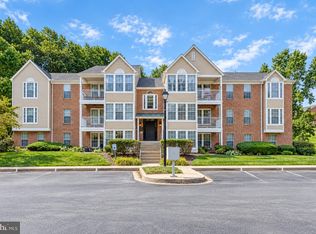
- $192,4002 bd1 ba1k sqft7205 Bogley Rd UNIT 102, Baltimore, MD 21244Off Market
Similar homes
- $210,0002 bd2 ba1k sqft7653 Gladstone Rd #5, Windsor Mill, MD 21244For Sale

 MLS ID #MDBC2165510, Sharetta Jones, Cummings & Co. Realtors. Bright MLS
 - $215,0002 bd2 ba960 sqftBedford Com Ii, Baltimore, MD 21208For Sale
 MLS ID #MDBC2175820, Debbie Bullinger, Cummings & Co. Realtors. Bright MLS
 - $214,9002 bd2 ba1.3k sqftAnnen Woods, Baltimore, MD 21208For Sale
 MLS ID #MDBC2174590, Megan Richardson, Cummings & Co. Realtors. Bright MLS
 - $204,9002 bd2 ba964 sqft2927 Katewood Ct #5, Baltimore, MD 21209For Sale
 MLS ID #MDBC2171692, Jason Rubenstein, Cummings & Co. Realtors. Bright MLS
 - $225,0002 bd2 ba1.2k sqft9645 Devedente Dr #204, Owings Mills, MD 21117For SaleMLS ID #MDBC2171224, Michael Schiff, EXP Realty, LLC. Bright MLS
- $225,0002 bd2 ba1.3k sqftClub At Mcdonogh, Owings Mills, MD 21117For SaleMLS ID #MDBC2167006, Michael Schiff, EXP Realty, LLC. Bright MLS
- $195,0002 bd1 ba916 sqft4401 Silverbrook Ln APT B101, Owings Mills, MD 21117For SaleMLS ID #MDBC2168384, Sherry Mortazaee, Constitution Realty Company LLC. Bright MLS
- $205,0001 bd1 ba876 sqft8807 Groffs Mill Dr #8807, Owings Mills, MD 21117For SaleMLS ID #MDBC2174222, Karen Slowikowski, Synergy Realty. Bright MLS
- $235,0002 bd2 ba1.3k sqft4 Winners Cir APT 1A, Owings Mills, MD 21117For SaleMLS ID #MDBC2159464, Jory Frankle, Northrop Realty. Bright MLS
- $225,0002 bd2 ba1k sqftPierside At Haborview, Baltimore, MD 21230For SaleMLS ID #MDBA2226848, Vincent DeLorenzo, Samson Properties. Bright MLS
- $234,9001 bd2 ba1.1k sqft1726 Aliceanna St APT 405, Baltimore, MD 21231For SaleMLS ID #MDBA2231880, Denis Guma, RE/MAX Advantage Realty. Bright MLS
- $225,0002 bd2 ba1k sqftWaterplace, Baltimore, MD 21201For SaleMLS ID #MDBA2222008, Caroline Kuntz, Compass. Bright MLS
- $229,9002 bd2 ba1.2k sqftHollington, Owings Mills, MD 21117For SaleMLS ID #MDBC2165082, Chris Carroll, RE/MAX Advantage Realty. Bright MLS
- $214,9993 bd3 ba1.3k sqft1007 N Woodyear St, Baltimore, MD 21217For SaleMLS ID #MDBA2226362, Randall Graves, Realty ONE Group Excellence. Bright MLS
- $199,9002 bd2 ba853 sqft200 Spring Maiden Ct Unit 101, Glen Burnie, MD 21060For SaleMLS ID #MDAA2154092, Abhay Chaudhari, Keller Williams Flagship. Bright MLS
- $242,5003 bd2 ba1.2k sqft8809 Stone Ridge Cir APT 201, Baltimore, MD 21208For SaleMLS ID #MDBC2157558, Nick DiNicola, Samson Properties. Bright MLS
- $209,9002 bd1 ba1.1k sqft1715 Byrd St, Baltimore, MD 21230For SaleMLS ID #MDBA2230904, Bryan Schafer, Compass. Bright MLS
- $195,0002 bd1 ba889 sqft8870 Spiral Cut Unit G-65, Columbia, MD 21045For SaleMLS ID #MDHW2070440, Kaitlin Fox, Cummings & Co. Realtors. Bright MLS
- $219,9003 bd2 ba1.2k sqft2931 Clifton Ave, Baltimore, MD 21216For SaleMLS ID #MDBA2226030, Brian Leibowitz, Maryland Realty Company. Bright MLS
- $219,9001 bd1 ba1.3k sqft4800 Coyle Rd APT 201, Owings Mills, MD 21117For SaleMLS ID #MDBC2161438, LISA GOLDMAN, Cummings & Co. Realtors. Bright MLS
