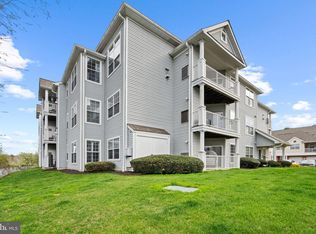
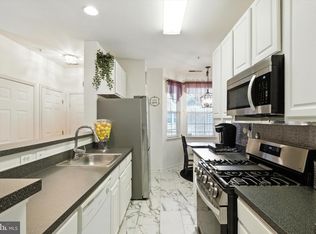
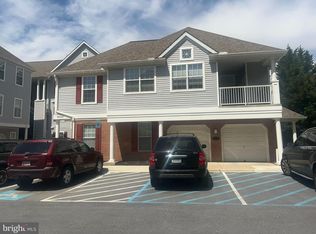
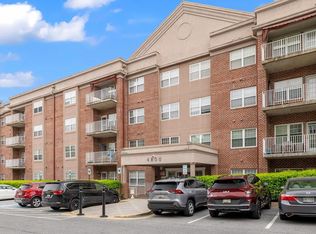
MOVE-IN READY CONDO in Owings Mills! Welcome home to this meticulously maintained top floor condo (no one above you making noise!). Featuring 1200 square feet, 2 bedrooms ,and 2 baths...all you have to do is move right in and set up your TV! Boasting fresh paint, new carpet in the living room, and an eat-in kitchen, you will fall in love with this space! The vaulted ceilings make it seem extra-roomy. And when you need a breath of fresh air, step out onto your private balcony and enjoy the view! Ample parking, and close to fine dining, shopping, and just minutes from 795, the location cannot be beat! This condo has been so well maintained, you will swear no one lives there! This is a must-see!
For sale
Price cut: $5K (8/11)
$229,900
5000 Hollington Dr Unit 301, Owings Mills, MD 21117
2beds
1,200sqft
Condominium
Built in 1998
-- sqft lot
$-- Zestimate®
$192/sqft
$327/mo HOA
What's special
Fresh paintVaulted ceilingsAmple parkingPrivate balconyEat-in kitchen
- 81 days |
- 348 |
- 21 |
Zillow last checked:
Listing updated:
Listed by:
Chris Carroll 443-845-0872,
RE/MAX Advantage Realty 410-549-3500
Source: Bright MLS,MLS#: MDBC2165082
Facts & features
Interior
Bedrooms & bathrooms
- Bedrooms: 2
- Bathrooms: 2
- Full bathrooms: 2
- Main level bathrooms: 2
- Main level bedrooms: 2
Basement
- Area: 0
Heating
- Forced Air, Natural Gas
Cooling
- Central Air, Electric
Appliances
- Included: Disposal, Exhaust Fan, Oven/Range - Gas, Refrigerator, Microwave, Dryer, Washer, Water Heater, Gas Water Heater
- Laundry: Main Level, In Unit
Features
- Kitchen - Table Space, Breakfast Area, Primary Bath(s), Open Floorplan, 9'+ Ceilings, Cathedral Ceiling(s), Vaulted Ceiling(s)
- Flooring: Luxury Vinyl, Carpet
- Doors: Sliding Glass, Six Panel
- Windows: Double Pane Windows, Screens
- Has basement: No
- Number of fireplaces: 1
- Fireplace features: Glass Doors
Interior area
- Total structure area: 1,200
- Total interior livable area: 1,200 sqft
- Finished area above ground: 1,200
- Finished area below ground: 0
Property
Parking
- Parking features: None
Accessibility
- Accessibility features: None
Features
- Levels: One
- Stories: 1
- Exterior features: Balcony
- Pool features: Community
Details
- Additional structures: Above Grade, Below Grade
- Parcel number: 04042300002347
- Zoning: RESIDENTIAL
- Special conditions: Standard
Construction
Type & style
- Home type: Condo
- Architectural style: Contemporary
- Property subtype: Condominium
- Attached to another structure: Yes
Materials
- Vinyl Siding
Condition
- Excellent
- New construction: No
- Year built: 1998
Utilities & green energy
- Sewer: Public Sewer
- Water: Public
Community & HOA
Community
- Condo and coop fee: $327 monthly
- Subdivision: Hollington
HOA
- Has HOA: Yes
- Amenities included: Jogging Path, Pool, Tennis Court(s), Tot Lots/Playground
- Services included: Pool(s), Trash, Maintenance Structure
Location
- Region: Owings Mills
Financial & listing details
- Price per square foot: $192/sqft
- Tax assessed value: $109,900
- Annual tax amount: $2,097
- Date on market: 6/4/2026
- Listing agreement: Exclusive Right To Sell
- Ownership: Condominium
Estimated market value
Not available
Estimated sales range
Not available
Not available
Price history
| Date | Event | Price |
|---|---|---|
| 8/11/2026 | Price change | $229,900-2.1%$192/sqft |
Source:  Bright MLS #MDBC2165082 Report a problem Bright MLS #MDBC2165082 Report a problem | ||
| 7/7/2026 | Price change | $234,900-2.1%$196/sqft |
Source: Bright MLS #MDBC2165082 Report a problem | ||
| 6/4/2026 | Listed for sale | $239,900+62.1%$200/sqft |
Source: Bright MLS #MDBC2165082 Report a problem | ||
| 8/3/2016 | Sold | $148,000-4.5%$123/sqft |
Source: Public Record Report a problem | ||
| 6/24/2016 | Pending sale | $154,900$129/sqft |
Source: RE/MAX Plus #BC9581281 Report a problem | ||
| 5/24/2016 | Price change | $154,900-3.1%$129/sqft |
Source: RE/MAX Plus #BC9581281 Report a problem | ||
| 2/29/2016 | Listed for sale | $159,900+10.4%$133/sqft |
Source: RE/MAX Plus #BC9581281 Report a problem | ||
| 12/8/2003 | Sold | $144,900+44%$121/sqft |
Source: Public Record Report a problem | ||
| 4/12/2000 | Sold | $100,622$84/sqft |
Source: Public Record Report a problem | ||
Public tax history
| Year | Property taxes | Tax assessment |
|---|---|---|
| 2025 | $3,357 +76% | $176,600 +12.2% |
| 2024 | $1,908 +1.9% | $157,400 +1.9% |
| 2023 | $1,871 +2% | $154,400 -1.9% |
| 2022 | $1,835 +2% | $157,400 +6.1% |
| 2021 | $1,799 | $148,400 |
| 2020 | $1,799 | $148,400 |
| 2019 | $1,799 -1.1% | $148,400 -1.1% |
| 2018 | $1,818 +9.8% | $150,000 +9.8% |
| 2017 | $1,656 -28.8% | $136,633 +10.8% |
| 2016 | $2,326 | $123,267 +12.2% |
| 2015 | $2,326 | $109,900 |
| 2014 | $2,326 | $109,900 |
| 2013 | -- | $109,900 -32.2% |
| 2012 | -- | $162,000 |
| 2011 | -- | $162,000 |
| 2010 | -- | $162,000 -25% |
| 2009 | -- | $216,000 +15.3% |
| 2008 | -- | $187,332 +18.1% |
| 2007 | -- | $158,666 +22.1% |
| 2006 | -- | $130,000 +10.5% |
| 2005 | -- | $117,632 +11.7% |
| 2004 | -- | $105,266 +13.3% |
| 2003 | -- | $92,900 +1.1% |
| 2002 | -- | $91,900 +1.1% |
| 2001 | -- | $90,900 |
Find assessor info on the county website
Monthly payment
Est. payment
Payment breakdown
Explore the cost of this home by adjusting the details. Changes won't be saved.Climate risks
Neighborhood: 21117
Nearby schools
GreatSchools rating
- 6/10New Town Elementary SchoolGrades: PK-5Distance: 0.6 mi
- 5/10Deer Park Middle Magnet SchoolGrades: 6-8Distance: 1.7 mi
- 4/10New Town High SchoolGrades: 9-12Distance: 0.6 mi
Schools provided by the listing agent
- District: Baltimore County Public Schools
Source: Bright MLS. This data may not be complete. We recommend contacting the local school district to confirm school assignments for this home.
- $255,0002 bd2 ba1.4k sqft5000 Hollington Dr UNIT 102, Owings Mills, MD 21117Sold
- $217,0002 bd2 ba1.2k sqft5000 Hollington Dr UNIT 103, Owings Mills, MD 21117Sold

- $265,0002 bd2 ba1.4k sqft5000 Hollington Dr UNIT 302, Owings Mills, MD 21117Sold
- $255,0002 bd2 ba-- sqft5000 Hollington Dr, Owings Mills, MD 21117Sold
- $232,6002 bd2 ba1.2k sqft5000 Hollington Dr UNIT 104, Owings Mills, MD 21117Off Market
- $265,700-- bd-- ba1.4k sqft5000 Hollington Dr UNIT 105, Owings Mills, MD 21117Off Market
- $237,1002 bd2 ba1.2k sqft5000 Hollington Dr UNIT 201, Owings Mills, MD 21117Off Market
- $251,100-- bd-- ba1.4k sqft5000 Hollington Dr UNIT 202, Owings Mills, MD 21117Off Market
A local agent can set up tours, give advice and negotiate with sellers.
Similar homes
- $278,0002 bd2 ba1.5k sqftVillage Of Mill Run, Owings Mills, MD 21117For Sale
 MLS ID #MDBC2172046, Lee Tessier, EXP Realty, LLC. Bright MLS
 - $205,0002 bd1 ba984 sqftSpring Mill Condominium, Owings Mills, MD 21117For Sale
 MLS ID #MDBC2161808, Yuri Herrera, Keller Williams Capital Properties. Bright MLS
 - $225,0001 bd1 ba1.3k sqft4800 Coyle Rd APT 201, Owings Mills, MD 21117For Sale
 MLS ID #MDBC2161438, LISA GOLDMAN, Cummings & Co. Realtors. Bright MLS
 - $232,9002 bd2 ba1.3k sqftClub At Mcdonogh, Owings Mills, MD 21117For Sale
 MLS ID #MDBC2167006, Michael Schiff, EXP Realty, LLC. Bright MLS
 - $220,0002 bd2 ba1.2k sqft8809 Stone Ridge Cir APT 204, Baltimore, MD 21208For SaleMLS ID #MDBC2171856, Craig Marsh, Marsh Realty. Bright MLS
- $270,0002 bd2 ba1.6k sqft9400 Wordsworth Way Unit 204, Owings Mills, MD 21117For SaleMLS ID #MDBC2157016, Ms. Quartrina Humes, The Home Team Realty Group, LLC. Bright MLS
- $242,5003 bd2 ba1.2k sqft8809 Stone Ridge Cir APT 201, Baltimore, MD 21208For SaleMLS ID #MDBC2157558, Nick DiNicola, Samson Properties. Bright MLS
- $216,9002 bd2 ba964 sqft2927 Katewood Ct #5, Baltimore, MD 21209For SaleMLS ID #MDBC2171692, Jason Rubenstein, Cummings & Co. Realtors. Bright MLS
- $179,9002 bd2 ba987 sqftChestnut Hill Condominium, Reisterstown, MD 21136For SaleMLS ID #MDBC2172808, Torrie Kerney, Douglas Realty, LLC. Bright MLS
- $239,9002 bd2 ba1.2k sqftStapleton Court, Lutherville Timonium, MD 21093For SaleMLS ID #MDBC2171620, Terry Brennan, Long & Foster Real Estate, Inc.. Bright MLS
- $209,9002 bd1 ba1k sqft7205 Bogley Rd Unit 202, Baltimore, MD 21244For SaleMLS ID #MDBC2172436, Wayne Davis, United Real Estate Executives. Bright MLS
- $210,0002 bd2 ba1k sqft7653 Gladstone Rd #5, Windsor Mill, MD 21244For SaleMLS ID #MDBC2165510, Sharetta Jones, Cummings & Co. Realtors. Bright MLS
- $235,0002 bd2 ba1.2k sqft22 Alanbrooke Ct #22E, Baltimore, MD 21204For SaleMLS ID #MDBC2169580, Dominic Rallo, Berkshire Hathaway HomeServices Homesale Realty. Bright MLS
- $229,9003 bd2 ba1.5k sqft1803 Snow Meadow Ln Unit 202, Baltimore, MD 21209For SaleMLS ID #MDBC2154796, David Wealcatch, Pickwick Realty. Bright MLS
- $234,9992 bd2 ba1.1k sqftSilver Ridge, Baltimore, MD 21236For SaleMLS ID #MDBC2171292, Carly Leonardo, Real Broker, LLC. Bright MLS
- $289,9003 bd3 ba1.4k sqft11 Craftsman Ct, Reisterstown, MD 21136For SaleMLS ID #MDBC2172604, Robert Kinnear, RE/MAX Advantage Realty. Bright MLS
- $235,0002 bd2 ba1k sqftKenwood Gardens, Catonsville, MD 21228For SaleMLS ID #MDBC2162436, Dan Drechsler, Douglas Realty, LLC. Bright MLS
- $209,9022 bd2 ba888 sqft101 Three Coin Way Unit 304, Glen Burnie, MD 21060For SaleMLS ID #MDAA2144402, James Bowerman, Douglas Realty, LLC. Bright MLS
- $226,4002 bd1 ba973 sqft9105 Lincolnshire Ct APT J, Baltimore, MD 21234For SaleMLS ID #MDBC2166172, Kimberly Weir, Long & Foster Real Estate, Inc.. Bright MLS
- $257,0002 bd2 ba1.2k sqft9 Mullingar Ct Unit 201, Lutherville Timonium, MD 21093For SaleMLS ID #MDBC2170230, Lynn Gurley, Cummings & Co. Realtors. Bright MLS
