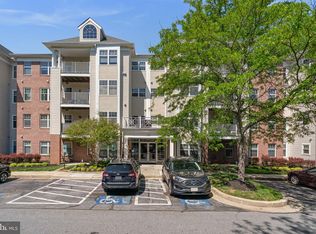
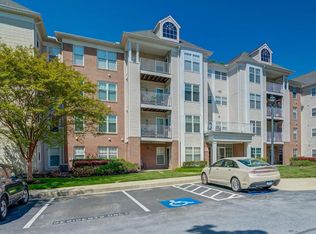
Welcome to this beautifully maintained 2-bedroom, 2-bathroom condo sanctuary—an all-ages community open to anyone looking for the ultimate lifestyle of comfort and convenience. Designed for those who appreciate a vibrant yet cozy atmosphere without the stress of heavy upkeep, this home is a true "lock-and-leave" dream. This unit IS FHA approved!!! Step inside to find a warm, inviting floor plan that feels like home the moment you cross the threshold. Best of all, this home has been priced strategically to reflect the opportunity for you to bring your own design ideas and custom updates, allowing you to build instant equity and truly make it your own! Whether you are hosting a small dinner or enjoying a quiet evening in, every inch of this condo exudes a sense of peace and pride of ownership. Need to commute or head out for a weekend getaway? Quick access to major highways ensures you spend less time in traffic and more time enjoying your beautiful new space. Don’t miss your chance to own this lovely, low-maintenance gem. It’s more than just a condo—it’s the lifestyle you’ve been waiting for. Schedule your tour today!
For sale
$270,000
9400 Wordsworth Way Unit 204, Owings Mills, MD 21117
2beds
1,642sqft
:
Get pre-qualified$2,221/mo
Condominium
Built in 1999
-- sqft lot
$-- Zestimate®
$164/sqft
$452/mo HOA
What's special
Warm inviting floor plan
- 85 days |
- 161 |
- 3 |
Zillow last checked:
Listing updated:
Listed by:
Ms. Quartrina Humes 301-500-5474,
The Home Team Realty Group, LLC 2407674503
Source: Bright MLS,MLS#: MDBC2157016
Facts & features
Interior
Bedrooms & bathrooms
- Bedrooms: 2
- Bathrooms: 2
- Full bathrooms: 2
- Main level bathrooms: 2
- Main level bedrooms: 2
Basement
- Area: 0
Heating
- Forced Air, Natural Gas, Electric
Cooling
- Central Air, Electric
Appliances
- Included: Dishwasher, Dryer, Oven/Range - Gas, Refrigerator, Washer, Electric Water Heater
- Laundry: In Unit
Features
- Walk-In Closet(s), Entry Level Bedroom
- Has basement: No
- Has fireplace: No
Interior area
- Total structure area: 1,642
- Total interior livable area: 1,642 sqft
- Finished area above ground: 1,642
- Finished area below ground: 0
Property
Parking
- Parking features: Parking Lot
Accessibility
- Accessibility features: Accessible Elevator Installed
Features
- Levels: Four
- Stories: 4
- Pool features: None
Details
- Additional structures: Above Grade, Below Grade
- Parcel number: 04022300006209
- Zoning: MXD
- Special conditions: Standard
Construction
Type & style
- Home type: Condo
- Architectural style: Other
- Property subtype: Condominium
- Attached to another structure: Yes
Materials
- Aluminum Siding
Condition
- Very Good
- New construction: No
- Year built: 1999
Utilities & green energy
- Sewer: Public Sewer
- Water: Public
- Utilities for property: Electricity Available, Sewer Available, Water Available, Cable, Fixed Wireless
Community & HOA
Community
- Condo and coop fee: $452 monthly
- Subdivision: Beckett Green
HOA
- Has HOA: No
- Amenities included: Common Grounds, Elevator(s), Gated, Jogging Path
- Services included: Common Area Maintenance, Maintenance Structure, Insurance, Security, Trash, Water, Snow Removal
- HOA name: Wpm Real Estate Management
Location
- Region: Owings Mills
Financial & listing details
- Price per square foot: $164/sqft
- Tax assessed value: $233,333
- Annual tax amount: $2,565
- Date on market: 5/1/2026
- Listing agreement: Exclusive Agency
- Listing terms: Cash,Conventional,VA Loan,FHA
- Ownership: Condominium
Estimated market value
Not available
Estimated sales range
Not available
Not available
Price history
| Date | Event | Price |
|---|---|---|
| 5/1/2026 | Listed for sale | $270,000+74.2%$164/sqft |
Source:  Bright MLS #MDBC2157016 Report a problem Bright MLS #MDBC2157016 Report a problem | ||
| 4/2/2012 | Sold | $155,000-3.1%$94/sqft |
Source: Public Record Report a problem | ||
| 1/10/2012 | Price change | $159,900-7.6%$97/sqft |
Source: Yerman Witman Gaines & Conklin Realty LLC #BC7623999 Report a problem | ||
| 8/26/2011 | Price change | $172,999-8.9%$105/sqft |
Source: Yerman Witman Gaines & Conklin Realty LLC #BC7623999 Report a problem | ||
| 7/29/2011 | Price change | $189,900-1.6%$116/sqft |
Source: Yerman Witman Gaines & Conklin Realty LLC #BC7623999 Report a problem | ||
| 6/11/2011 | Listed for sale | $193,000$118/sqft |
Source: Yerman Witman Gaines & Conklin Realty LLC #BC7623999 Report a problem | ||
Public tax history
| Year | Property taxes | Tax assessment |
|---|---|---|
| 2025 | $3,526 +53.1% | $211,667 +11.4% |
| 2024 | $2,303 +5.6% | $190,000 +5.6% |
| 2023 | $2,182 +5.9% | $180,000 -5.3% |
| 2022 | $2,060 +6.2% | $190,000 +18.8% |
| 2021 | $1,939 +1.7% | $160,000 +1.7% |
| 2020 | $1,907 +1.7% | $157,333 -1.7% |
| 2019 | $1,875 +1.8% | $160,000 +5.3% |
| 2018 | $1,842 +1.3% | $152,000 +1.3% |
| 2017 | $1,818 | $150,000 +1.4% |
| 2016 | -- | $148,000 +1.4% |
| 2015 | -- | $146,000 |
| 2014 | -- | $146,000 |
| 2013 | -- | $146,000 -14.1% |
| 2012 | -- | $170,000 |
| 2011 | -- | $170,000 |
| 2010 | -- | $170,000 -29.2% |
| 2009 | -- | $240,000 +13.9% |
| 2008 | -- | $210,666 +16.2% |
| 2007 | -- | $181,333 +19.3% |
| 2006 | -- | $152,000 +7.8% |
| 2005 | -- | $141,000 +8.5% |
| 2004 | -- | $130,000 +9.2% |
| 2003 | -- | $119,000 +0.7% |
| 2002 | -- | $118,166 +0.7% |
| 2001 | -- | $117,333 |
Find assessor info on the county website
Monthly payment
Est. payment
Payment breakdown
Explore the cost of this home by adjusting the details. Changes won't be saved.Climate risks
Neighborhood: 21117
Nearby schools
GreatSchools rating
- 5/10Lyons Mill Elementary SchoolGrades: PK-5Distance: 0.2 mi
- 3/10Deer Park Middle Magnet SchoolGrades: 6-8Distance: 1.1 mi
- 4/10New Town High SchoolGrades: 9-12Distance: 0.7 mi
Schools provided by the listing agent
- District: Baltimore County Public Schools
Source: Bright MLS. This data may not be complete. We recommend contacting the local school district to confirm school assignments for this home.
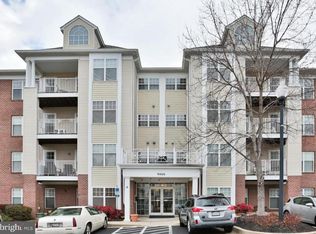
- $265,0002 bd2 ba1.5k sqft9400 Wordsworth Way UNIT 101, Owings Mills, MD 21117Sold
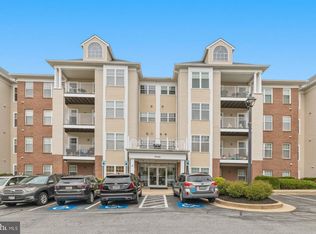
- $289,9002 bd2 ba1.4k sqft9400 Wordsworth Way UNIT 103, Owings Mills, MD 21117For Sale
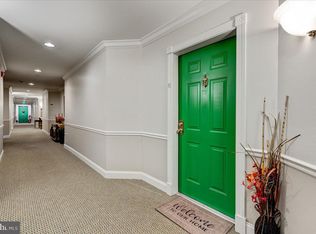
- $275,0002 bd2 ba1.8k sqft9400 Wordsworth Way UNIT 201, Owings Mills, MD 21117Sold
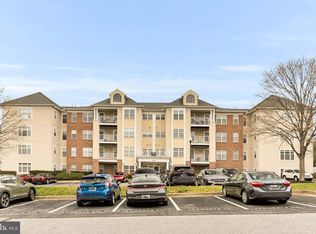
- $237,5002 bd2 ba1.8k sqft9400 Wordsworth Way UNIT 301, Owings Mills, MD 21117Sold
- $315,0002 bd2 ba1.9k sqft9400 Wordsworth Way UNIT 302, Owings Mills, MD 21117Sold
- $280,0002 bd2 ba1.8k sqft9400 Wordsworth Way UNIT 401, Owings Mills, MD 21117Sold
- $318,5002 bd2 ba1.9k sqft9400 Wordsworth Way UNIT 402, Owings Mills, MD 21117Off Market
- $300,100-- bd2 ba1.9k sqft9400 Wordsworth Way UNIT 102, Owings Mills, MD 21117Off Market
A local agent can set up tours, give advice and negotiate with sellers.
Similar homes
- $300,0002 bd2 ba1.8k sqft4550 Chaucer Way Unit 406, Owings Mills, MD 21117For Sale
 MLS ID #MDBC2170014, Bob Lucido, Keller Williams Lucido Agency. Bright MLS
 - $289,9002 bd2 ba1.4k sqft9400 Wordsworth Way Unit 103, Owings Mills, MD 21117For SaleMLS ID #MDBC2167070, Donna Cohen, Northrop Realty. Bright MLS
- $300,0002 bd2 ba1.8k sqftBeckett Green, Owings Mills, MD 21117For Sale
 MLS ID #MDBC2162388, Christopher Dershak, Revol Real Estate, LLC. Bright MLS
 - $269,0001 bd1 ba1.3k sqft4800 Coyle Rd APT 506, Owings Mills, MD 21117For Sale
 MLS ID #MDBC2163636, LISA GOLDMAN, Cummings & Co. Realtors. Bright MLS
 - $259,9002 bd1 ba1.3k sqft9500 Side Brook Rd APT 406, Owings Mills, MD 21117For SaleMLS ID #MDBC2154006, Doug Magill, Generations Realty. Bright MLS
- $260,0002 bd2 ba1.2k sqftHollington, Owings Mills, MD 21117For SaleMLS ID #MDBC2167386, Laura Forbes, CENTURY 21 New Millennium. Bright MLS
- $254,9002 bd2 ba1.2k sqftHollington At Th, Owings Mills, MD 21117For SaleMLS ID #MDBC2159584, Maurice Wood, Own Real Estate. Bright MLS
- $299,9003 bd2 ba1.3k sqft9219 Groffs Mill Dr, Owings Mills, MD 21117For SaleMLS ID #MDBC2167180, Van Mason, Maryland Dream Home Realty. Bright MLS
- $225,0001 bd1 ba1.3k sqft4800 Coyle Rd APT 201, Owings Mills, MD 21117For SaleMLS ID #MDBC2161438, LISA GOLDMAN, Cummings & Co. Realtors. Bright MLS
- $215,0002 bd1 ba984 sqftSpring Mill Condominium, Owings Mills, MD 21117For SaleMLS ID #MDBC2161808, Yuri Herrera, Keller Williams Capital Properties. Bright MLS
- $234,9002 bd2 ba1.3k sqftClub At Mcdonogh, Owings Mills, MD 21117For SaleMLS ID #MDBC2167006, Michael Schiff, EXP Realty, LLC. Bright MLS
- $242,5003 bd2 ba1.2k sqft8809 Stone Ridge Cir APT 201, Baltimore, MD 21208For SaleMLS ID #MDBC2157558, Nick DiNicola, Samson Properties. Bright MLS
- $278,0002 bd2 ba1.4k sqftFalls Gable, Baltimore, MD 21209For SaleMLS ID #MDBC2169050, justan johnson, Bennett Realty Solutions. Bright MLS
- $372,5002 bd3 ba1.7k sqft9452 Davy Ln Unit 467, Owings Mills, MD 21117For SaleMLS ID #MDBC2149876, Heather Crawford, Redfin Corp. Bright MLS
- $257,0002 bd2 ba1.2k sqft9 Mullingar Ct Unit 201, Lutherville Timonium, MD 21093For SaleMLS ID #MDBC2170230, Lynn Gurley, Cummings & Co. Realtors. Bright MLS
- $250,0002 bd2 ba1.6k sqftThe Towers Condominium Inc, Baltimore, MD 21209For SaleMLS ID #MDBA2222100, Carmen E. Lennartsson, Keller Williams Flagship. Bright MLS
- $237,0002 bd2 ba1.1k sqft7032 Toby Dr #7032, Baltimore, MD 21209For SaleMLS ID #MDBC2164902, Frederick Genau, Iron Valley Real Estate Crossroads. Bright MLS
- $289,9002 bd2 ba1k sqft4 Rumford Dr Unit 304, Catonsville, MD 21228For SaleMLS ID #MDBC2165748, Chris Cooke, Berkshire Hathaway HomeServices Homesale Realty. Bright MLS
- $290,0002 bd2 ba1k sqftWestchester, Baltimore, MD 21228For SaleMLS ID #MDBC2165302, Todd Broschart, The KW Collective. Bright MLS
- $259,9003 bd3 ba1.9k sqft19 Saddle Ct #B, Baltimore, MD 21208For SaleMLS ID #MDBC2161406, Michael Schiff, EXP Realty, LLC. Bright MLS
