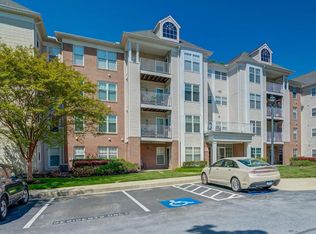
Contemporary condominium residence offering 2 bedrooms, 2 bathrooms, and 1,896 finished square feet in desirable Beckett Green. // Freshly painted throughout, the home opens to a foyer with updated flooring and entry to a well-appointed study or home office. Ahead, the spacious living room features a fireplace, a wall of mirrors that enhances natural light, and a ceiling fan for added comfort. Just off the living room, the formal dining area is highlighted by a chandelier and classic chair rail detailing. // Continue into the sunlit eat-in kitchen with gleaming floors, stainless steel appliances including a newly added refrigerator, white shaker-style cabinetry, a large walk-in pantry and laundry room combination, and a bright breakfast area. // On the opposite side of the home are two bedrooms and two bathrooms with updated flooring. The spacious primary suite includes a walk-in closet and a private ensuite bath with a glass-enclosed shower and built-in bench. // Enjoy morning coffee, fresh air, or casual dining on the covered balcony. // Additional highlights include the peace of mind and convenience of a gated community with well-maintained common grounds. Ideally located near I-795 and public transit, with a wide variety of nearby retail and dining options.
For sale
Price cut: $10.1K (9/2)
$289,900
4550 Chaucer Way Unit 406, Owings Mills, MD 21117
2beds
1,896sqft
Condominium
Built in 1998
-- sqft lot
$289,500 Zestimate®
$153/sqft
$452/mo HOA
What's special
- 51 days
- 142
- 6
Zillow last checked:
Listing updated:
Listed by:
Bob Lucido 410-465-6900,
Keller Williams Lucido Agency (410) 465-6900,
Listing Team: Bob Lucido Team Of Keller Williams Lucido Agency, Co-Listing Team: Bob Lucido Team Of Keller Williams Lucido Agency,Co-Listing Agent: Jennie Ricker 443-250-1789,
Keller Williams Lucido Agency
Source: Bright MLS,MLS#: MDBC2170014
Facts & features
Interior
Bedrooms & bathrooms
- Bedrooms: 2
- Bathrooms: 2
- Full bathrooms: 2
- Main level bathrooms: 2
- Main level bedrooms: 2
Rooms
- Room types: Living Room, Dining Room, Primary Bedroom, Bedroom 2, Kitchen, Foyer, Primary Bathroom, Full Bath
Primary bedroom
- Features: Attached Bathroom, Walk-In Closet(s)
- Level: Main
Bedroom 2
- Level: Main
Primary bathroom
- Level: Main
Dining room
- Features: Chair Rail
- Level: Main
Foyer
- Level: Main
Other
- Level: Main
Kitchen
- Features: Eat-in Kitchen, Pantry
- Level: Main
Living room
- Features: Fireplace - Gas
- Level: Main
Heating
- Forced Air, Natural Gas
Cooling
- Central Air, Electric
Appliances
- Included: Dryer, Washer, Dishwasher, Exhaust Fan, Microwave, Refrigerator, Ice Maker, Cooktop, Stainless Steel Appliance(s), Gas Water Heater
- Laundry: Main Level, Dryer In Unit, Washer In Unit, In Unit
Features
- Kitchen - Table Space, Dining Area, Floor Plan - Traditional, Ceiling Fan(s), Formal/Separate Dining Room, Chair Railings, Eat-in Kitchen, Walk-In Closet(s), Primary Bath(s)
- Windows: Screens
- Has basement: No
- Has fireplace: No
Interior area
- Total structure area: 1,896
- Total interior livable area: 1,896 sqft
- Finished area above ground: 1,896
- Finished area below ground: 0
Property
Parking
- Parking features: Unassigned, Parking Lot
Accessibility
- Accessibility features: Accessible Elevator Installed
Features
- Levels: One
- Stories: 1
- Exterior features: Balcony
- Pool features: None
Details
- Additional structures: Above Grade, Below Grade
- Parcel number: 04022300003537
- Zoning: RES
- Special conditions: Standard
Construction
Type & style
- Home type: Condo
- Architectural style: Contemporary
- Property subtype: Condominium
- Attached to another structure: Yes
Materials
- Combination, Brick
Condition
- New construction: No
- Year built: 1998
Utilities & green energy
- Sewer: Public Sewer
- Water: Public
Community & HOA
Community
- Condo and coop fee: $452 monthly
- Subdivision: Beckett Green
HOA
- Has HOA: No
- Amenities included: Gated, Common Grounds, Elevator(s)
- Services included: None
Location
- Region: Owings Mills
Financial & listing details
- Price per square foot: $153/sqft
- Tax assessed value: $248,833
- Annual tax amount: $2,699
- Date on market: 7/16/2026
- Listing agreement: Exclusive Right To Sell
- Ownership: Condominium
Estimated market value
$289,500
$275,000 - $304,000
$2,481/mo
Price history
| Date | Event | Price |
|---|---|---|
| 9/2/2026 | Price change | $289,900-3.4%$153/sqft |
Source:  Bright MLS #MDBC2170014 Report a problem Bright MLS #MDBC2170014 Report a problem | ||
| 7/16/2026 | Price change | $300,000-4.8%$158/sqft |
Source: Bright MLS #MDBC2170014 Report a problem | ||
| 5/7/2026 | Listed for sale | $315,000$166/sqft |
Source: Bright MLS #MDBC2161676 Report a problem | ||
| 3/28/2026 | Listing removed | $315,000$166/sqft |
Source: Bright MLS #MDBC2148936 Report a problem | ||
| 1/13/2026 | Price change | $315,000-3.1%$166/sqft |
Source: Bright MLS #MDBC2148936 Report a problem | ||
| 12/28/2025 | Listed for sale | $325,000$171/sqft |
Source: Bright MLS #MDBC2148936 Report a problem | ||
| 12/25/2025 | Listing removed | $325,000$171/sqft |
Source: Bright MLS #MDBC2142550 Report a problem | ||
| 11/14/2025 | Listed for sale | $325,000+150%$171/sqft |
Source: Bright MLS #MDBC2142550 Report a problem | ||
| 6/30/2015 | Sold | $130,000-13.3%$69/sqft |
Source: Public Record Report a problem | ||
| 4/9/2015 | Listed for sale | $149,900-14.3%$79/sqft |
Source: Long & Foster Real Estate, Inc. #BC8598312 Report a problem | ||
| 11/8/2014 | Listing removed | $175,000$92/sqft |
Source: Team Utz Real Estate LLC #BC8465704 Report a problem | ||
| 9/25/2014 | Listed for sale | $175,000-16.3%$92/sqft |
Source: Utz Real Estate #BC8465704 Report a problem | ||
| 11/8/2004 | Sold | $209,000+48.8%$110/sqft |
Source: Public Record Report a problem | ||
| 11/12/1998 | Sold | $140,440$74/sqft |
Source: Public Record Report a problem | ||
Public tax history
| Year | Property taxes | Tax assessment |
|---|---|---|
| 2025 | $3,650 +53.3% | $222,667 +13.3% |
| 2024 | $2,382 +4.7% | $196,500 +4.7% |
| 2023 | $2,275 +4.9% | $187,667 -4.5% |
| 2022 | $2,167 +5.2% | $196,500 +15.6% |
| 2021 | $2,060 +2.7% | $170,000 +2.7% |
| 2020 | $2,007 +2.8% | $165,567 -2.6% |
| 2019 | $1,953 +2.8% | $170,000 +8.5% |
| 2018 | $1,899 +1.4% | $156,700 +1.4% |
| 2017 | $1,872 -33.2% | $154,467 +1.5% |
| 2016 | $2,801 | $152,233 +1.5% |
| 2015 | $2,801 | $150,000 |
| 2014 | $2,801 | $150,000 |
| 2013 | -- | $150,000 -16.7% |
| 2012 | -- | $180,000 |
| 2011 | -- | $180,000 |
| 2010 | -- | $180,000 -26.5% |
| 2009 | -- | $245,000 +10.4% |
| 2008 | -- | $222,000 +11.6% |
| 2007 | -- | $199,000 +13.1% |
| 2006 | -- | $176,000 +9.1% |
| 2005 | -- | $161,332 +10% |
| 2004 | -- | $146,666 +11.1% |
| 2003 | -- | $132,000 +3.5% |
| 2002 | -- | $127,500 +3.7% |
| 2001 | -- | $123,000 |
Find assessor info on the county website
Monthly payment
Est. payment
Payment breakdown
Explore the cost of this home by adjusting the details. Changes won't be saved.Climate risks
Neighborhood: 21117
Nearby schools
Schools provided by the listing agent
- District: Baltimore County Public Schools
Source: Bright MLS. This data may not be complete. We recommend contacting the local school district to confirm school assignments for this home.
- $260,0002 bd2 ba1.5k sqft4550 Chaucer Way UNIT 101, Owings Mills, MD 21117Sold
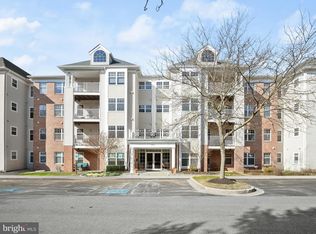
- $272,0002 bd2 ba1.8k sqft4550 Chaucer Way UNIT 102, Owings Mills, MD 21117For Sale

- $275,0002 bd2 ba1.7k sqft4550 Chaucer Way UNIT 104, Owings Mills, MD 21117For Sale

- $285,0002 bd2 ba1.8k sqft4550 Chaucer Way UNIT 201, Owings Mills, MD 21117Sold
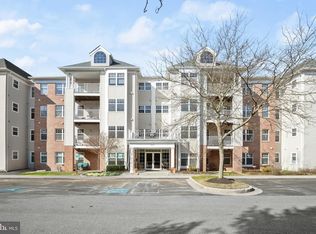
Similar homes
- $305,5002 bd2 ba1.9k sqft4650 Alcott Way Unit 302, Owings Mills, MD 21117For Sale
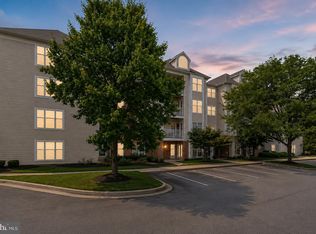
 MLS ID #MDBC2172934, Katie Katzenberger Rubin, Keller Williams Realty Centre. Bright MLS
 - $287,5002 bd2 ba1.4k sqft9400 Wordsworth Way Unit 103, Owings Mills, MD 21117For Sale
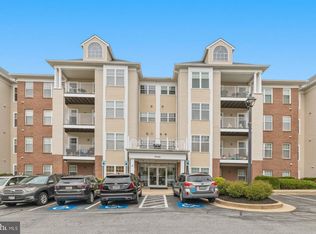 MLS ID #MDBC2167070, Donna Cohen, Northrop Realty. Bright MLS
 - $272,0002 bd2 ba1.8k sqftBeckett Green, Owings Mills, MD 21117For SaleMLS ID #MDBC2159262, Ms. Ronni Danielle Cannady, Samson Properties. Bright MLS
- $300,0002 bd2 ba1.8k sqftBeckett Green, Owings Mills, MD 21117For Sale
 MLS ID #MDBC2162388, Christopher Dershak, Revol Real Estate, LLC. Bright MLS
 - $299,0002 bd2 ba1.5k sqftBeckett Green, Owings Mills, MD 21117For SaleMLS ID #MDBC2163456, James Weiskerger, Next Step Realty. Bright MLS
- $270,0002 bd2 ba1.6k sqft9400 Wordsworth Way Unit 204, Owings Mills, MD 21117For SaleMLS ID #MDBC2157016, Ms. Quartrina Humes, The Home Team Realty Group, LLC. Bright MLS
- $265,0002 bd2 ba1.5k sqft9695 Devedente Dr #100, Owings Mills, MD 21117For SaleMLS ID #MDBC2166208, Joanna Dieter, LPT Realty, LLC. Bright MLS
- $278,0002 bd2 ba1.5k sqftVillage Of Mill Run, Owings Mills, MD 21117For SaleMLS ID #MDBC2160854, Tammy Lampley, Long & Foster Real Estate, Inc.. Bright MLS
- $224,0001 bd1 ba1.3k sqft4800 Coyle Rd APT 201, Owings Mills, MD 21117For SaleMLS ID #MDBC2161438, LISA GOLDMAN, Cummings & Co. Realtors. Bright MLS
- $405,0002 bd3 ba1.7k sqft9303 Seney Ln #549, Owings Mills, MD 21117For SaleMLS ID #MDBC2159800, Mark McNeill, Long & Foster Real Estate, Inc.. Bright MLS
- $205,0002 bd1 ba984 sqftSpring Mill Condominium, Owings Mills, MD 21117For SaleMLS ID #MDBC2161808, Yuri Herrera, Keller Williams Capital Properties. Bright MLS
- $375,0003 bd3 ba1.6k sqft4800 Simonds Dr, Owings Mills, MD 21117For SaleMLS ID #MDBC2171332, Mitch Toland, Redfin Corp. Bright MLS
- $399,9003 bd3 ba1.5k sqft9847 Bon Haven Ln, Owings Mills, MD 21117For SaleMLS ID #MDBC2173744, Daniel McDevitt, Cummings & Co. Realtors. Bright MLS
- $372,5002 bd3 ba1.7k sqft9452 Davy Ln Unit 467, Owings Mills, MD 21117For SaleMLS ID #MDBC2149876, Heather Crawford, Redfin Corp. Bright MLS
- $229,9002 bd2 ba1.3k sqftClub At Mcdonogh, Owings Mills, MD 21117For SaleMLS ID #MDBC2167006, Michael Schiff, EXP Realty, LLC. Bright MLS
- $235,0002 bd2 ba1.3k sqft4 Winners Cir APT 1A, Owings Mills, MD 21117For SaleMLS ID #MDBC2159464, Jory Frankle, Northrop Realty. Bright MLS
- $295,0002 bd2 ba1.6k sqft6943 Clearwind Ct #6943C, Baltimore, MD 21209For SaleMLS ID #MDBC2173066, Daniel McDevitt, Cummings & Co. Realtors. Bright MLS
- $242,5003 bd2 ba1.2k sqft8809 Stone Ridge Cir APT 201, Baltimore, MD 21208For SaleMLS ID #MDBC2157558, Nick DiNicola, Samson Properties. Bright MLS
- $220,0002 bd2 ba1.2k sqft8809 Stone Ridge Cir APT 204, Baltimore, MD 21208For SaleMLS ID #MDBC2171856, Craig Marsh, Marsh Realty. Bright MLS
- $369,0002 bd3 ba1.7k sqft4431 Potts Ct #595, Owings Mills, MD 21117For SaleMLS ID #MDBC2155220, Bob Chew, Samson Properties. Bright MLS
