Welcome to this beautifully updated 5th-floor condo in The Towers, offering stunning views and spacious, elegant living. As you enter, you’re greeted by gleaming hardwood floors and an open, airy living room featuring recessed lighting and crown molding. The generous living area flows seamlessly into the dining room, creating the perfect space to entertain guests or enjoy everyday living. The spacious kitchen offers abundant cabinet storage and prep space, complemented by granite countertops, stainless steel appliances, and a pantry for all your kitchen essentials. The primary suite is bright and inviting with large windows, a walk-in closet, and a luxurious ensuite bathroom featuring dual vanities with additional storage, a jetted soaking tub, and a stall shower with custom tile surround, the perfect retreat after a long day. The second bedroom is ideal for guests, a home office, or flex space and is conveniently located near the second full bathroom with a soaking tub. A separate laundry room adds everyday convenience. Residents of The Towers enjoy an array of resort-style amenities, including a game room, exercise room, meeting room, tennis courts, pool, and sauna. Conveniently located near Cross Country Blvd, Park Heights Ave, and Smith Ave, with easy access to shopping, dining, and commuter routes. Don’t miss this opportunity to enjoy comfortable, amenity-filled living with beautiful views!
For sale
$265,000
3041 Fallstaff Rd Unit 405D, Baltimore, MD 21209
2beds
1,665sqft
Condominium
Built in 1988
-- sqft lot
$257,700 Zestimate®
$159/sqft
$771/mo HOA
What's special
Walk-in closetRecessed lightingGleaming hardwood floorsCrown moldingStainless steel appliancesLarge windowsAbundant cabinet storage
- 2 days
- 73
- 3
Likely to sell faster than
Zillow last checked:
Listing updated:
Listed by:
Anna Kosoy 443-676-3663,
Kosoy Realty 410-602-0200
Source: Bright MLS,MLS#: MDBA2233228
Facts & features
Interior
Bedrooms & bathrooms
- Bedrooms: 2
- Bathrooms: 2
- Full bathrooms: 2
- Main level bathrooms: 2
- Main level bedrooms: 2
Basement
- Area: 0
Heating
- Baseboard, Electric
Cooling
- Central Air, Electric
Appliances
- Included: Electric Water Heater
- Laundry: In Unit
Features
- Flooring: Hardwood, Carpet
- Basement: Full
- Has fireplace: No
Interior area
- Total structure area: 1,665
- Total interior livable area: 1,665 sqft
- Finished area above ground: 1,665
- Finished area below ground: 0
Property
Parking
- Parking features: Off Street, Parking Lot
Accessibility
- Accessibility features: Accessible Elevator Installed, Accessible Doors
Features
- Levels: One
- Stories: 1
- Pool features: Community
Details
- Additional structures: Above Grade, Below Grade
- Parcel number: 0327224325 173
- Zoning: R-5
- Special conditions: Standard
Construction
Type & style
- Home type: Condo
- Architectural style: Traditional
- Property subtype: Condominium
- Attached to another structure: Yes
Materials
- Other
Condition
- New construction: No
- Year built: 1988
Utilities & green energy
- Sewer: Public Septic, Public Sewer
- Water: Public
Community & HOA
Community
- Condo and coop fee: $771 monthly
- Subdivision: None Available
HOA
- Has HOA: No
- Amenities included: Fitness Center, Storage, Party Room, Pool
- Services included: All Ground Fee, Health Club, Maintenance Grounds, Pool(s)
Location
- Region: Baltimore
- Municipality: Baltimore City
Financial & listing details
- Price per square foot: $159/sqft
- Tax assessed value: $163,700
- Annual tax amount: $3,863
- Date on market: 10/1/2026
- Listing agreement: Exclusive Agency
- Ownership: Condominium
Estimated market value
$257,700
$245,000 - $271,000
$2,510/mo
Price history
| Date | Event | Price |
|---|---|---|
| 10/1/2026 | Listed for sale | $265,000+2%$159/sqft |
Source:  Bright MLS #MDBA2233228 Report a problem Bright MLS #MDBA2233228 Report a problem | ||
| 8/2/2026 | Listing removed | $259,900$156/sqft |
Source: Bright MLS #MDBA2196416 Report a problem | ||
| 2/10/2026 | Listed for sale | $259,900$156/sqft |
Source: Bright MLS #MDBA2196416 Report a problem | ||
| 1/11/2026 | Contingent | $259,900$156/sqft |
Source: Bright MLS #MDBA2196416 Report a problem | ||
| 1/1/2026 | Listed for sale | $259,900+52.9%$156/sqft |
Source: Bright MLS #MDBA2196416 Report a problem | ||
| 5/21/2025 | Sold | $170,000+18.9%$102/sqft |
Source: Public Record Report a problem | ||
| 5/17/2018 | Sold | $143,000-4.6%$86/sqft |
Source: Public Record Report a problem | ||
| 3/20/2018 | Listed for sale | $149,900+61.2%$90/sqft |
Source: Pickwick Realty #1000288184 Report a problem | ||
| 5/31/2013 | Sold | $93,000-15.5%$56/sqft |
Source: Public Record Report a problem | ||
| 4/6/2013 | Listed for sale | $110,000$66/sqft |
Source: Coldwell Banker Residential Brokerage - Towson #BA8045880 Report a problem | ||
Public tax history
| Year | Property taxes | Tax assessment |
|---|---|---|
| 2025 | $3,863 +22.9% | $163,700 +22.9% |
| 2024 | $3,144 +3.5% | $133,200 +3.5% |
| 2023 | $3,038 +3.6% | $128,733 -3.4% |
| 2022 | $2,933 +3.7% | $133,200 +11.2% |
| 2021 | $2,827 +2.8% | $119,800 +2.8% |
| 2020 | $2,750 +2.9% | $116,533 -2.7% |
| 2019 | $2,673 +3% | $119,800 +8.9% |
| 2018 | $2,596 +8.2% | $110,000 +8.2% |
| 2017 | $2,399 +1.3% | $101,667 +8.9% |
| 2016 | $2,369 | $93,333 +9.8% |
| 2015 | $2,369 | $85,000 |
| 2014 | $2,369 | $85,000 |
| 2013 | -- | $85,000 -5.6% |
| 2012 | -- | $90,000 -10% |
| 2011 | -- | $100,000 -50% |
| 2010 | -- | $200,000 |
| 2009 | -- | $200,000 +14.3% |
| 2008 | -- | $175,000 +16.7% |
| 2007 | -- | $150,000 +20% |
| 2006 | -- | $125,000 +4.2% |
| 2005 | -- | $120,000 +4.3% |
| 2004 | -- | $115,000 +4.5% |
| 2003 | -- | $110,000 +1.5% |
| 2002 | -- | $108,332 +1.6% |
| 2001 | -- | $106,666 |
Find assessor info on the county website
Monthly payment
Est. payment
Payment breakdown
Explore the cost of this home by adjusting the details. Changes won't be saved.Climate risks
Neighborhood: Cheswolde
Nearby schools
Schools provided by the listing agent
- District: Baltimore City Public Schools
Source: Bright MLS. This data may not be complete. We recommend contacting the local school district to confirm school assignments for this home.

- $226,0002 bd2 ba1.6k sqft3041 Fallstaff Rd UNIT 303D, Baltimore, MD 21209Sold
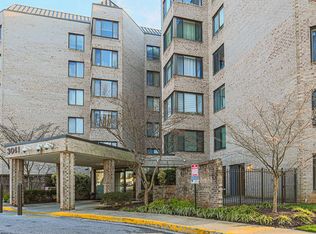
- $237,0002 bd2 ba1.6k sqft3041 Fallstaff Rd UNIT 304D, Baltimore, MD 21209Sold
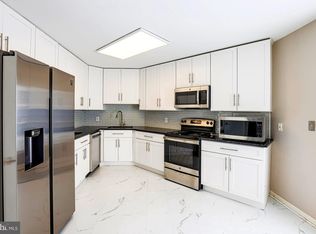
- $260,0002 bd2 ba1.6k sqft3041 Fallstaff Rd UNIT 305D, Baltimore, MD 21209Sold
- $207,5002 bd2 ba1.6k sqft3041 Fallstaff Rd UNIT 307D, Baltimore, MD 21209Sold
Similar homes
- $249,9003 bd2 ba1.6k sqftHeather Ridge, Baltimore, MD 21209For Sale
 MLS ID #MDBA2230134, Aliza Wein, Bondar Realty. Bright MLS
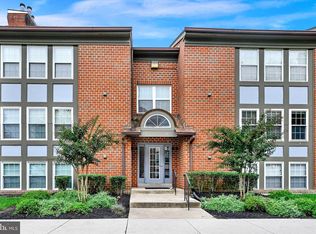
 - $239,9002 bd2 ba1.4k sqft13 Pipe Hill Ct Unit B, Baltimore, MD 21209For Sale
 MLS ID #MDBC2175486, Nanci Diamond, Long & Foster Real Estate, Inc.. Bright MLS
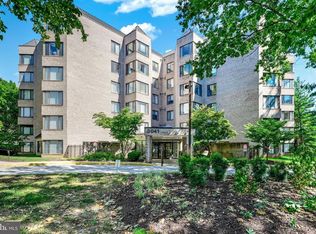
 - $200,0002 bd2 ba1.6k sqft3041 Fallstaff Rd Unit 505D, Baltimore, MD 21209For Sale
 MLS ID #MDBA2231594, Teal Clise, EXP Realty, LLC. Bright MLS
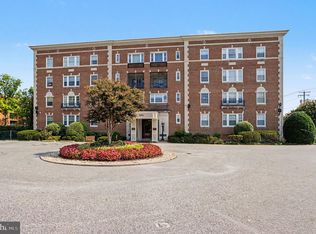
 - $275,0003 bd3 ba2.1k sqft6701 Park Heights Ave Unit 2F, Baltimore, MD 21215For Sale
 MLS ID #MDBA2227982, Debbie Finkelstein, RE/MAX Premier Associates. Bright MLS
 - $239,9002 bd2 ba1.3k sqft4401 Roland Ave Unit 415, Baltimore, MD 21210For SaleMLS ID #MDBA2230892, Lena Bonds, Cummings & Co. Realtors. Bright MLS
- $204,9002 bd2 ba964 sqft2927 Katewood Ct #5, Baltimore, MD 21209For SaleMLS ID #MDBC2171692, Jason Rubenstein, Cummings & Co. Realtors. Bright MLS
- $295,0002 bd2 ba1.9k sqft1 Gristmill Ct APT 202, Baltimore, MD 21208For SaleMLS ID #MDBC2175180, Patti Spigel, Compass. Bright MLS
- $225,0002 bd2 ba1.4k sqft2 High Stepper Ct APT 104, Baltimore, MD 21208For SaleMLS ID #MDBC2173568, Brian DiNardo, Cummings & Co. Realtors. Bright MLS
- $258,0002 bd2 ba1.2k sqft108 Castletown Rd Unit 301, Lutherville Timonium, MD 21093For SaleMLS ID #MDBC2173960, Catherine Miller, Monument Sotheby's International Realty. Bright MLS
- $175,0002 bd2 ba1.5k sqft7 Windblown Ct Unit 201, Baltimore, MD 21209For SaleMLS ID #MDBC2171916, Pat Komiske, Northrop Realty. Bright MLS
- $214,9002 bd2 ba1.3k sqftAnnen Woods, Baltimore, MD 21208For SaleMLS ID #MDBC2174590, Megan Richardson, Cummings & Co. Realtors. Bright MLS
- $379,9002 bd3 ba2.3k sqft6343 Red Cedar Pl, Baltimore, MD 21209For SaleMLS ID #MDBA2222174, Debbie Finkelstein, RE/MAX Premier Associates. Bright MLS
- $252,9002 bd2 ba1.5k sqftTowers Of Harbor Court, Baltimore, MD 21202For SaleMLS ID #MDBA2228946, Mark Bertini, RLAH @properties. Bright MLS
- $259,9002 bd2 ba1.8k sqftBeckett Green, Owings Mills, MD 21117For SaleMLS ID #MDBC2159262, Ms. Ronni Danielle Cannady, Samson Properties. Bright MLS
- $243,7502 bd3 ba1.5k sqftFallswood Ii, Baltimore, MD 21210For SaleMLS ID #MDBA2196016, Sandy Nueslein, O'Conor, Mooney & Fitzgerald. Bright MLS
- $220,0002 bd2 ba1.3k sqft2 High Stepper Ct APT 505, Pikesville, MD 21208For SaleMLS ID #MDBC2164212, Nathan Poole-McCullough, Corner House Realty. Bright MLS
- $159,9003 bd2 ba1.7k sqft7121 Park Heights Ave Unit 401, Baltimore, MD 21215For SaleMLS ID #MDBA2227148, Debbie Finkelstein, RE/MAX Premier Associates. Bright MLS
- $270,0002 bd2 ba1.6k sqft9400 Wordsworth Way Unit 204, Owings Mills, MD 21117For SaleMLS ID #MDBC2157016, Ms. Quartrina Humes, The Home Team Realty Group, LLC. Bright MLS
- $249,0002 bd2 ba1.1k sqft100 Harborview Dr Unit 611, Baltimore, MD 21230For SaleMLS ID #MDBA2229724, Chris Calabretta, Cummings & Co. Realtors. Bright MLS
- $299,9002 bd2 ba1.5k sqft2 Southerly Ct APT 602, Baltimore, MD 21286For SaleMLS ID #MDBC2175058, Jo Zuramski, Long & Foster Real Estate, Inc.. Bright MLS
