Welcome to 108 Castletown Road, Unit 301, a beautifully maintained 2-bedroom, 2-bath condo in the sought-after Mays Chapel community. Offering comfortable, low-maintenance living in a convenient Lutherville-Timonium location, this inviting home has been thoughtfully refreshed and is truly move-in ready. The spacious interior features a bright living room and separate dining area, with updates throughout that give the home a fresh, polished feel. The entire condo has been painted and carpeted, with updated lighting throughout the dining room, kitchen, hallway, and bathrooms. Enjoy a peaceful setting from the private balcony overlooking the woods - an ideal spot for morning coffee or unwinding at the end of the day. The laundry room features convenient shelving, and the condo offers storage throughout. Ample parking is also available for residents and guests. Enjoy the ease of condo living, with the association taking care of common area maintenance, lawn upkeep, and snow removal. Ideally located near shopping, dining, parks, major commuter routes, and the many amenities of the greater Timonium and Hunt Valley area, this is a wonderful opportunity for comfortable, low-maintenance living in a highly desirable Baltimore County community.
For sale
$258,000
108 Castletown Rd Unit 301, Lutherville Timonium, MD 21093
2beds
1,290sqft
Condominium
Built in 1989
-- sqft lot
$255,600 Zestimate®
$200/sqft
$288/mo HOA
What's special
Updates throughoutStorage throughoutPeaceful settingFresh polished feelSeparate dining areaSpacious interior
- 4 hours
- 28
- 0
Zillow last checked:
Listing updated:
Listed by:
Catherine Miller 410-215-5255,
Monument Sotheby's International Realty (443) 906-3840
Source: Bright MLS,MLS#: MDBC2173960
Facts & features
Interior
Bedrooms & bathrooms
- Bedrooms: 2
- Bathrooms: 2
- Full bathrooms: 2
- Main level bathrooms: 2
- Main level bedrooms: 2
Basement
- Area: 0
Heating
- Heat Pump, Electric
Cooling
- Convector, Electric
Appliances
- Included: Dryer, Washer, Exhaust Fan, Disposal, Dishwasher, Microwave, Ice Maker, Refrigerator, Electric Water Heater
- Laundry: In Unit
Features
- Has basement: No
- Has fireplace: No
Interior area
- Total structure area: 1,290
- Total interior livable area: 1,290 sqft
- Finished area above ground: 1,290
- Finished area below ground: 0
Property
Parking
- Parking features: None
Accessibility
- Accessibility features: Accessible Elevator Installed
Features
- Levels: One
- Stories: 1
- Pool features: None
Lot
- Size: 1,290 Square Feet
Details
- Additional structures: Above Grade, Below Grade
- Parcel number: 04082100010314
- Zoning: RESIDENTIAL
- Special conditions: Standard
Construction
Type & style
- Home type: Condo
- Architectural style: Other
- Property subtype: Condominium
- Attached to another structure: Yes
Materials
- Brick, Concrete
Condition
- New construction: No
- Year built: 1989
Utilities & green energy
- Sewer: Public Sewer
- Water: Public
Community & HOA
Community
- Condo and coop fee: $288 monthly
- Subdivision: Stapleton Court Garden
HOA
- Has HOA: No
- HOA name: Vn Management
Location
- Region: Lutherville Timonium
Financial & listing details
- Price per square foot: $200/sqft
- Tax assessed value: $223,333
- Annual tax amount: $2,606
- Date on market: 9/17/2026
- Listing agreement: Exclusive Right To Sell
- Inclusions: All Blinds, Window Treatment
- Ownership: Fee Simple
Estimated market value
$255,600
$243,000 - $268,000
$2,380/mo
Price history
| Date | Event | Price |
|---|---|---|
| 9/17/2026 | Listed for sale | $258,000$200/sqft |
Source:  Bright MLS #MDBC2173960 Report a problem Bright MLS #MDBC2173960 Report a problem | ||
Public tax history
| Year | Property taxes | Tax assessment |
|---|---|---|
| 2025 | $3,636 +48.8% | $215,000 +6.6% |
| 2024 | $2,444 +7.1% | $201,667 +7.1% |
| 2023 | $2,283 +7.6% | $188,333 +7.6% |
| 2022 | $2,121 | $175,000 |
| 2021 | $2,121 | $175,000 |
| 2020 | $2,121 -2.8% | $175,000 -2.8% |
| 2019 | $2,182 +2.9% | $180,000 +2.9% |
| 2018 | $2,121 +2.9% | $175,000 +2.9% |
| 2017 | $2,060 +1.3% | $170,000 +3% |
| 2016 | $2,034 | $165,000 |
| 2015 | $2,034 | $165,000 |
| 2014 | $2,034 | $165,000 |
| 2013 | -- | $165,000 |
| 2012 | -- | $165,000 |
| 2011 | -- | $165,000 -21.4% |
| 2010 | -- | $210,000 +5.9% |
| 2009 | -- | $198,332 +6.2% |
| 2008 | -- | $186,666 +6.7% |
| 2007 | -- | $175,000 +16.4% |
| 2006 | -- | $150,332 +19.6% |
| 2005 | -- | $125,666 +24.4% |
| 2004 | -- | $101,000 +2.9% |
| 2003 | -- | $98,166 +3% |
| 2002 | -- | $95,333 +3.1% |
| 2001 | -- | $92,500 |
Find assessor info on the county website
Monthly payment
Est. payment
Payment breakdown
Explore the cost of this home by adjusting the details. Changes won't be saved.Climate risks
Neighborhood: 21093
Nearby schools
Schools provided by the listing agent
- District: Baltimore County Public Schools
Source: Bright MLS. This data may not be complete. We recommend contacting the local school district to confirm school assignments for this home.
- $278,3002 bd2 ba1.2k sqft108 Castletown Rd UNIT 101, Lutherville Timonium, MD 21093Off Market
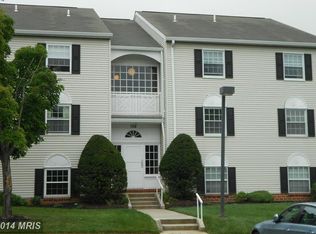
- $273,9002 bd2 ba1.2k sqft108 Castletown Rd UNIT 102, Lutherville Timonium, MD 21093Off Market
- $263,8002 bd2 ba1.2k sqft108 Castletown Rd UNIT 201, Lutherville Timonium, MD 21093Off Market
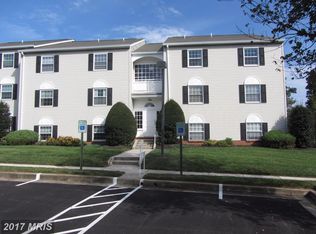
- $275,9002 bd2 ba1.2k sqft108 Castletown Rd UNIT 202, Lutherville Timonium, MD 21093Off Market
Similar homes
- $270,0002 bd2 ba1.2k sqft7 Lough Mask Ct APT 101, Lutherville Timonium, MD 21093For Sale
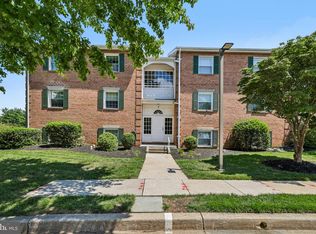
 MLS ID #MDBC2169736, Bryan Carnaggio, Redfin Corp. Bright MLS
 - $250,7002 bd2 ba1.2k sqft9 Mullingar Ct Unit 201, Lutherville Timonium, MD 21093For Sale
 MLS ID #MDBC2170230, Lynn Gurley, Cummings & Co. Realtors. Bright MLS
 - $350,0002 bd2 ba1.3k sqftKilcolman Garden, Lutherville Timonium, MD 21093For Sale
 MLS ID #MDBC2175722, Bob Chew, Samson Properties. Bright MLS
 - $245,0002 bd2 ba1.2k sqft5 Lough Mask Ct APT 302, Lutherville Timonium, MD 21093For Sale
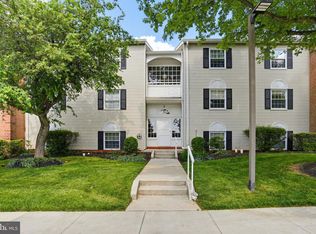 MLS ID #MDBC2161820, Nick Waldner, Keller Williams Realty Centre. Bright MLS
 - $309,9442 bd2 ba1.2k sqft2 Glenamoy Rd Unit 101, Lutherville Timonium, MD 21093For SaleMLS ID #MDBC2174496, Klaus Breitsameter, RE/MAX Realty Group. Bright MLS
- $225,0002 bd2 ba1.4k sqft6 Long Stream Ct #101, Baltimore, MD 21209For SaleMLS ID #MDBC2176044, William Smith, United Real Estate Executives. Bright MLS
- $245,0002 bd2 ba1.4k sqft2 Candlemaker Ct APT 202, Baltimore, MD 21208For SaleMLS ID #MDBC2175356, Linda Seidel, Long & Foster Real Estate, Inc.. Bright MLS
- $329,9002 bd2 ba1.3k sqft405 Kilree Rd Unit 104, Lutherville Timonium, MD 21093For SaleMLS ID #MDBC2169500, Gregory Lauer, Cummings & Co. Realtors. Bright MLS
- $345,0002 bd2 ba1.1k sqft12108 Tullamore Ct Unit 304, Lutherville Timonium, MD 21093For SaleMLS ID #MDBC2171116, Sharon Bregel, Cummings & Co. Realtors. Bright MLS
- $339,9002 bd2 ba1.3k sqft405 Kilree Rd Unit 301, Timonium, MD 21093For SaleMLS ID #MDBC2166330, Tim Salla, Berkshire Hathaway HomeServices Homesale Realty. Bright MLS
- $225,0002 bd2 ba1.4k sqft2 High Stepper Ct APT 104, Baltimore, MD 21208For SaleMLS ID #MDBC2173568, Brian DiNardo, Cummings & Co. Realtors. Bright MLS
- $295,0002 bd2 ba1.1k sqft6 Rainflower Path Unit 304, Sparks Glencoe, MD 21152For SaleMLS ID #MDBC2175342, Matt Rhine, Keller Williams Legacy. Bright MLS
- $265,0002 bd2 ba1.1k sqftLoveton Farms, Sparks Glencoe, MD 21152For SaleMLS ID #MDBC2171486, Randy Lusk, Real Broker, LLC - Annapolis. Bright MLS
- $235,0001 bd1 ba1.1k sqft103 Brightwood Club Dr Unit 103, Lutherville Timonium, MD 21093For SaleMLS ID #MDBC2168684, Sara Murphy, Berkshire Hathaway HomeServices Homesale Realty. Bright MLS
- $269,9002 bd2 ba1.1k sqft14 Rainflower Path Unit 101, Sparks, MD 21152For SaleMLS ID #MDBC2174824, Mark Richa, Cummings & Co. Realtors. Bright MLS
- $239,0002 bd2 ba1.4k sqft205 E Joppa Rd APT 1703, Baltimore, MD 21286For SaleMLS ID #MDBC2173870, Linda Harned, Samson Properties. Bright MLS
- $370,0002 bd2 ba1.2k sqftHigh View At Hnt, Cockeysville, MD 21030For SaleMLS ID #MDBC2175458, Alex Lerner, TTR Sotheby's International Realty. Bright MLS
- $385,0003 bd3 ba1.8k sqft2123 Eastridge Rd, Lutherville Timonium, MD 21093For SaleMLS ID #MDBC2174912, Bev Smith, American Premier Realty, LLC. Bright MLS
- $198,8722 bd2 ba1.2k sqft25 Stonehenge Cir APT 7, Baltimore, MD 21208For SaleMLS ID #MDBC2176148, Mindy Per, Long & Foster Real Estate, Inc.. Bright MLS
