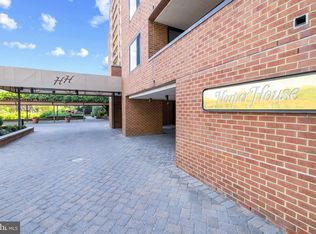
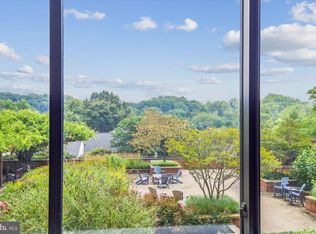
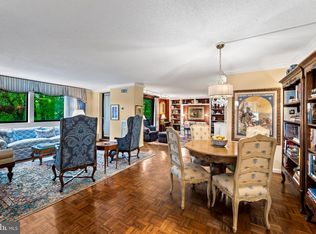
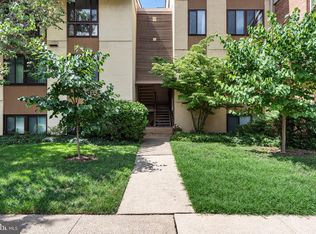
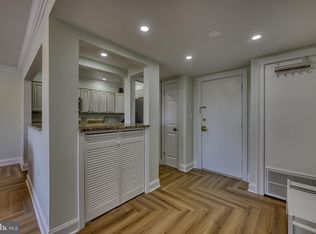
Beautifully updated 1400+ square foot 2 Bedroom, 2 Bath unit on the 13th floor of Harper House in exciting Village of Cross Keys. Gleaming parquet floors throughout. Updated Kitchen and Baths and custom built-in cabinetry. Foyer, large Living Room, separate Dining Room with stunning greenhouse window. Large Primary Bedroom with ample closets and private Bath. Additional Bedroom and Hall Bath with stacked washer and dryer.
For sale
$270,000
111 Hamlet Hill Rd Unit 1304, Baltimore, MD 21210
2beds
1,405sqft
Condominium
Built in 1978
-- sqft lot
$267,100 Zestimate®
$192/sqft
$1,361/mo HOA
What's special
Custom built-in cabinetryHall bathAdditional bedroomGleaming parquet floors throughoutUpdated kitchen and bathsStunning greenhouse windowSeparate dining room
- 2 days
- 115
- 11
Zillow last checked:
Listing updated:
Listed by:
Nina Boykin Tracey 410-303-6458,
Hubble Bisbee Christie's International Real Estate 410-321-1411
Source: Bright MLS,MLS#: MDBA2235548
Facts & features
Interior
Bedrooms & bathrooms
- Bedrooms: 2
- Bathrooms: 2
- Full bathrooms: 2
- Main level bathrooms: 2
- Main level bedrooms: 2
Rooms
- Room types: Living Room, Dining Room, Primary Bedroom, Bedroom 2, Kitchen, Foyer, Bathroom 2, Primary Bathroom
Primary bedroom
- Features: Flooring - Wood, Attached Bathroom
- Level: Main
- Area: 216 Square Feet
- Dimensions: 12 X 18
Bedroom 2
- Features: Flooring - Wood
- Level: Main
- Area: 144 Square Feet
- Dimensions: 12 X 12
Primary bathroom
- Features: Bathroom - Walk-In Shower, Flooring - Ceramic Tile
- Level: Main
- Area: 48 Square Feet
- Dimensions: 6 X 8
Bathroom 2
- Features: Bathroom - Walk-In Shower, Flooring - Ceramic Tile
- Level: Main
- Area: 70 Square Feet
- Dimensions: 7 X 10
Dining room
- Features: Flooring - Wood
- Level: Main
- Area: 192 Square Feet
- Dimensions: 12 X 16
Foyer
- Features: Flooring - Wood
- Level: Main
- Area: 136 Square Feet
- Dimensions: 8 X 17
Kitchen
- Features: Countertop(s) - Quartz, Flooring - Ceramic Tile
- Level: Main
- Area: 99 Square Feet
- Dimensions: 9 X 11
Living room
- Features: Built-in Features, Flooring - Wood
- Level: Main
- Area: 408 Square Feet
- Dimensions: 17 X 24
Heating
- Central, Natural Gas
Cooling
- Central Air, Electric
Appliances
- Included: Refrigerator, Oven/Range - Electric, Range Hood, Dishwasher, Disposal, Washer, Dryer, Gas Water Heater
- Laundry: Dryer In Unit, Washer In Unit, In Unit
Features
- Has basement: No
- Has fireplace: No
Interior area
- Total structure area: 1,405
- Total interior livable area: 1,405 sqft
- Finished area above ground: 1,405
Property
Parking
- Total spaces: 2
- Parking features: Garage Faces Front, Garage
- Garage spaces: 2
Accessibility
- Accessibility features: Accessible Elevator Installed
Features
- Levels: One
- Stories: 1
- Pool features: Community
Details
- Additional structures: Above Grade
- Parcel number: 0327164778E306
- Zoning: R-10
- Special conditions: Standard
Construction
Type & style
- Home type: Condo
- Architectural style: Contemporary
- Property subtype: Condominium
- Attached to another structure: Yes
Materials
- Brick
Condition
- New construction: No
- Year built: 1978
Utilities & green energy
- Sewer: Public Sewer
- Water: Public
Community & HOA
Community
- Features: Pool
- Security: 24 Hour Security, Desk in Lobby
- Condo and coop fee: $1,361 monthly
- Subdivision: Cross Keys
HOA
- Has HOA: No
- Amenities included: Concierge, Storage, Gated, Pool, Reserved/Assigned Parking, Security, Tennis Court(s), Elevator(s)
- Services included: Water, Electricity, Gas, Other
- HOA name: Harper House
Location
- Region: Baltimore
Financial & listing details
- Price per square foot: $192/sqft
- Tax assessed value: $262,233
- Annual tax amount: $6,189
- Date on market: 10/30/2026
- Listing agreement: Exclusive Right To Sell
- Ownership: Condominium
Estimated market value
$267,100
$254,000 - $280,000
$3,110/mo
Price history
| Date | Event | Price |
|---|---|---|
| 10/30/2026 | Listed for sale | $270,000+58.8%$192/sqft |
Source:  Bright MLS #MDBA2235548 Report a problem | ||
| 8/26/2014 | Sold | $170,000-5.5%$121/sqft |
Source: Public Record Report a problem | ||
| 7/31/2014 | Pending sale | $179,900$128/sqft |
Source: Coldwell Banker Residential Brokerage - Roland Park #BA8403526 Report a problem | ||
| 7/14/2014 | Listed for sale | $179,900-5.3%$128/sqft |
Source: Coldwell Banker Residential Brokerage - Roland Park #BA8403526 Report a problem | ||
| 3/11/2002 | Sold | $190,000+54.5%$135/sqft |
Source: Public Record Report a problem | ||
| 10/20/1998 | Sold | $123,000$88/sqft |
Source: Public Record Report a problem | ||
Public tax history
| Year | Property taxes | Tax assessment |
|---|---|---|
| 2025 | $6,079 +1.8% | $257,567 +1.8% |
| 2024 | $5,968 | $252,900 |
| 2023 | $5,968 | $252,900 |
| 2022 | $5,968 -12.2% | $252,900 -12.2% |
| 2021 | $6,797 +15.8% | $288,000 +15.8% |
| 2020 | $5,869 +18.8% | $248,667 -13.7% |
| 2019 | $4,940 +23.1% | $288,000 +69.4% |
| 2018 | $4,012 +1% | $170,000 +1% |
| 2017 | $3,973 -35.1% | $168,333 +1% |
| 2016 | $6,122 | $166,667 +1% |
| 2015 | $6,122 | $165,000 |
| 2014 | $6,122 | $165,000 |
| 2013 | -- | $165,000 -41.1% |
| 2012 | -- | $280,000 |
| 2011 | -- | $280,000 |
| 2010 | -- | $280,000 |
| 2009 | -- | $280,000 +12% |
| 2008 | -- | $250,000 +13.6% |
| 2007 | -- | $220,000 +15.8% |
| 2006 | -- | $190,000 +11.8% |
| 2005 | -- | $170,000 +13.3% |
| 2004 | -- | $150,000 +15.4% |
| 2003 | -- | $130,000 |
| 2002 | -- | $130,000 |
| 2001 | -- | $130,000 |
Find assessor info on the county website
Monthly payment
Est. payment
Payment breakdown
Explore the cost of this home by adjusting the details. Changes won't be saved.Climate risks
Neighborhood: Cross Keys
Nearby schools
Schools provided by the listing agent
- District: Baltimore City Public Schools
Source: Bright MLS. This data may not be complete. We recommend contacting the local school district to confirm school assignments for this home.
- $385,0002 bd2 ba1.2k sqft111 Hamlet Hill Rd UNIT 103, Baltimore, MD 21210Sold

- $303,0002 bd2 ba1.4k sqft111 Hamlet Hill Rd UNIT 112, Baltimore, MD 21210Sold
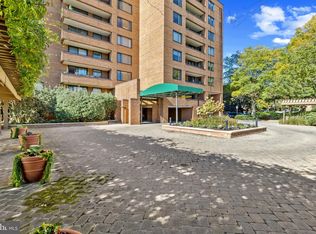
- $284,0002 bd2 ba1.1k sqft111 Hamlet Hill Rd UNIT 203, Baltimore, MD 21210Sold
- $400,0002 bd2 ba1.7k sqft111 Hamlet Hill Rd UNIT 205, Baltimore, MD 21210Sold
Similar homes
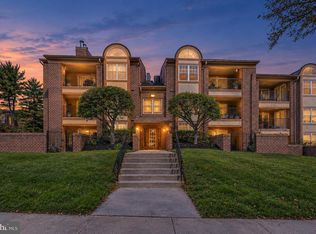
- $225,0002 bd2 ba1.1k sqftHarper House, Baltimore, MD 21210For Sale
 MLS ID #MDBA2229064, Joanne Archibald, Long & Foster Real Estate, Inc.. Bright MLS
- $243,7502 bd3 ba1.5k sqftFallswood Ii, Baltimore, MD 21210For Sale
 MLS ID #MDBA2196016, Sandy Nueslein, O'Conor, Mooney & Fitzgerald. Bright MLS
- $240,0002 bd1 ba955 sqft200 Cross Keys Rd #R44, Baltimore, MD 21210For Sale
 MLS ID #MDBA2217802, Dan Brover, Corner House Realty. Bright MLS
- $235,0002 bd2 ba1.3k sqftThe Falls, Baltimore, MD 21209For Sale
 MLS ID #MDBC2178962, Nanci Diamond, Long & Foster Real Estate, Inc.. Bright MLS
- $339,0003 bd2 ba1k sqft4106 Buena Vista Ave, Baltimore, MD 21211For SaleMLS ID #MDBA2236104, Bill Magruder, Long & Foster Real Estate, Inc.. Bright MLS
- $228,0002 bd2 ba1.4k sqftThe Ridgely Condominiums, Towson, MD 21286For SaleMLS ID #MDBC2173542, Effy Lamp, Cummings & Co. Realtors. Bright MLS
- $250,0003 bd2 ba1.5k sqft6414 Park Heights Ave Unit E1, Baltimore, MD 21215For SaleMLS ID #MDBA2225204, Raphael Mifsud, Green Summit Realty, LLC. Bright MLS
- $295,0003 bd2 ba1.5k sqft4000 N Charles St Unit 702, Baltimore, MD 21218For SaleMLS ID #MDBA2157932, Bill Magruder, Long & Foster Real Estate, Inc.. Bright MLS
- $269,9002 bd2 ba1.5k sqft405 Kilree Rd Unit 303, Lutherville Timonium, MD 21093For SaleMLS ID #MDBC2177568, Chris Yankosky, Corner House Realty. Bright MLS
- $169,9001 bd1 ba936 sqftFallswood Ii Cross Keys, Baltimore, MD 21210For SaleMLS ID #MDBA2229692, Linda K Fredeking, Monument Sotheby's International Realty. Bright MLS
- $252,9002 bd2 ba1.1k sqftSt. Paul At Chase, Baltimore, MD 21202For SaleMLS ID #MDBA2217970, Lee Tessier, EXP Realty, LLC. Bright MLS
- $249,0002 bd2 ba1.2k sqft7 Gandson Ct Unit 302, Lutherville Timonium, MD 21093For SaleMLS ID #MDBC2178264, Maureen Lalley, Hubble Bisbee Christie's International Real Estate. Bright MLS
- $250,0002 bd2 ba987 sqft622 S Charles St, Baltimore, MD 21230For SaleMLS ID #MDBA2233128, David Yungmann, The KW Collective. Bright MLS
- $275,0002 bd3 ba1.3k sqft1726 Aliceanna St APT 305, Baltimore, MD 21231For SaleMLS ID #MDBA2229148, Ashton Drummond, Cummings & Co. Realtors. Bright MLS
- $258,0002 bd2 ba1.2k sqft108 Castletown Rd Unit 301, Lutherville Timonium, MD 21093For SaleMLS ID #MDBC2173960, Catherine Miller, Monument Sotheby's International Realty. Bright MLS
- $222,0002 bd2 ba1.4k sqftThe Carrollton, Baltimore, MD 21218For SaleMLS ID #MDBA2215448, Bill Magruder, Long & Foster Real Estate, Inc.. Bright MLS
- $275,0002 bd2 ba1.9k sqft1 Gristmill Ct APT 202, Baltimore, MD 21208For SaleMLS ID #MDBC2175180, Patti Spigel, Compass. Bright MLS
- $266,0002 bd2 ba1.2k sqft7 Lough Mask Ct APT 101, Lutherville Timonium, MD 21093For SaleMLS ID #MDBC2169736, Bryan Carnaggio, Redfin Corp. Bright MLS
- $269,9001 bd1 ba922 sqftHenderson' S Wharf, Baltimore, MD 21231For SaleMLS ID #MDBA2235422, Linda K Fredeking, Monument Sotheby's International Realty. Bright MLS
- $215,0002 bd2 ba1.4k sqft3601 Greenway Unit 205, Baltimore, MD 21218For SaleMLS ID #MDBA2224750, Jessica Hobbs, Berkshire Hathaway HomeServices Homesale Realty. Bright MLS
