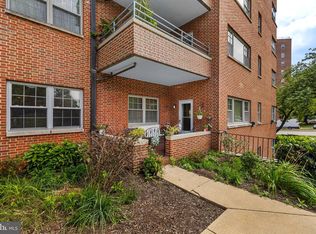
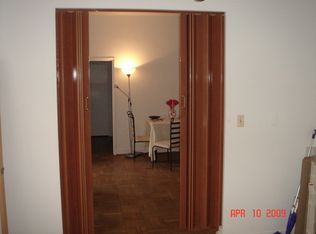
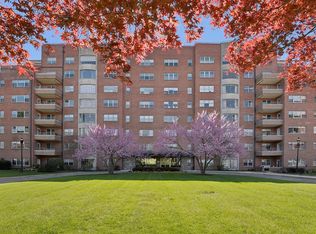
Welcome to the Carrollton! Among the most spectacular sunset views in Baltimore. This stately brick condominium is beautifully cited on a lush radiant level lot which fronts on the Guilford Gateway Park, a Park given in honor of visionary developer Edward Bouton. Equally inviting is the elegant lobby, with floor to ceiling windows. Take a short ride on the elevator to unit 705. Warm and inviting from the minute you walk in the door – updated kitchen, parquet wood floors, built-in bookshelves and enchanting balcony with new terra-cotta floors, ideal for morning coffee, Wordle, and stargazing. Large living room can accommodate so much. Intimate dining room, two spacious bedrooms with built-ins and large size closets and two lovely bathrooms with classic black-and-white basket weave flooring. Deeded garage covered parking. Full service building with helpful, knowledgeable staff and 24/7 front desk coverage. Minutes from the excitement of Charles Village - eateries, breweries, coffee shops, and more. Easy to call home and enjoy!
For sale
Price cut: $17K (8/17)
$222,000
3601 Greenway Unit 705, Baltimore, MD 21218
2beds
1,417sqft
Condominium
Built in 1955
-- sqft lot
$220,200 Zestimate®
$157/sqft
$1,523/mo HOA
What's special
Built-in bookshelvesStately brick condominiumLush radiant level lotParquet wood floorsIntimate dining roomUpdated kitchen
- 150 days
- 131
- 1
Zillow last checked:
Listing updated:
Listed by:
Bill Magruder 410-456-2490,
Long & Foster Real Estate, Inc. 410-377-2270,
Co-Listing Agent: Azam M Khan 410-375-7748,
Long & Foster Real Estate, Inc.
Source: Bright MLS,MLS#: MDBA2215448
Facts & features
Interior
Bedrooms & bathrooms
- Bedrooms: 2
- Bathrooms: 2
- Full bathrooms: 2
- Main level bathrooms: 2
- Main level bedrooms: 2
Rooms
- Room types: Living Room, Dining Room, Primary Bedroom, Bedroom 2, Kitchen, Foyer
Primary bedroom
- Level: Main
Bedroom 2
- Level: Main
Dining room
- Level: Main
Foyer
- Level: Main
Kitchen
- Level: Main
Living room
- Level: Main
Heating
- Forced Air, Natural Gas
Cooling
- Central Air, Electric
Appliances
- Included: Dishwasher, Oven/Range - Electric, Refrigerator, Microwave, Gas Water Heater
Features
- Has basement: No
- Has fireplace: No
Interior area
- Total structure area: 1,417
- Total interior livable area: 1,417 sqft
- Finished area above ground: 1,417
- Finished area below ground: 0
Property
Parking
- Total spaces: 1
- Parking features: Underground, Attached
- Attached garage spaces: 1
Accessibility
- Accessibility features: Accessible Elevator Installed
Features
- Levels: One
- Stories: 1
- Exterior features: Balcony
- Pool features: None
- Has view: Yes
- View description: Garden
Details
- Additional structures: Above Grade, Below Grade
- Parcel number: 0312183732 085
- Zoning: R-9
- Special conditions: Standard
Construction
Type & style
- Home type: Condo
- Architectural style: Other
- Property subtype: Condominium
- Attached to another structure: Yes
Materials
- Brick
Condition
- New construction: No
- Year built: 1955
Utilities & green energy
- Sewer: Public Sewer
- Water: Public
Community & HOA
Community
- Condo and coop fee: $1,523 monthly
- Subdivision: Guilford
HOA
- Has HOA: No
- Amenities included: Common Grounds, Elevator(s), Meeting Room, Security, Laundry
- Services included: Common Area Maintenance, Heat, Maintenance Grounds, Air Conditioning, Maintenance Structure, Sewer, Snow Removal, Trash, Water
Location
- Region: Baltimore
- Municipality: Baltimore City
Financial & listing details
- Price per square foot: $157/sqft
- Tax assessed value: $145,400
- Annual tax amount: $3,354
- Date on market: 5/19/2026
- Listing agreement: Exclusive Right To Sell
- Ownership: Condominium
Estimated market value
$220,200
$209,000 - $231,000
$2,906/mo
Price history
| Date | Event | Price |
|---|---|---|
| 8/17/2026 | Price change | $222,000-7.1%$157/sqft |
Source:  Bright MLS #MDBA2215448 Report a problem Bright MLS #MDBA2215448 Report a problem | ||
| 7/25/2026 | Listed for sale | $239,000$169/sqft |
Source: Bright MLS #MDBA2215448 Report a problem | ||
| 6/24/2026 | Contingent | $239,000$169/sqft |
Source: Bright MLS #MDBA2215448 Report a problem | ||
| 5/19/2026 | Listed for sale | $239,000+54.3%$169/sqft |
Source: Bright MLS #MDBA2215448 Report a problem | ||
| 12/6/2017 | Listing removed | $154,900$109/sqft |
Source: Monument Sotheby's International Realty #BA10000713 Report a problem | ||
| 11/17/2017 | Pending sale | $154,900$109/sqft |
Source: Monument Sotheby's International Realty #BA10000713 Report a problem | ||
| 11/15/2017 | Listed for sale | $154,900$109/sqft |
Source: Monument Sotheby's International Realty #BA10000713 Report a problem | ||
| 9/25/2017 | Pending sale | $154,900$109/sqft |
Source: Monument Sotheby's International Realty #BA10000713 Report a problem | ||
| 9/13/2017 | Price change | $154,900-13.5%$109/sqft |
Source: Monument Sotheby's International Realty #BA10000713 Report a problem | ||
| 7/11/2017 | Listed for sale | $179,000-41.9%$126/sqft |
Source: Monument Sotheby's International Realty #BA10000713 Report a problem | ||
| 6/28/2006 | Sold | $308,000+62.1%$217/sqft |
Source: Public Record Report a problem | ||
| 8/8/2005 | Sold | $190,000$134/sqft |
Source: Public Record Report a problem | ||
Public tax history
| Year | Property taxes | Tax assessment |
|---|---|---|
| 2025 | $3,354 +2.4% | $142,100 +2.4% |
| 2024 | $3,276 +8.5% | $138,800 +8.5% |
| 2023 | $3,019 +9.3% | $127,933 -7.8% |
| 2022 | $2,763 +10.2% | $138,800 +30.7% |
| 2021 | $2,506 | $106,200 |
| 2020 | $2,506 | $106,200 |
| 2019 | $2,506 -24.1% | $106,200 -24.1% |
| 2018 | $3,304 +15.1% | $140,000 +15.1% |
| 2017 | $2,871 +22.7% | $121,667 +17.7% |
| 2016 | $2,341 | $103,333 +21.6% |
| 2015 | $2,341 | $85,000 |
| 2014 | $2,341 | $85,000 |
| 2013 | -- | $85,000 -52.8% |
| 2012 | -- | $180,000 |
| 2011 | -- | $180,000 |
| 2010 | -- | $180,000 |
| 2009 | -- | $180,000 +22.7% |
| 2008 | -- | $146,666 +18.9% |
| 2007 | -- | $123,333 +54.2% |
| 2006 | -- | $80,000 |
| 2005 | -- | $80,000 |
| 2004 | -- | $80,000 |
| 2003 | -- | $80,000 +4.3% |
| 2002 | -- | $76,666 +4.5% |
| 2001 | -- | $73,333 |
Find assessor info on the county website
Monthly payment
Est. payment
Payment breakdown
Explore the cost of this home by adjusting the details. Changes won't be saved.Climate risks
Neighborhood: Oakenshawe
Nearby schools
Schools provided by the listing agent
- District: Baltimore City Public Schools
Source: Bright MLS. This data may not be complete. We recommend contacting the local school district to confirm school assignments for this home.
- $215,0002 bd2 ba1.4k sqft3601 Greenway UNIT 205, Baltimore, MD 21218For Sale
- $94,2002 bd2 ba1.4k sqft3601 Greenway UNIT 1, Baltimore, MD 21218Off Market
- $113,8002 bd1 ba1k sqft3601 Greenway UNIT 2, Baltimore, MD 21218Off Market
- $152,3002 bd2 ba1.4k sqft3601 Greenway UNIT 101, Baltimore, MD 21218Off Market
Similar homes
- $215,0002 bd2 ba1.4k sqft3601 Greenway Unit 205, Baltimore, MD 21218For Sale
 MLS ID #MDBA2224750, Jessica Hobbs, Berkshire Hathaway HomeServices Homesale Realty. Bright MLS
 - $224,0002 bd2 ba1.3k sqft4401 Roland Ave Unit 415, Baltimore, MD 21210For Sale
 MLS ID #MDBA2230892, Lena Bonds, Cummings & Co. Realtors. Bright MLS
 - $209,0002 bd1 ba1.1k sqft5203 Falls Rd Unit 11, Baltimore, MD 21210For Sale
 MLS ID #MDBA2227666, Lou Chirgott, Core Maryland Real Estate LLC. Bright MLS
 - $319,0002 bd2 ba1.6k sqft3902 Canterbury Rd Unit 3A, Baltimore, MD 21218For Sale
 MLS ID #MDBA2231624, Molly Reed, Compass. Bright MLS
 - $295,0003 bd2 ba1.5k sqft4000 N Charles St Unit 702, Baltimore, MD 21218For SaleMLS ID #MDBA2157932, Bill Magruder, Long & Foster Real Estate, Inc.. Bright MLS
- $219,0002 bd2 ba1k sqftWaterplace, Baltimore, MD 21201For SaleMLS ID #MDBA2222008, Caroline Kuntz, Compass. Bright MLS
- $243,7502 bd3 ba1.5k sqftFallswood Ii, Baltimore, MD 21210For SaleMLS ID #MDBA2196016, Sandy Nueslein, O'Conor, Mooney & Fitzgerald. Bright MLS
- $230,0002 bd2 ba1.1k sqft100 Harborview Dr Unit 611, Baltimore, MD 21230For SaleMLS ID #MDBA2229724, Chris Calabretta, Cummings & Co. Realtors. Bright MLS
- $229,0002 bd1 ba1.2k sqft232 E Barney St, Baltimore, MD 21230For SaleMLS ID #MDBA2233380, Ben Nash, Samson Properties. Bright MLS
- $224,9993 bd2 ba1.6k sqft1807 E Belvedere Ave, Baltimore, MD 21239For SaleMLS ID #MDBA2226970, Karla Gutierrez, Long & Foster Real Estate, Inc.. Bright MLS
- $252,9002 bd2 ba1.1k sqftSt. Paul At Chase, Baltimore, MD 21202For SaleMLS ID #MDBA2217970, Lee Tessier, EXP Realty, LLC. Bright MLS
- $229,0003 bd2 ba1.5k sqft4640 Marble Hall Rd, Baltimore, MD 21239For SaleMLS ID #MDBA2224930, Ben Garner, Cummings & Co. Realtors. Bright MLS
- $199,9002 bd1 ba1.2k sqft5203 Falls Rd APT 6, Baltimore, MD 21210For SaleMLS ID #MDBA2219882, Veronica Sniscak, Compass. Bright MLS
- $280,0003 bd2 ba1.2k sqft3906 Yolando Rd, Baltimore, MD 21218For SaleMLS ID #MDBA2223500, Alex Vincent, Next Step Realty. Bright MLS
- $230,0003 bd2 ba1.6k sqft5806 Arizona Ave, Baltimore, MD 21206For SaleMLS ID #MDBA2232188, Lamont Keys, EXP Realty, LLC. Bright MLS
- $250,0003 bd2 ba1.5k sqft6414 Park Heights Ave Unit E1, Baltimore, MD 21215For SaleMLS ID #MDBA2225204, Raphael Mifsud, Green Summit Realty, LLC. Bright MLS
- $219,9003 bd3 ba1.6k sqft4308 Pimlico Rd, Baltimore, MD 21215For SaleMLS ID #MDBA2217820, Liz Ancel, Cummings & Co. Realtors. Bright MLS
- $239,9003 bd2 ba1.4k sqft5423 Seward Ave, Baltimore, MD 21206For SaleMLS ID #MDBA2224722, Alexandra Daddura, Cummings & Co. Realtors. Bright MLS
- $199,9993 bd3 ba1.5k sqft2107 Echodale Ave, Baltimore, MD 21214For SaleMLS ID #MDBA2192600, Charles Eddington, Berkshire Hathaway HomeServices PenFed Realty. Bright MLS
- $230,0003 bd2 ba1.3k sqft3817 Bowers Ave, Baltimore, MD 21207For SaleMLS ID #MDBA2228320, Bob Kimball, Redfin Corp. Bright MLS
