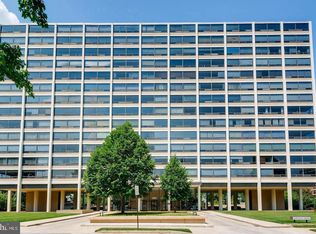
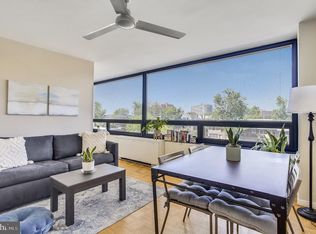
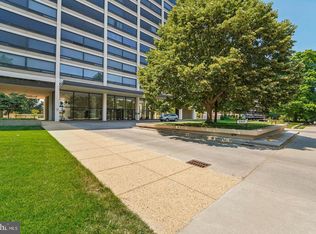
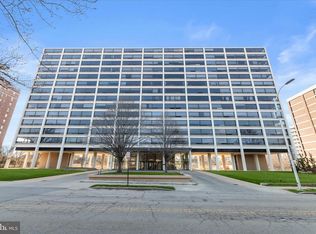
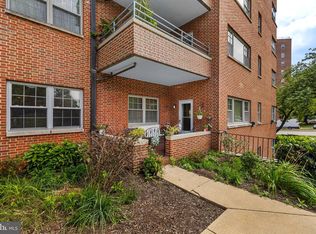
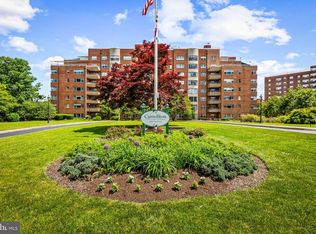
Excellent value! Treat yourself to that extra 3rd bedroom for not much more than a 2bedroom. July 1st pet policy has changed, 1 pet under 35lbs per unit is allowed; there is an additional monthly fee. Smashing three bedroom condominium in timeless Mies van der Rohe building. Enjoy living in a architectural jewel from the start this building was simply outside of its box. 1500 sq ft of usable space – use as a two bedroom and den or a three bedroom – contemporary flooring in soft warm color, updated kitchen and bathrooms. Stack washer/dryer in unit. On site outdoor pool. Convenient to everything – universities, schools, Baltimore Museum of Art, Wyman Park, Charles, Village and Hampden. Parking available for lease in the building.
For sale
Price cut: $15K (7/9)
$295,000
4000 N Charles St Unit 702, Baltimore, MD 21218
3beds
1,505sqft
:
Get pre-qualified$3,933/mo
Condominium
Built in 1964
-- sqft lot
$285,800 Zestimate®
$196/sqft
$1,733/mo HOA
What's special
Contemporary flooringCommanding presenceOn site outdoor poolSuburban feeling environmentUpdated kitchen
- 498 days |
- 443 |
- 10 |
Zillow last checked:
Listing updated:
Listed by:
Bill Magruder 410-456-2490,
Long & Foster Real Estate, Inc. 410-377-2270,
Co-Listing Agent: Azam M Khan 410-375-7748,
Long & Foster Real Estate, Inc.
Source: Bright MLS,MLS#: MDBA2157932
Facts & features
Interior
Bedrooms & bathrooms
- Bedrooms: 3
- Bathrooms: 2
- Full bathrooms: 2
- Main level bathrooms: 2
- Main level bedrooms: 3
Rooms
- Room types: Living Room, Dining Room, Primary Bedroom, Bedroom 2, Bedroom 3, Kitchen, Family Room, Foyer
Primary bedroom
- Level: Main
Bedroom 2
- Level: Main
Bedroom 3
- Level: Main
Dining room
- Level: Main
Family room
- Level: Main
Foyer
- Level: Main
Kitchen
- Level: Main
Living room
- Level: Main
Heating
- Forced Air, Natural Gas
Cooling
- Central Air, Electric
Appliances
- Included: Microwave, Dishwasher, Disposal, Oven/Range - Gas, Refrigerator, Washer/Dryer Stacked, Gas Water Heater
- Laundry: In Unit
Features
- Has basement: No
- Has fireplace: No
Interior area
- Total structure area: 1,505
- Total interior livable area: 1,505 sqft
- Finished area above ground: 1,505
- Finished area below ground: 0
Property
Parking
- Parking features: Parking Fee, Other
Accessibility
- Accessibility features: Accessible Elevator Installed
Features
- Levels: One
- Stories: 1
- Pool features: Community
Details
- Additional structures: Above Grade, Below Grade
- Parcel number: 0312013695B140
- Zoning: R-9
- Special conditions: Standard
Construction
Type & style
- Home type: Condo
- Architectural style: Contemporary
- Property subtype: Condominium
- Attached to another structure: Yes
Materials
- Combination
Condition
- New construction: No
- Year built: 1964
Utilities & green energy
- Sewer: Public Sewer
- Water: Public
Community & HOA
Community
- Condo and coop fee: $1,733 monthly
- Subdivision: Highfield House Condominium
HOA
- Has HOA: No
- Amenities included: Common Grounds, Elevator(s), Fitness Center, Party Room, Pool
- Services included: Air Conditioning, Common Area Maintenance, Maintenance Structure, Gas, Heat, Maintenance Grounds, Pool(s), Sewer, Snow Removal, Trash, Water
Location
- Region: Baltimore
- Municipality: Baltimore City
Financial & listing details
- Price per square foot: $196/sqft
- Tax assessed value: $331,300
- Annual tax amount: $7,819
- Date on market: 3/18/2025
- Listing agreement: Exclusive Right To Sell
- Ownership: Condominium
Estimated market value
$285,800
$272,000 - $300,000
$2,092/mo
Price history
| Date | Event | Price |
|---|---|---|
| 7/9/2026 | Price change | $295,000-4.8%$196/sqft |
Source:  Bright MLS #MDBA2157932 Report a problem Bright MLS #MDBA2157932 Report a problem | ||
| 1/16/2026 | Price change | $310,000-4.6%$206/sqft |
Source: Bright MLS #MDBA2157932 Report a problem | ||
| 6/17/2025 | Price change | $325,000-6.9%$216/sqft |
Source: Bright MLS #MDBA2157932 Report a problem | ||
| 3/18/2025 | Listed for sale | $349,000+2.6%$232/sqft |
Source: Bright MLS #MDBA2157932 Report a problem | ||
| 7/14/2020 | Sold | $340,000$226/sqft |
Source: Public Record Report a problem | ||
| 4/15/2020 | Sold | $340,000+51.1%$226/sqft |
Source: Agent Provided Report a problem | ||
| 8/28/2017 | Sold | $225,000+50%$150/sqft |
Source: Public Record Report a problem | ||
| 4/4/2001 | Sold | $150,000$100/sqft |
Source: Public Record Report a problem | ||
Public tax history
| Year | Property taxes | Tax assessment |
|---|---|---|
| 2025 | -- | $316,200 -4.6% |
| 2024 | $7,819 +5.6% | $331,300 +5.6% |
| 2023 | $7,404 +5.9% | $313,733 -5.3% |
| 2022 | $6,990 +6.3% | $331,300 +18.9% |
| 2021 | $6,575 +3.5% | $278,600 +3.5% |
| 2020 | $6,350 +3.7% | $269,067 -3.4% |
| 2019 | $6,125 +3.8% | $278,600 +11.4% |
| 2018 | $5,900 +2.9% | $250,000 +2.9% |
| 2017 | $5,735 +115.4% | $243,000 +7.5% |
| 2016 | $2,663 | $226,000 +8.1% |
| 2015 | $2,663 | $209,000 |
| 2014 | $2,663 | $209,000 |
| 2013 | -- | $209,000 -5% |
| 2012 | -- | $220,000 |
| 2011 | -- | $220,000 |
| 2010 | -- | $220,000 -15.4% |
| 2009 | -- | $260,000 +16.4% |
| 2008 | -- | $223,332 +19.6% |
| 2007 | -- | $186,666 +24.4% |
| 2006 | -- | $150,000 +18.4% |
| 2005 | -- | $126,666 +22.6% |
| 2004 | -- | $103,333 +29.2% |
| 2003 | -- | $80,000 |
| 2002 | -- | $80,000 |
| 2001 | -- | $80,000 |
Find assessor info on the county website
Monthly payment
Est. payment
Payment breakdown
Explore the cost of this home by adjusting the details. Changes won't be saved.Climate risks
Neighborhood: Tuscany-Canterbury
Nearby schools
GreatSchools rating
- 7/10Roland Park Elementary/Middle SchoolGrades: PK-8Distance: 1.6 mi
- 3/10Academy For College And Career ExplorationGrades: 6-12Distance: 1.1 mi
- 8/10Baltimore City CollegeGrades: 9-12Distance: 1.4 mi
Schools provided by the listing agent
- District: Baltimore City Public Schools
Source: Bright MLS. This data may not be complete. We recommend contacting the local school district to confirm school assignments for this home.
- $131,0001 bd1 ba860 sqft4000 N Charles St UNIT 303, Baltimore, MD 21218Sold
- $115,0001 bd1 ba505 sqft4000 N Charles St UNIT 307, Baltimore, MD 21218Sold
- $115,0001 bd1 ba869 sqft4000 N Charles St UNIT 308, Baltimore, MD 21218Sold
- $172,5001 bd-- ba1.2k sqft4000 N Charles St UNIT 312, Baltimore, MD 21218Sold
- $120,0001 bd1 ba860 sqft4000 N Charles St UNIT 403, Baltimore, MD 21218Sold
- $625,0004 bd4 ba2.7k sqft4000 N Charles St UNIT 502, Baltimore, MD 21218Sold
- $135,0001 bd1 ba869 sqft4000 N Charles St UNIT 508, Baltimore, MD 21218Sold
- $135,0001 bd1 ba814 sqft4000 N Charles St UNIT 609, Baltimore, MD 21218Sold
- $115,0001 bd1 ba869 sqft4000 N Charles St UNIT 608, Baltimore, MD 21218Sold
A local agent can set up tours, give advice and negotiate with sellers.
Similar homes
- $277,0002 bd2 ba1.2k sqftThe Highfield House, Baltimore, MD 21218For Sale

 MLS ID #MDBA2186814, Jane Cummings, Berkshire Hathaway HomeServices Homesale Realty. Bright MLS
 - $225,0002 bd2 ba1.4k sqft3601 Greenway Unit 205, Baltimore, MD 21218For Sale
 MLS ID #MDBA2224750, Jessica Hobbs, Berkshire Hathaway HomeServices Homesale Realty. Bright MLS
 - $239,0002 bd2 ba1.4k sqftThe Carrollton, Baltimore, MD 21218For Sale
 MLS ID #MDBA2215448, Bill Magruder, Long & Foster Real Estate, Inc.. Bright MLS
 - $237,0002 bd2 ba1.2k sqft3601 Greenway Unit 806, Baltimore, MD 21218For Sale
 MLS ID #MDBA2220340, Wendy Odell Magus, Monument Sotheby's International Realty. Bright MLS
 - $209,0002 bd2 ba1.1k sqft4000 N Charles St Unit 1603, Baltimore, MD 21218For SaleMLS ID #MDBA2222172, Jeffrey Nelson, Monument Sotheby's International Realty. Bright MLS
- $330,0004 bd3 ba1.9k sqft3805 Ridgecroft Rd, Baltimore, MD 21206For SaleMLS ID #MDBA2225208, RICK PEARSON, Blue Casa. Bright MLS
- $170,0002 bd2 ba1.1k sqft1 E University Pkwy Unit 1205, Baltimore, MD 21218For SaleMLS ID #MDBA2210328, Magan Drane, Compass. Bright MLS
- $300,0002 bd3 ba1.3k sqft1726 Aliceanna St APT 305, Baltimore, MD 21231For SaleMLS ID #MDBA2222196, Ashton Drummond, Cummings & Co. Realtors. Bright MLS
- $255,0002 bd2 ba1.2k sqftGoodlow House At Cross Keys, Baltimore, MD 21210For SaleMLS ID #MDBA2220158, Bill Magruder, Long & Foster Real Estate, Inc.. Bright MLS
- $325,0002 bd2 ba1.1k sqftThe Vue Condominium, Baltimore, MD 21202For SaleMLS ID #MDBA2224828, Lee Tessier, EXP Realty, LLC. Bright MLS
- $279,9002 bd2 ba1k sqft123 W Barre St #Penthouse 3, Baltimore, MD 21201For SaleMLS ID #MDBA2224330, Ryan Sebeck, Revol Real Estate, LLC. Bright MLS
- $275,0003 bd3 ba1.7k sqft517 S Patterson Park Ave, Baltimore, MD 21231For SaleMLS ID #MDBA2224258, Sheri Collins, Northrop Realty. Bright MLS
- $299,9992 bd2 ba1.4k sqft1 Southerly Ct APT 502, Baltimore, MD 21286For SaleMLS ID #MDBC2169558, Kim Sweat, American Premier Realty, LLC. Bright MLS
- $259,9002 bd2 ba1.1k sqftSt. Paul At Chase, Baltimore, MD 21202For SaleMLS ID #MDBA2217970, Lee Tessier, EXP Realty, LLC. Bright MLS
- $290,0005 bd5 ba1.7k sqft1008 E Biddle St, Baltimore, MD 21202For SaleMLS ID #MDBA2222152, Sergio Contreras Perdomo, Samson Properties. Bright MLS
- $350,0004 bd2 ba1.5k sqft3527 Falls Rd, Baltimore, MD 21211For SaleMLS ID #MDBA2220958, Cole VanCourt, Berkshire Hathaway HomeServices Homesale Realty. Bright MLS
- $249,9003 bd3 ba1.4k sqft414 Water St Unit 1813, Baltimore, MD 21202For SaleMLS ID #MDBA2217930, Lena Bonds, Cummings & Co. Realtors. Bright MLS
- $264,0004 bd4 ba1.7k sqft1807 N Milton Ave, Baltimore, MD 21213For SaleMLS ID #MDBA2219062, Persia Swift, Compass. Bright MLS
- $243,7502 bd2 ba1.5k sqftFallswood Ii, Baltimore, MD 21210For SaleMLS ID #MDBA2196016, Sandy Nueslein, O'Conor, Mooney & Fitzgerald. Bright MLS
- $285,0003 bd2 ba1k sqft111 S Castle St, Baltimore, MD 21231New ConstructionMLS ID #MDBA2219664, Meighan Sweeney, Cummings & Co. Realtors. Bright MLS
