Welcome to 414 Water St. elegant, carefree living in the heart of downtown Baltimore. Perched on the 18th floor, Unit 1813 showcases sweeping eastern and southern views of the harbor and city skyline. A gracious entry foyer opens to a spacious, open-concept Living and Dining Room featuring a gas fireplace and access to a private balcony—perfect for enjoying the spectacular views. The well-appointed kitchen offers granite countertops, upgraded appliances, abundant cabinetry, and a raised breakfast bar ideal for casual dining. Designed for privacy, the two generously sized bedroom suites are located on opposite ends of the residence, each with its own ensuite bath. The Primary Suite features a whirlpool tub, separate shower, and a large walk-in closet. A versatile Den located between the Living Room and Primary Suite provides the perfect space for a home office, media room, or potential third bedroom. A conveniently located Powder Room is ideal for guests, while an in-unit washer and dryer add everyday convenience. The unit conveys with two parking spaces reserved with monthly fees. Residents enjoy an exceptional array of amenities, including 24-hour concierge and security, a fitness center with recently updated equipment, a business center, a party room/lounge, outdoor pool and sundeck, and a hot tub. Ideally situated just minutes from both Johns Hopkins Hospital and UMMC, and steps from the dining, shopping, and entertainment destinations of the Inner Harbor, Harbor East, and Fells Point, this location offers the very best of city living.
For sale
Price cut: $29.9K (10/22)
$220,000
414 Water St Unit 1813, Baltimore, MD 21202
3beds
1,403sqft
Condominium
Built in 2008
-- sqft lot
$-- Zestimate®
$157/sqft
$1,314/mo HOA
What's special
Gas fireplaceLarge walk-in closetGracious entry foyerSeparate showerAbundant cabinetryPrivate balconyIn-unit washer and dryer
- 140 days
- 277
- 26
Zillow last checked:
Listing updated:
Listed by:
Lena Bonds 443-904-5750,
Cummings & Co. Realtors (410) 823-0033,
Co-Listing Agent: David S Gorman 917-439-0666,
Cummings & Co. Realtors
Source: Bright MLS,MLS#: MDBA2217930
Facts & features
Interior
Bedrooms & bathrooms
- Bedrooms: 3
- Bathrooms: 3
- Full bathrooms: 2
- 1/2 bathrooms: 1
- Main level bathrooms: 3
- Main level bedrooms: 3
Rooms
- Room types: Living Room, Dining Room, Primary Bedroom, Bedroom 2, Bedroom 3, Kitchen, Foyer, Primary Bathroom, Full Bath, Half Bath
Primary bedroom
- Features: Attached Bathroom, Walk-In Closet(s)
- Level: Main
- Area: 195 Square Feet
- Dimensions: 15 X 13
Bedroom 2
- Features: Attached Bathroom
- Level: Main
- Area: 225 Square Feet
- Dimensions: 15 X 15
Bedroom 3
- Level: Main
- Area: 144 Square Feet
- Dimensions: 12 X 12
Primary bathroom
- Level: Main
- Area: 100 Square Feet
- Dimensions: 10 X 10
Dining room
- Features: Fireplace - Gas
- Level: Main
- Area: 126 Square Feet
- Dimensions: 7 X 18
Foyer
- Level: Main
- Area: 176 Square Feet
- Dimensions: 11 X 16
Other
- Level: Main
- Area: 54 Square Feet
- Dimensions: 9 X 6
Half bath
- Level: Main
- Area: 40 Square Feet
- Dimensions: 8 X 5
Kitchen
- Level: Main
- Area: 108 Square Feet
- Dimensions: 9 X 12
Living room
- Level: Main
- Area: 234 Square Feet
- Dimensions: 18 X 13
Heating
- Forced Air, Natural Gas
Cooling
- Central Air, Electric
Appliances
- Included: Electric Water Heater
- Laundry: Washer In Unit, Dryer In Unit, In Unit
Features
- Has basement: No
- Number of fireplaces: 1
- Fireplace features: Gas/Propane
Interior area
- Total structure area: 1,403
- Total interior livable area: 1,403 sqft
- Finished area above ground: 1,403
- Finished area below ground: 0
Video & virtual tour
Property
Parking
- Total spaces: 2
- Parking features: Inside Entrance, Parking Fee, Garage
- Garage spaces: 2
Accessibility
- Accessibility features: Accessible Elevator Installed
Features
- Levels: One
- Stories: 1
- Pool features: Community
Details
- Additional structures: Above Grade, Below Grade
- Parcel number: 0304111350 137
- Zoning: U RESIDENTIAL CONDOMINIUM
- Special conditions: Standard
Construction
Type & style
- Home type: Condo
- Architectural style: Contemporary
- Property subtype: Condominium
- Attached to another structure: Yes
Materials
- Concrete
Condition
- New construction: No
- Year built: 2008
Utilities & green energy
- Sewer: Public Sewer
- Water: Public
Community & HOA
Community
- Condo and coop fee: $1,314 monthly
- Subdivision: Inner Harbor
HOA
- Has HOA: No
- Amenities included: Community Center, Concierge, Elevator(s), Fitness Center, Fax/Copying, Meeting Room, Party Room, Pool, Pool - Rooftop
- Services included: Common Area Maintenance, Custodial Services Maintenance, Insurance, Management, Parking Fee, Pool(s), Reserve Funds, Sewer, Trash, Water, Heat
- HOA name: 414 Water Street Residential Condominium Inc
Location
- Region: Baltimore
- Municipality: Baltimore City
Financial & listing details
- Price per square foot: $157/sqft
- Tax assessed value: $280,600
- Annual tax amount: $6,622
- Date on market: 6/4/2026
- Listing agreement: Exclusive Right To Sell
- Listing terms: Cash
- Ownership: Condominium
Estimated market value
Not available
Estimated sales range
Not available
Not available
Price history
| Date | Event | Price |
|---|---|---|
| 10/22/2026 | Price change | $220,000-12%$157/sqft |
Source:  Bright MLS #MDBA2217930 Report a problem Bright MLS #MDBA2217930 Report a problem | ||
| 10/15/2026 | Pending sale | $249,900$178/sqft |
Source: Bright MLS #MDBA2217930 Report a problem | ||
| 6/4/2026 | Listed for sale | $249,900-54.6%$178/sqft |
Source: Bright MLS #MDBA2217930 Report a problem | ||
| 1/15/2008 | Sold | $550,450$392/sqft |
Source: Public Record Report a problem | ||
Public tax history
| Year | Property taxes | Tax assessment |
|---|---|---|
| 2025 | $6,622 | $280,600 |
| 2024 | $6,622 | $280,600 |
| 2023 | $6,622 | $280,600 |
| 2022 | $6,622 -16.7% | $280,600 -16.7% |
| 2021 | $7,946 | $336,700 |
| 2020 | $7,946 | $336,700 |
| 2019 | $7,946 -25.2% | $336,700 -25.2% |
| 2018 | $10,620 +8.9% | $450,000 +8.9% |
| 2017 | $9,755 +77.9% | $413,333 +9.7% |
| 2016 | $5,484 | $376,667 +10.8% |
| 2015 | $5,484 | $340,000 |
| 2014 | $5,484 | $340,000 |
| 2013 | -- | $340,000 -5.6% |
| 2012 | -- | $360,000 +8% |
| 2011 | -- | $333,333 +8.7% |
| 2010 | -- | $306,666 +9.5% |
| 2009 | -- | $280,000 |
| 2008 | -- | -- |
Find assessor info on the county website
Monthly payment
Est. payment
Payment breakdown
Explore the cost of this home by adjusting the details. Changes won't be saved.Climate risks
Neighborhood: Downtown
Nearby schools
Schools provided by the listing agent
- District: Baltimore City Public Schools
Source: Bright MLS. This data may not be complete. We recommend contacting the local school district to confirm school assignments for this home.


Similar homes
- $229,9983 bd3 ba1.4k sqft414 Water St Unit 2903, Baltimore, MD 21202For Sale
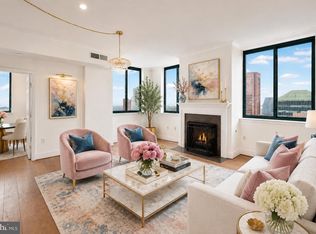
 MLS ID #MDBA2216404, Juwan Richardson, Keller Williams Legacy. Bright MLS
 - $205,0002 bd2 ba1.1k sqftThe Ricki, Baltimore, MD 21202For Sale
 MLS ID #MDBA2232720, Chantre' Ferguson, Century 21 Harris Hawkins & Co.. Bright MLS
 - $199,9002 bd2 ba1k sqft414 Water St Unit 2012, Baltimore, MD 21202For Sale
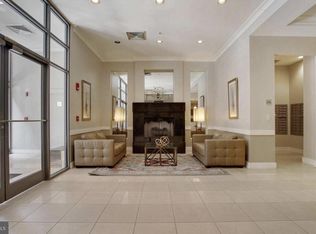 MLS ID #MDBA2232248, Kari Walling, Cummings & Co. Realtors. Bright MLS
 - $--2 bd2 ba1.4k sqft1209 N Charles St Unit 306, Baltimore, MD 21201Auction
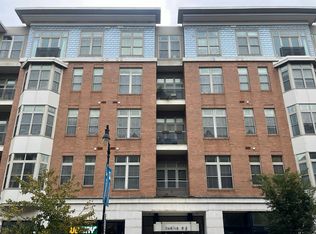 Auction.com 2
 - $200,0002 bd2 ba1k sqftNone Available, Baltimore, MD 21202For SaleMLS ID #MDBA2170258, CATHY CHASE, Century 21 Harris Hawkins & Co.. Bright MLS
- $262,0002 bd2 ba1k sqft414 Water St. Condominiums, Baltimore, MD 21202For SaleMLS ID #MDBA2217694, Ron Howard, Everything Real Estate, LLC. Bright MLS
- $219,9001 bd2 ba1k sqftTowers At Harbor Court, Baltimore, MD 21202For SaleMLS ID #MDBA2223564, Angel Stevens, Cummings & Co. Realtors. Bright MLS
- $219,0002 bd2 ba1k sqftWaterplace, Baltimore, MD 21201For SaleMLS ID #MDBA2222008, Caroline Kuntz, Compass. Bright MLS
- $252,9002 bd2 ba1.1k sqftSt. Paul At Chase, Baltimore, MD 21202For SaleMLS ID #MDBA2217970, Lee Tessier, EXP Realty, LLC. Bright MLS
- $225,0002 bd2 ba1k sqftPierside At Haborview, Baltimore, MD 21230For SaleMLS ID #MDBA2226848, Vincent DeLorenzo, Samson Properties. Bright MLS
- $144,5002 bd2 ba1k sqft414 Water St Unit 1315, Baltimore, MD 21202For SaleMLS ID #MDBA2197128, Michael Nugent, Corner House Realty. Bright MLS
- $150,0002 bd2 ba1k sqft414 Water St Unit 1512, Baltimore, MD 21202For SaleMLS ID #MDBA2107898, Christopher Drewer, EXP Realty, LLC. Bright MLS
- $169,0002 bd2 ba1.3k sqft1101 Saint Paul St Unit 412, Baltimore, MD 21202For SaleMLS ID #MDBA2214230, PHILOMENA ALEXIOU, Berkshire Hathaway HomeServices Homesale Realty. Bright MLS
- $135,0002 bd2 ba980 sqft414 Water St Unit 1109, Baltimore, MD 21202For SaleMLS ID #MDBA2162264, Vincent Principe, Keller Williams Flagship. Bright MLS
- $325,0002 bd2 ba1.4k sqftThe Towers At Harbor Court, Baltimore, MD 21202For SaleMLS ID #MDBA2231712, Mitch Toland, Redfin Corp. Bright MLS
- $224,0002 bd2 ba1.3k sqft4401 Roland Ave Unit 415, Baltimore, MD 21210For SaleMLS ID #MDBA2230892, Lena Bonds, Cummings & Co. Realtors. Bright MLS
- $305,0002 bd2 ba1.1k sqftThe Vue Condominium, Baltimore, MD 21202For SaleMLS ID #MDBA2224828, Lee Tessier, EXP Realty, LLC. Bright MLS
- $215,0002 bd2 ba1.2k sqft3601 Greenway Unit 806, Baltimore, MD 21218For SaleMLS ID #MDBA2220340, Wendy Odell Magus, Monument Sotheby's International Realty. Bright MLS
- $250,0002 bd2 ba987 sqft622 S Charles St, Baltimore, MD 21230For SaleMLS ID #MDBA2233128, David Yungmann, The KW Collective. Bright MLS
