**Location, convenience, and city living come together at 414 Water Street!** Located in the heart of Baltimore’s vibrant Inner Harbor, this spacious two-bedroom, one-bath condominium puts you just steps from Power Plant Live!, the National Aquarium, museums, Port Discovery, shopping, dining, entertainment, and so much more. With easy access to both the Johns Hopkins and University of Maryland medical campuses, this is an ideal location for professionals, city enthusiasts, or anyone looking to enjoy all that downtown Baltimore has to offer. Inside, the home features **two generously sized bedrooms, a full bathroom, a spacious living room, and an updated kitchen**. The open living space is complemented by **beautiful views of Federal Hill and Baltimore’s iconic stadiums**, creating an impressive backdrop whether you're relaxing at home or entertaining guests. An in-unit washer and dryer add everyday convenience. One of the standout features of this residence is the **private storage room located on the same floor**. This is a particularly desirable amenity, as **only four units on the floor have their own storage room**. The property also includes **parking in the adjacent parking garage**, providing an added level of convenience that is especially valuable for downtown living. Residents of 414 Water Street also enjoy a variety of building amenities, including an **outdoor swimming pool, lounge and meeting area, and business center**. **Enjoy the best of Baltimore city living with the space, storage, parking, views, and amenities you've been looking for—all in the heart of the Inner Harbor!**
For sale
$165,000
414 Water St Unit 1705, Baltimore, MD 21202
2beds
789sqft
Condominium
Built in 2007
-- sqft lot
$161,700 Zestimate®
$209/sqft
$690/mo HOA
What's special
Outdoor swimming poolIn-unit washer and dryerUpdated kitchenSpacious two-bedroom
- 60 days
- 88
- 13
Zillow last checked:
Listing updated:
Listed by:
Patrick Campbell 410-688-3117,
Century 21 Advance Realty 4436772763
Source: Bright MLS,MLS#: MDBA2228456
Facts & features
Interior
Bedrooms & bathrooms
- Bedrooms: 2
- Bathrooms: 1
- Full bathrooms: 1
- Main level bathrooms: 1
- Main level bedrooms: 2
Basement
- Area: 0
Heating
- Forced Air, Electric
Cooling
- Central Air, Electric
Appliances
- Included: Microwave, Dishwasher, Dryer, Oven/Range - Gas, Refrigerator, Washer, Washer/Dryer Stacked, Electric Water Heater
- Laundry: Dryer In Unit, Washer In Unit, In Unit
Features
- Bathroom - Tub Shower, Ceiling Fan(s), Elevator, Entry Level Bedroom, Open Floorplan, Walk-In Closet(s)
- Windows: Screens
- Has basement: No
- Has fireplace: No
Interior area
- Total structure area: 789
- Total interior livable area: 789 sqft
- Finished area above ground: 789
- Finished area below ground: 0
Video & virtual tour
Property
Parking
- Total spaces: 1
- Parking features: Garage Faces Side, Assigned, Parking Space Conveys, Attached, Off Street
- Attached garage spaces: 1
- Details: Assigned Parking
Accessibility
- Accessibility features: Accessible Doors, Accessible Elevator Installed, Accessible Entrance
Features
- Levels: One
- Stories: 1
- Exterior features: Awning(s), Street Lights, Balcony
- Pool features: Community
- Has view: Yes
- View description: City, Panoramic, Scenic Vista, Water
- Has water view: Yes
- Water view: Water
Lot
- Features: Downtown
Details
- Additional structures: Above Grade, Below Grade
- Parcel number: 0304111350 114
- Zoning: C-5DC
- Special conditions: Standard
Construction
Type & style
- Home type: Condo
- Architectural style: Contemporary
- Property subtype: Condominium
- Attached to another structure: Yes
Materials
- Brick, Concrete
Condition
- New construction: No
- Year built: 2007
Details
- Builder model: 1 BEDROOM AND DEN!!!
Utilities & green energy
- Sewer: Public Sewer
- Water: Public
- Utilities for property: Cable Available
Community & HOA
Community
- Features: Pool
- Security: 24 Hour Security, Desk in Lobby, Main Entrance Lock, Smoke Detector(s)
- Condo and coop fee: $690 monthly
- Subdivision: Downtown
HOA
- Has HOA: No
- Amenities included: Concierge, Elevator(s), Storage
- Services included: Common Area Maintenance, Maintenance Structure, Parking Fee, Pool(s), Sewer, Snow Removal, Trash, Water
Location
- Region: Baltimore
- Municipality: Baltimore City
Financial & listing details
- Price per square foot: $209/sqft
- Tax assessed value: $169,600
- Annual tax amount: $3,816
- Date on market: 8/24/2026
- Listing agreement: Exclusive Right To Sell
- Ownership: Condominium
Estimated market value
$161,700
$154,000 - $170,000
$1,749/mo
Price history
| Date | Event | Price |
|---|---|---|
| 9/21/2026 | Listed for sale | $165,000-8.3%$209/sqft |
Source:  Bright MLS #MDBA2228456 Report a problem | ||
| 5/24/2024 | Sold | $180,000-5.2%$228/sqft |
Source: Bright MLS #MDBA2114588 Report a problem | ||
| 4/25/2024 | Pending sale | $189,900$241/sqft |
Source: Bright MLS #MDBA2114588 Report a problem | ||
| 4/17/2024 | Contingent | $189,900$241/sqft |
Source: Bright MLS #MDBA2114588 Report a problem | ||
| 4/4/2024 | Price change | $189,900-9.6%$241/sqft |
Source: Bright MLS #MDBA2114588 Report a problem | ||
| 2/16/2024 | Listed for sale | $210,000-19.7%$266/sqft |
Source: Bright MLS #MDBA2114588 Report a problem | ||
| 3/24/2015 | Listing removed | $1,600$2/sqft |
Source: Coldwell Banker Residential Brokerage - Baltimore Inner Harbor #BA8496713 Report a problem | ||
| 2/5/2015 | Price change | $1,600-5.9%$2/sqft |
Source: NRT MidAtlantic #BA8496713 Report a problem | ||
| 11/6/2014 | Listed for rent | $1,700$2/sqft |
Source: Coldwell Banker Residential Brokerage - Baltimore Inner Harbor #BA8496713 Report a problem | ||
| 11/3/2009 | Sold | $261,650$332/sqft |
Source: Public Record Report a problem | ||
Public tax history
| Year | Property taxes | Tax assessment |
|---|---|---|
| 2025 | $3,816 +5.1% | $161,700 +5.1% |
| 2024 | $3,630 | $153,800 |
| 2023 | $3,630 | $153,800 |
| 2022 | $3,630 -18.8% | $153,800 -18.8% |
| 2021 | $4,467 | $189,300 |
| 2020 | $4,467 | $189,300 |
| 2019 | $4,467 -2.9% | $189,300 -2.9% |
| 2018 | $4,602 | $195,000 |
| 2017 | $4,602 +4.1% | $195,000 |
| 2016 | $4,422 | $195,000 |
| 2015 | $4,422 | $195,000 |
| 2014 | $4,422 | $195,000 |
| 2013 | -- | $195,000 -2.5% |
| 2012 | -- | $200,000 +7.1% |
| 2011 | -- | $186,667 +7.7% |
| 2010 | -- | $173,333 +8.3% |
| 2009 | -- | $160,000 +11.6% |
| 2008 | -- | $143,332 |
Find assessor info on the county website
Monthly payment
Est. payment
Payment breakdown
Explore the cost of this home by adjusting the details. Changes won't be saved.Climate risks
Neighborhood: Downtown
Nearby schools
Schools provided by the listing agent
- District: Baltimore City Public Schools
Source: Bright MLS. This data may not be complete. We recommend contacting the local school district to confirm school assignments for this home.


Similar homes
- $179,9992 bd2 ba1k sqftThe Ricki, Baltimore, MD 21202For Sale
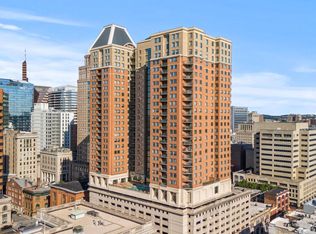
 MLS ID #MDBA2222122, Gregory Osborn, Long & Foster Real Estate, Inc.. Bright MLS
- $199,0002 bd2 ba1k sqft414 Water St Unit 2312, Baltimore, MD 21202For Sale
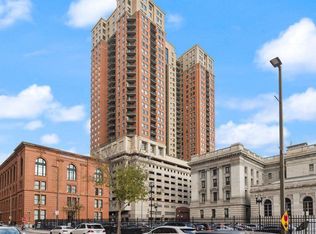 MLS ID #MDBA2233490, Mr. Joe Barnes Barnes, Long & Foster Real Estate, Inc.. Bright MLS
- $199,9002 bd2 ba1k sqft414 Water St Unit 2012, Baltimore, MD 21202For Sale
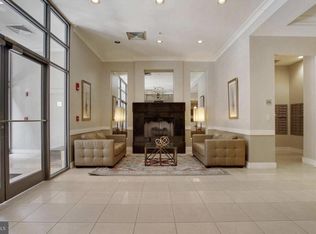 MLS ID #MDBA2232248, Kari Walling, Cummings & Co. Realtors. Bright MLS
- $150,0002 bd2 ba1k sqft414 Water St Unit 1512, Baltimore, MD 21202For Sale
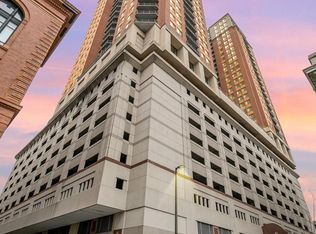 MLS ID #MDBA2107898, Christopher Drewer, EXP Realty, LLC. Bright MLS
- $144,5002 bd2 ba1k sqft414 Water St Unit 1315, Baltimore, MD 21202For SaleMLS ID #MDBA2197128, Michael Nugent, Corner House Realty. Bright MLS
- $135,0001 bd1 ba660 sqft414 Water St Condominium, Baltimore, MD 21202For SaleMLS ID #MDBA2234024, Nadya Workman, ExecuHome Realty. Bright MLS
- $205,0002 bd2 ba1.1k sqftThe Ricki, Baltimore, MD 21202For SaleMLS ID #MDBA2232720, Chantre' Ferguson, Century 21 Harris Hawkins & Co.. Bright MLS
- $140,0002 bd1 ba789 sqft414 Water St Unit 2805, Baltimore, MD 21202For SaleMLS ID #MDBA2196412, Sandy Savani, Berkshire Hathaway HomeServices Homesale Realty. Bright MLS
- $135,0002 bd2 ba980 sqft414 Water St Unit 1109, Baltimore, MD 21202For SaleMLS ID #MDBA2162264, Vincent Principe, Keller Williams Flagship. Bright MLS
- $135,0001 bd1 ba630 sqft414 Water St Residential Condo, Baltimore, MD 21202For SaleMLS ID #MDBA2229664, Candide Rayle, CENTURY 21 New Millennium. Bright MLS
- $200,0002 bd2 ba1k sqftNone Available, Baltimore, MD 21202For SaleMLS ID #MDBA2170258, CATHY CHASE, Century 21 Harris Hawkins & Co.. Bright MLS
- $134,0001 bd1 ba630 sqft414 Water St Unit 1306, Baltimore, MD 21202For SaleMLS ID #MDBA2222076, Alexis Fleming, EXP Realty, LLC. Bright MLS
- $200,0001 bd1 ba634 sqftCouncil Of Owners, 700 Cathedr, Baltimore, MD 21201For SaleMLS ID #MDBA2228330, Thomas Williams, AB & Co Realtors, Inc.. Bright MLS
- $150,0002 bd1 ba690 sqft1538 Riverside Ave, Baltimore, MD 21230For SaleMLS ID #MDBA2235572, Joe Bird, Red Cedar Real Estate, LLC. Bright MLS
- $120,0001 bd1 ba637 sqft414 Water Street, Baltimore, MD 21202For SaleMLS ID #MDBA2227756, homecoin.com Minerick, Homecoin.com. Bright MLS
- $162,4001 bd1 ba694 sqftThe Atrium In Federal Hill, Baltimore, MD 21230For SaleMLS ID #MDBA2232680, Seth Shapero, Redfin Corp. Bright MLS
- $124,9001 bd1 ba660 sqftWater Street, Baltimore, MD 21202For SaleMLS ID #MDBA2224492, Gina Gargeu, Century 21 Downtown. Bright MLS
- $174,9001 bd1 ba693 sqftThe Revels, Baltimore, MD 21201For SaleMLS ID #MDBA2226198, Magan Drane, Compass. Bright MLS
- $135,0001 bd1 ba849 sqftSaint Paul At Chase, Baltimore, MD 21202For SaleMLS ID #MDBA2230066, Hezeldee Klinger, Redfin Corp. Bright MLS
- $145,0002 bd1 ba1.1k sqft22 S Howard St #R-403, Baltimore, MD 21201For SaleMLS ID #MDBA2206710, Heather Crawford, Redfin Corp. Bright MLS
