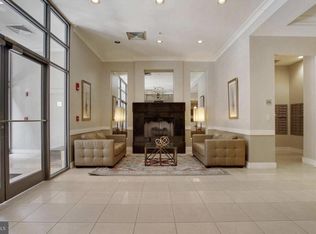
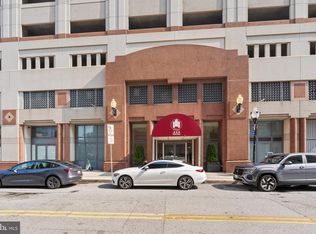
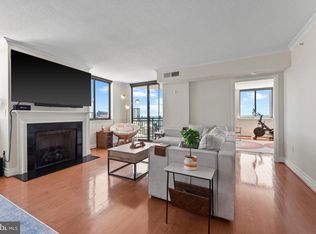
SELLER CREDIT UP TO $10,000 WITH AN ACCEPTABLE OFFER | FURNISHED 23RD-FLOOR 2BR/2BA | OPEN SATURDAY 12–2 PM Experience elevated Downtown Baltimore living from this furnished 23rd-floor residence offering 1,089 square feet, panoramic city and Inner Harbor views, assigned covered garage parking, and private storage. Expansive north-, south-, and east-facing windows bring abundant natural light into the living and dining areas. The residence features a fireplace, granite kitchen, in-unit washer and dryer, two bedrooms, and two full baths. The primary suite includes a walk-in closet and private bath with a whirlpool tub and separate shower. A premium HVAC system was installed in July 2026. The residence includes a private balcony; access is currently restricted during scheduled building repairs. Furnishings convey, creating a convenient move-in or investment opportunity, subject to condominium, licensing, lender, and applicable legal requirements. Building amenities include a community pool and sundeck, fitness center, community room, business center, 24-hour concierge, security, and on-site management. The location offers convenient access to Baltimore’s waterfront attractions, restaurants, medical centers, Penn Station, public transportation, and major commuter routes. Seller will consider allowable buyer assistance of up to $10,000 with an acceptable offer, subject to lender and loan-program requirements. Private showings are available.
For sale
$199,000
414 Water St Unit 2312, Baltimore, MD 21202
2beds
1,089sqft
Condominium
Built in 2008
-- sqft lot
$193,600 Zestimate®
$183/sqft
$1,031/mo HOA
What's special
Abundant natural lightPrivate balconyIn-unit washer and dryerCommunity pool and sundeckGranite kitchenTwo bedroomsPremium hvac system
- --
- on Zillow
- 390
- views
- 27
- saves
Zillow last checked:
Listing updated:
Listed by:
Mr. Joe Barnes Barnes 443-413-7319,
Long & Foster Real Estate, Inc. 240-497-1700
Source: Bright MLS,MLS#: MDBA2233490
Facts & features
Interior
Bedrooms & bathrooms
- Bedrooms: 2
- Bathrooms: 2
- Full bathrooms: 2
- Main level bathrooms: 2
- Main level bedrooms: 2
Heating
- Heat Pump, Forced Air, Electric
Cooling
- Central Air, Electric
Appliances
- Included: Microwave, Dishwasher, Disposal, Refrigerator, Washer/Dryer Stacked, Exhaust Fan, Ice Maker, Oven/Range - Gas, Electric Water Heater
- Laundry: Washer In Unit, Dryer In Unit, In Unit
Features
- Crown Molding, Combination Dining/Living, Floor Plan - Traditional, Eat-in Kitchen, Kitchen - Gourmet, Pantry, Recessed Lighting, Walk-In Closet(s), Plaster Walls, Dry Wall
- Flooring: Ceramic Tile, Luxury Vinyl
- Windows: Double Pane Windows, Screens, Insulated Windows
- Has basement: No
- Number of fireplaces: 1
- Fireplace features: Glass Doors
- Common walls with other units/homes: 2+ Common Walls
Interior area
- Total structure area: 1,089
- Total interior livable area: 1,089 sqft
- Finished area above ground: 1,089
Property
Parking
- Total spaces: 1
- Parking features: Covered, Garage Faces Side, Assigned, Parking Space Conveys, Secured, Garage
- Garage spaces: 1
- Details: Assigned Parking, Assigned Space #: 225
Accessibility
- Accessibility features: Accessible Elevator Installed
Features
- Levels: One
- Stories: 1
- Patio & porch: Brick
- Exterior features: Sidewalks, Street Lights, Lighting, Balcony
- Pool features: Community
- Spa features: Bath, Community
- Has view: Yes
- View description: Harbor, City, Panoramic, Water
- Has water view: Yes
- Water view: Harbor,Water
- Waterfront features: Bay
- Body of water: Patapsco River
Lot
- Features: Unrestricted, Urban
Details
- Additional structures: Above Grade
- Parcel number: 0304111350 211
- Zoning: C-5DC
- Special conditions: Standard
Construction
Type & style
- Home type: Condo
- Architectural style: Contemporary
- Property subtype: Condominium
- Attached to another structure: Yes
Materials
- Brick
Condition
- New construction: No
- Year built: 2008
- Major remodel year: 2019
Utilities & green energy
- Sewer: Public Sewer
- Water: Public
- Utilities for property: Cable Connected, Electricity Available, Multiple Phone Lines, Natural Gas Available, Sewer Available, Water Available, Cable
Community & HOA
Community
- Features: Pool
- Security: Desk in Lobby, 24 Hour Security, Carbon Monoxide Detector(s), Smoke Detector(s), Fire Sprinkler System, Security Guard, Fire Alarm, Main Entrance Lock, Monitored, Resident Manager
- Subdivision: Water Street Condominiums
HOA
- Has HOA: Yes
- Amenities included: Community Center, Elevator(s), Fitness Center, Party Room, Pool, Reserved/Assigned Parking, Security, Concierge, Storage
- Services included: Custodial Services Maintenance, Maintenance Structure, Management, Recreation Facility, Parking Fee, Trash, Pool(s), Common Area Maintenance, Reserve Funds, Water
- HOA fee: $1,031 monthly
- HOA name: 414 WATER STREET CONDOMINIUM ASSOCIATION
Location
- Region: Baltimore
Financial & listing details
- Price per square foot: $183/sqft
- Tax assessed value: $228,600
- Annual tax amount: $5,395
- Date on market: 10/12/2026
- Listing agreement: Exclusive Right To Sell
- Listing terms: Cash,Conventional
- Ownership: Condominium
Estimated market value
$193,600
$184,000 - $203,000
$2,298/mo
Price history
| Date | Event | Price |
|---|---|---|
| 10/12/2026 | Listed for sale | $199,000$183/sqft |
Source:  Long & Foster Broker Feed #MDBA2233490 Report a problem | ||
| 7/9/2025 | Listing removed | $199,000$183/sqft |
Source:  Bright MLS #MDBA2144194 Report a problem | ||
| 5/16/2025 | Price change | $199,000-10%$183/sqft |
Source: Bright MLS #MDBA2144194 Report a problem | ||
| 4/10/2025 | Price change | $221,000-1.7%$203/sqft |
Source: Bright MLS #MDBA2144194 Report a problem | ||
| 2/13/2025 | Price change | $224,900-2.2%$207/sqft |
Source: Bright MLS #MDBA2144194 Report a problem | ||
| 1/4/2025 | Price change | $230,000-4.2%$211/sqft |
Source: Bright MLS #MDBA2144194 Report a problem | ||
| 11/21/2024 | Price change | $240,000-3.6%$220/sqft |
Source: Bright MLS #MDBA2144194 Report a problem | ||
| 10/24/2024 | Listed for sale | $249,000+8.8%$229/sqft |
Source: Bright MLS #MDBA2144194 Report a problem | ||
| 8/20/2023 | Listing removed | $228,900$210/sqft |
Source: Bright MLS #MDBA2093378 Report a problem | ||
| 8/16/2023 | Price change | $228,900-0.4%$210/sqft |
Source: Bright MLS #MDBA2093378 Report a problem | ||
| 8/10/2023 | Price change | $229,900-3.8%$211/sqft |
Source: Bright MLS #MDBA2093378 Report a problem | ||
| 8/4/2023 | Price change | $238,900-0.4%$219/sqft |
Source: Bright MLS #MDBA2093378 Report a problem | ||
| 7/26/2023 | Listed for sale | $239,900+9%$220/sqft |
Source: Bright MLS #MDBA2093378 Report a problem | ||
| 9/30/2019 | Sold | $220,000-3.5%$202/sqft |
Source: Public Record Report a problem | ||
| 8/24/2019 | Pending sale | $228,000$209/sqft |
Source: Long & Foster Real Estate, Inc. #MDBA470170 Report a problem | ||
| 6/17/2019 | Price change | $228,000-4.2%$209/sqft |
Source: Long & Foster Real Estate, Inc. #MDBA470170 Report a problem | ||
| 5/30/2019 | Listed for sale | $238,000-11.7%$219/sqft |
Source: Long & Foster Real Estate, Inc. #MDBA470170 Report a problem | ||
| 6/4/2018 | Listing removed | $2,350$2/sqft |
Source: Owner Report a problem | ||
| 5/14/2018 | Price change | $2,350-4.1%$2/sqft |
Source: Owner Report a problem | ||
| 5/7/2018 | Listed for rent | $2,450+6.8%$2/sqft |
Source: Owner Report a problem | ||
| 1/10/2018 | Listing removed | $2,295$2/sqft |
Source: Owner Report a problem | ||
| 12/28/2017 | Listed for rent | $2,295-13.4%$2/sqft |
Source: Owner Report a problem | ||
| 4/5/2016 | Listing removed | $2,650$2/sqft |
Source: Long & Foster Real Estate, Inc. #BA9597313 Report a problem | ||
| 3/30/2016 | Listing removed | $269,500-31%$247/sqft |
Source: Long & Foster Real Estate, Inc. #BA9518542 Report a problem | ||
| 3/16/2016 | Listed for rent | $2,650$2/sqft |
Source: Long & Foster Real Estate, Inc. #BA9597313 Report a problem | ||
| 2/14/2008 | Sold | $390,475$359/sqft |
Source: Public Record Report a problem | ||
Public tax history
| Year | Property taxes | Tax assessment |
|---|---|---|
| 2026 | $5,395 | $228,600 |
| 2025 | $5,395 | $228,600 |
| 2024 | $5,395 +1% | $228,600 +1% |
| 2023 | $5,344 +1% | $226,433 -0.9% |
| 2022 | $5,293 +1% | $228,600 +2.9% |
| 2021 | $5,242 -15.1% | $222,100 -15.1% |
| 2020 | $6,175 -0.3% | $261,667 -5.7% |
| 2019 | $6,196 +3% | $277,600 +8.9% |
| 2018 | $6,018 | $255,000 |
| 2017 | $6,018 +42.8% | $255,000 |
| 2016 | $4,214 | $255,000 -1.9% |
| 2015 | $4,214 | $260,000 |
| 2014 | $4,214 | $260,000 |
| 2013 | -- | $260,000 -16.1% |
| 2012 | -- | $310,000 +11.4% |
| 2011 | -- | $278,333 +12.8% |
| 2010 | -- | $246,666 +14.7% |
| 2009 | -- | $215,000 |
| 2008 | -- | -- |
Find assessor info on the county website
Monthly payment
Est. payment
Payment breakdown
Explore the cost of this home by adjusting the details. Changes won't be saved.Climate risks
Neighborhood: Downtown
Nearby schools
Schools provided by the listing agent
- District: Baltimore City Public Schools
Source: Bright MLS. This data may not be complete. We recommend contacting the local school district to confirm school assignments for this home.


Similar homes
- $205,0002 bd2 ba1.1k sqftThe Ricki, Baltimore, MD 21202For Sale

 MLS ID #MDBA2232720, Chantre' Ferguson, Century 21 Harris Hawkins & Co.. Bright MLS
- $199,9002 bd2 ba1k sqft414 Water St Unit 2012, Baltimore, MD 21202For Sale
 MLS ID #MDBA2232248, Kari Walling, Cummings & Co. Realtors. Bright MLS
- $200,0002 bd2 ba1k sqftNone Available, Baltimore, MD 21202For Sale
 MLS ID #MDBA2170258, CATHY CHASE, Century 21 Harris Hawkins & Co.. Bright MLS
- $220,0003 bd3 ba1.4k sqft414 Water St Unit 1813, Baltimore, MD 21202For Sale
 MLS ID #MDBA2217930, Lena Bonds, Cummings & Co. Realtors. Bright MLS
- $217,0002 bd1 ba870 sqft730 S Hanover St Unit B, Baltimore, MD 21230For SaleMLS ID #MDBA2236954, Gabriel Dutton, Keller Williams Gateway LLC. Bright MLS
- $195,0002 bd2 ba1.2k sqft4401 Roland Ave Unit 205, Baltimore, MD 21210For SaleMLS ID #MDBA2236420, Laura Grier, Cummings & Co. Realtors. Bright MLS
- $219,9001 bd2 ba1k sqftTowers At Harbor Court, Baltimore, MD 21202For SaleMLS ID #MDBA2223564, Angel Stevens, Cummings & Co. Realtors. Bright MLS
- $262,0002 bd2 ba1k sqft414 Water St. Condominiums, Baltimore, MD 21202For SaleMLS ID #MDBA2217694, Ron Howard, Everything Real Estate, LLC. Bright MLS
- $135,0002 bd2 ba1k sqft414 Water St Unit 1512, Baltimore, MD 21202For SaleMLS ID #MDBA2107898, Christopher Drewer, EXP Realty, LLC. Bright MLS
- $135,0002 bd2 ba980 sqft414 Water St Unit 1109, Baltimore, MD 21202For SaleMLS ID #MDBA2162264, Vincent Principe, Keller Williams Flagship. Bright MLS
- $144,5002 bd2 ba1k sqft414 Water St Unit 1315, Baltimore, MD 21202For SaleMLS ID #MDBA2197128, Michael Nugent, Corner House Realty. Bright MLS
- $219,0002 bd2 ba1k sqftWaterplace, Baltimore, MD 21201For SaleMLS ID #MDBA2222008, Caroline Kuntz, Compass. Bright MLS
- $140,0002 bd1 ba789 sqft414 Water St Unit 2805, Baltimore, MD 21202For SaleMLS ID #MDBA2196412, Sandy Savani, Berkshire Hathaway HomeServices Homesale Realty. Bright MLS
- $225,0002 bd2 ba1k sqftPierside At Haborview, Baltimore, MD 21230For SaleMLS ID #MDBA2226848, Vincent DeLorenzo, Samson Properties. Bright MLS
- $229,0002 bd2 ba1.3k sqft401 N Chester St, Baltimore, MD 21231For SaleMLS ID #MDBA2234056, Bill Magruder, Long & Foster Real Estate, Inc.. Bright MLS
- $135,0001 bd1 ba630 sqft414 Water St Residential Condo, Baltimore, MD 21202For SaleMLS ID #MDBA2229664, Candide Rayle, CENTURY 21 New Millennium. Bright MLS
- $199,0002 bd2 ba1.1k sqft4000 N Charles St Unit 1603, Baltimore, MD 21218For SaleMLS ID #MDBA2222172, Jeffrey Nelson, Monument Sotheby's International Realty. Bright MLS
- $134,0001 bd1 ba630 sqft414 Water St Unit 1306, Baltimore, MD 21202For SaleMLS ID #MDBA2222076, Alexis A. Fleming, EXP Realty, LLC. Bright MLS
- $124,9001 bd1 ba660 sqftWater Street, Baltimore, MD 21202For SaleMLS ID #MDBA2224492, Gina Gargeu, Century 21 Downtown. Bright MLS
