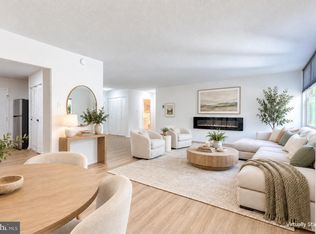
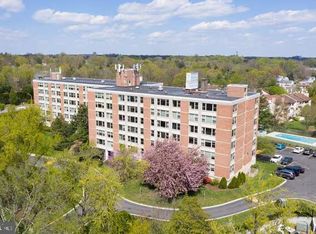
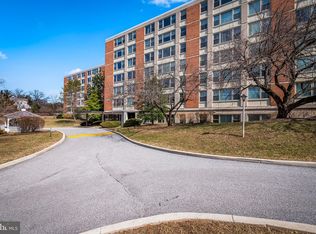
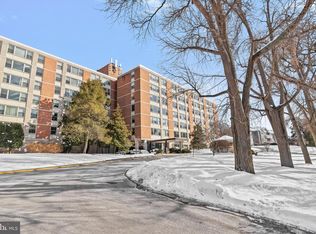
Bright and spacious two-bedroom condo in the heart of Roland Park! The unit has a large living dining space and two bedrooms with two full baths. Carpet throughout. This professionally managed elevator equipped building has a full-time concierge during the day and secure entry. You will love the pool and patio on a summer day. The condominium fee includes heat, water and air conditioning. Well priced to allow for your updates. ONE OF THE RARE DEEDED PARKING SPOTS IN THE GARAGE! So close to everything that the neighborhood has to offer as well as a short jaunt to Hampden, downtown, or Hopkins. Easy living!
For sale
$195,000
4401 Roland Ave Unit 205, Baltimore, MD 21210
2beds
1,204sqft
Condominium
Built in 1968
-- sqft lot
$192,100 Zestimate®
$162/sqft
$1,037/mo HOA
What's special
Large living dining spacePool and patio
- 9 hours
- 21
- 0
Zillow last checked:
Listing updated:
Listed by:
Laura Grier 484-356-6332,
Cummings & Co. Realtors (410) 823-0033
Source: Bright MLS,MLS#: MDBA2236420
Facts & features
Interior
Bedrooms & bathrooms
- Bedrooms: 2
- Bathrooms: 2
- Full bathrooms: 2
- Main level bathrooms: 2
- Main level bedrooms: 2
Heating
- Convector, Natural Gas
Cooling
- Central Air, Electric
Appliances
- Included: Dishwasher, Disposal, Microwave, Oven/Range - Gas, Range Hood, Gas Water Heater
- Laundry: Common Area
Features
- Has basement: No
- Has fireplace: No
Interior area
- Total structure area: 1,204
- Total interior livable area: 1,204 sqft
- Finished area above ground: 1,204
Property
Parking
- Total spaces: 1
- Parking features: Garage Faces Side, Basement, Attached
- Attached garage spaces: 1
Accessibility
- Accessibility features: Accessible Elevator Installed
Features
- Levels: One
- Stories: 1
- Patio & porch: Patio
- Pool features: Community
Details
- Additional structures: Above Grade
- Parcel number: 0327134960A151
- Zoning: R-6
- Special conditions: Standard
Construction
Type & style
- Home type: Condo
- Architectural style: Mid-Century Modern
- Property subtype: Condominium
- Attached to another structure: Yes
Materials
- Brick
Condition
- New construction: No
- Year built: 1968
Utilities & green energy
- Sewer: Public Sewer
- Water: Public
Community & HOA
Community
- Security: Desk in Lobby, Main Entrance Lock
- Condo and coop fee: $1,037 monthly
- Subdivision: Keswick
HOA
- Has HOA: No
- Amenities included: Pool
- Services included: Air Conditioning, Common Area Maintenance, Custodial Services Maintenance, Maintenance Structure, Gas, Heat, Laundry, Maintenance Grounds, Management, Parking Fee, Pool(s), Sewer, Snow Removal, Water
- HOA name: 4401 Roland Avenue
Location
- Region: Baltimore
Financial & listing details
- Price per square foot: $162/sqft
- Tax assessed value: $165,333
- Annual tax amount: $3,902
- Date on market: 11/5/2026
- Listing agreement: Exclusive Right To Sell
- Ownership: Condominium
Estimated market value
$192,100
$165,000 - $219,000
$2,324/mo
Price history
| Date | Event | Price |
|---|---|---|
| 11/5/2026 | Listed for sale | $195,000+56%$162/sqft |
Source:  Bright MLS #MDBA2236420 Report a problem | ||
| 5/3/2005 | Sold | $125,000$104/sqft |
Source: Public Record Report a problem | ||
Public tax history
| Year | Property taxes | Tax assessment |
|---|---|---|
| 2026 | $3,902 +10.2% | $165,333 +10.2% |
| 2025 | $3,542 +11.3% | $150,067 +11.3% |
| 2024 | $3,181 | $134,800 |
| 2023 | $3,181 | $134,800 |
| 2022 | $3,181 -2.6% | $134,800 -2.6% |
| 2021 | $3,266 +6% | $138,400 +6% |
| 2020 | $3,082 +6.4% | $130,600 -5.6% |
| 2019 | $2,898 +6.8% | $138,400 +20.3% |
| 2018 | $2,714 | $115,000 |
| 2017 | $2,714 -15.1% | $115,000 |
| 2016 | $3,198 | $115,000 -5.3% |
| 2015 | $3,198 | $121,500 |
| 2014 | $3,198 | $121,500 |
| 2013 | -- | $121,500 -10% |
| 2012 | -- | $135,000 |
| 2011 | -- | $135,000 |
| 2010 | -- | $135,000 -12.9% |
| 2009 | -- | $155,000 +20.8% |
| 2008 | -- | $128,332 +26.2% |
| 2007 | -- | $101,666 +35.6% |
| 2006 | -- | $75,000 +4.7% |
| 2005 | -- | $71,666 +4.9% |
| 2004 | -- | $68,333 +5.1% |
| 2003 | -- | $65,000 |
| 2002 | -- | $65,000 |
| 2001 | -- | $65,000 |
Find assessor info on the county website
Monthly payment
Est. payment
Payment breakdown
Explore the cost of this home by adjusting the details. Changes won't be saved.Climate risks
Neighborhood: Keswick
Nearby schools
Schools provided by the listing agent
- District: Baltimore City Public Schools
Source: Bright MLS. This data may not be complete. We recommend contacting the local school district to confirm school assignments for this home.
Similar homes
- $225,0002 bd2 ba1.1k sqftHarper House, Baltimore, MD 21210For Sale
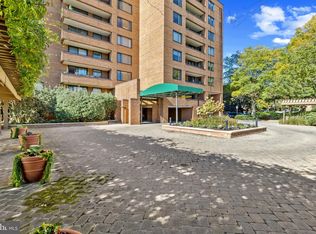
 MLS ID #MDBA2229064, Joanne Archibald, Long & Foster Real Estate, Inc.. Bright MLS
- $199,0002 bd2 ba1.1k sqft4000 N Charles St Unit 1603, Baltimore, MD 21218For Sale
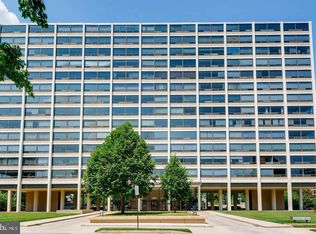 MLS ID #MDBA2222172, Jeffrey Nelson, Monument Sotheby's International Realty. Bright MLS
- $215,0002 bd1 ba1.1k sqftGardens Guilford, Baltimore, MD 21210For Sale
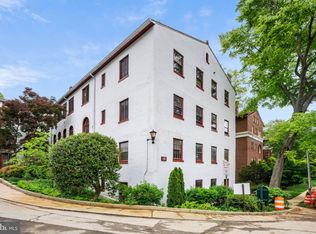 MLS ID #MDBA2231866, Stephen Travieso, Cummings & Co. Realtors. Bright MLS
- $205,0002 bd2 ba1k sqft353 Homeland Southway Unit 2C, Baltimore, MD 21212For Sale
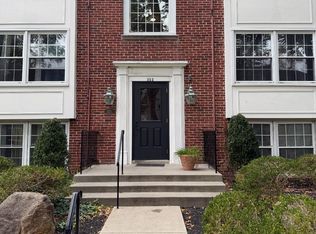 MLS ID #MDBA2234708, Bob Simon, Long & Foster Real Estate, Inc.. Bright MLS
- $190,0002 bd2 ba1.2k sqftResidences At The Colonnade, Baltimore, MD 21218AuctionMLS ID #MDBA2225940, Stanley Zerden, Berkshire Hathaway HomeServices Homesale Realty. Bright MLS
- $209,0002 bd1 ba1.1k sqft5203 Falls Rd Unit 11, Baltimore, MD 21210For SaleMLS ID #MDBA2227666, Lou Chirgott, Core Maryland Real Estate LLC. Bright MLS
- $255,0003 bd2 ba1.5k sqft23 Hamill Rd #23E, Baltimore, MD 21210For SaleMLS ID #MDBA2235704, Andrew Undem, Berkshire Hathaway HomeServices Homesale Realty. Bright MLS
- $159,9993 bd2 ba1.1k sqft618 Glenwood Ave, Baltimore, MD 21212For SaleMLS ID #MDBA2236390, Victor Ramiro Abad JR., Real of Pennsylvania. Bright MLS
- $199,9002 bd1 ba1.2k sqft5203 Falls Rd APT 6, Baltimore, MD 21210For SaleMLS ID #MDBA2219882, Veronica Sniscak, Compass. Bright MLS
- $185,9001 bd1 ba821 sqftDunns Grove, Baltimore, MD 21210For SaleMLS ID #MDBA2229426, Ms. Betti Robinette, Coldwell Banker Realty. Bright MLS
- $180,0001 bd1 ba821 sqft7 Hamill Rd #7F, Baltimore, MD 21210For SaleMLS ID #MDBA2232156, Alivia Heath, Compass Home Group, LLC. Bright MLS
- $194,9003 bd2 ba1.2k sqft4579 Derby Manor Dr, Baltimore, MD 21215For SaleMLS ID #MDBA2234278, David Pridgen, Jr., Realty ONE Group Excellence. Bright MLS
- $264,9003 bd2 ba1.4k sqftNone Available, Baltimore, MD 21211For SaleMLS ID #MDBA2236480, STEPHEN PIPICH, LPT Realty, LLC. Bright MLS
- $169,9001 bd1 ba936 sqftFallswood Ii Cross Keys, Baltimore, MD 21210For SaleMLS ID #MDBA2229692, Linda K Fredeking, Monument Sotheby's International Realty. Bright MLS
- $215,0002 bd2 ba1.4k sqft3601 Greenway Unit 205, Baltimore, MD 21218For SaleMLS ID #MDBA2224750, Jessica Hobbs, Berkshire Hathaway HomeServices Homesale Realty. Bright MLS
- $185,0003 bd2 ba1.3k sqft2326 Pennyroyal Ter, Baltimore, MD 21209For SaleMLS ID #MDBA2213674, Angela Simmons, CENTURY 21 New Millennium. Bright MLS
- $215,0002 bd2 ba1.2k sqft3601 Greenway Unit 806, Baltimore, MD 21218For SaleMLS ID #MDBA2220340, Wendy Odell Magus, Monument Sotheby's International Realty. Bright MLS
- $179,9001 bd1 ba821 sqftCross Keys, Baltimore, MD 21210For SaleMLS ID #MDBA2224850, Shelley Walter, Coldwell Banker Realty. Bright MLS
