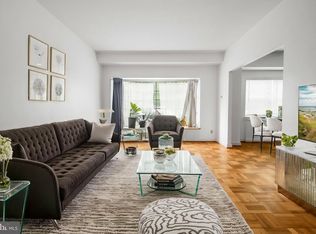
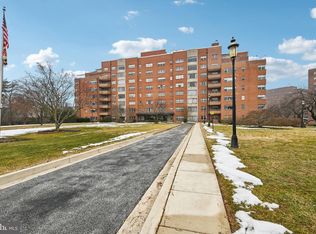
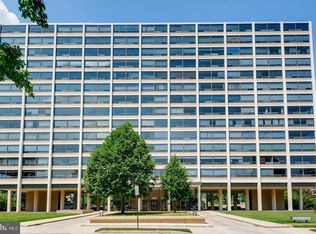
Welcome Home to this inviting contemporary two bedroom condo. Transformed during a comprehensive interior designer-led remodel completed in August ‘25, this cohesive living space features high-end finishes, custom millwork, upgraded systems, and thoughtfully integrated design elements throughout. Located within the Oakenshawe neighborhood, The Carrollton building overlooks the Guilford Gateway Park. The bay-windowed Great Room and sun-lit Dining Room offer panoramic leafy vistas. A custom focal-point feature wall anchors the Great Room, which includes a 68" linear gas fireplace, built-in 76" smart television, and floating display shelves with integrated uplighting. Custom architectural details include expanded openings between the Great Room, Dining Room and Kitchen, improving the flow and sightlines. The designer accent wall and modern statement ceiling fixture create an elegant dining space. Renovated from top-to-bottom, the kitchen offers sleek functionality. The open-concept design includes European-style high-gloss laminate cabinetry, soaring from floor to ceiling with with soft-close drawers and lift-up cabinet doors. Quartz countertops and full-height quartz backsplashes glow with under-cabinet lighting. Large-format porcelain tile flooring spans the room. Upgraded stainless steel appliances include a French-door refrigerator, cooktop/oven combination, built-in microwave, dishwasher, and high-end sink and faucet. Hidden features like the integrated water filtration system, concealed coffee bar with frosted glass interior door and dimmable ceiling fixture round out this chef’s kitchen. A custom-painted mid-century modern inspired black-and-white striped feature wall leads down the bedroom corridor, illuminated by designer ceiling lights. The fully renovated hall bath includes large-format porcelain tile flooring, a floating three-drawer vanity with a 44" trough-style vessel sink, dual spot-resistant brushed nickel faucets, built-in backlit mirrored medicine cabinet with storage compartments, and a tiled backsplash. The large walk-in shower has floor-to-ceiling tile, an integrated shower seat, rain-style overhead showerhead and handheld shower wand, surrounded by a frameless clear glass enclosure. Brushed silver bath accessories, recessed lighting and one-piece dual-flush toilet with soft-close seat complete this spa oasis. The primary bedroom suite has a custom accent wall and multiple closets with an updated sliding door that adds function to the space. A smartly redesigned half bathroom is connected to this bedroom, with finishes that mirror the design and function of the full bathroom. The equally spacious secondary bedroom has an accent wall and custom 88" closet with mirrored French doors. Large windows in both bedrooms and the full bath provide plenty of natural light and sweeping views. The scope and quality of these improvements exceed typical cosmetic updates and represent a substantial investment in both functionality and aesthetics. A sophisticated monochromatic palette unifies the walls, ceilings, doors, trim, and baseboards. Stainless steel door hardware is used throughout the home. Floor-to-ceiling blackout curtains and window treatments are installed over new vinyl replacement windows. Updated electrical outlets and contemporary rocker switches are powered by an upgraded electrical panel. A deeded parking space and storage locker are located within the building. The secure lobby is staffed around the clock, allowing easy management of package delivery and guests. Enjoy luxurious urban living with walkability to Johns Hopkins University, The Baltimore Museum of Art, Sherwood Gardens, Union Memorial Hospital and all the shops and restaurants in Charles Village. Access transportation hubs like Penn Station (2 miles) and BWI Airport (16 miles) within minutes, while Baltimore’s famed waterfront promenade with Harbor East, Harbor Point, Fell’s Point, Canton and Federal Hill are just a short hop
For sale
Price cut: $22K (9/30)
$215,000
3601 Greenway Unit 806, Baltimore, MD 21218
2beds
1,285sqft
Condominium
Built in 1955
-- sqft lot
$208,500 Zestimate®
$167/sqft
$1,398/mo HOA
What's special
High-end finishesIntegrated water filtration systemFully renovated hall bathCustom millworkThoughtfully integrated design elementsOpen-concept designComprehensive interior designer-led remodel
- 121 days
- 366
- 28
Zillow last checked:
Listing updated:
Listed by:
Wendy Odell Magus 410-591-0204,
Monument Sotheby's International Realty 4437087074,
Listing Team: The Fredeking Team Of Monument Sotheby's International Realty, Co-Listing Team: The Fredeking Team Of Monument Sotheby's International Realty,Co-Listing Agent: Kris Bailey 410-598-2571,
Monument Sotheby's International Realty
Source: Bright MLS,MLS#: MDBA2220340
Facts & features
Interior
Bedrooms & bathrooms
- Bedrooms: 2
- Bathrooms: 2
- Full bathrooms: 1
- 1/2 bathrooms: 1
- Main level bathrooms: 2
- Main level bedrooms: 2
Rooms
- Room types: Living Room, Dining Room, Primary Bedroom, Kitchen, Bedroom 1
Primary bedroom
- Level: Main
- Area: 210 Square Feet
- Dimensions: 14 X 15
Bedroom 1
- Level: Main
- Area: 195 Square Feet
- Dimensions: 13 X 15
Dining room
- Level: Main
- Area: 130 Square Feet
- Dimensions: 10 X 13
Kitchen
- Level: Main
- Area: 80 Square Feet
- Dimensions: 10 X 8
Living room
- Level: Main
- Area: 210 Square Feet
- Dimensions: 14 X 15
Heating
- Radiator, Natural Gas
Cooling
- Central Air, Electric
Appliances
- Included: Electric Water Heater
- Laundry: Shared
Features
- Has basement: No
- Number of fireplaces: 1
- Fireplace features: Electric
Interior area
- Total structure area: 1,285
- Total interior livable area: 1,285 sqft
- Finished area above ground: 1,285
- Finished area below ground: 0
Property
Parking
- Total spaces: 1
- Parking features: Underground, Assigned, Attached
- Attached garage spaces: 1
- Details: Assigned Parking
Accessibility
- Accessibility features: None
Features
- Levels: One
- Stories: 1
- Pool features: None
Details
- Additional structures: Above Grade, Below Grade
- Parcel number: 0312183732 096
- Zoning: R-9
- Special conditions: Standard
Construction
Type & style
- Home type: Condo
- Architectural style: Art Deco
- Property subtype: Condominium
- Attached to another structure: Yes
Materials
- Other
Condition
- New construction: No
- Year built: 1955
- Major remodel year: 2025
Utilities & green energy
- Sewer: Public Sewer
- Water: Public
Community & HOA
Community
- Security: 24 Hour Security, Desk in Lobby
- Condo and coop fee: $1,398 monthly
- Subdivision: Guilford
HOA
- Has HOA: No
- Amenities included: Common Grounds, Storage, Laundry, Meeting Room
- Services included: Maintenance Structure, Heat, Insurance, Maintenance Grounds, Common Area Maintenance, Reserve Funds, Trash, Snow Removal, Water, Air Conditioning
Location
- Region: Baltimore
- Municipality: Baltimore City
Financial & listing details
- Price per square foot: $167/sqft
- Tax assessed value: $131,900
- Annual tax amount: $3,042
- Date on market: 6/24/2026
- Listing agreement: Exclusive Right To Sell
- Ownership: Condominium
Estimated market value
$208,500
$198,000 - $219,000
$2,592/mo
Price history
| Date | Event | Price |
|---|---|---|
| 9/30/2026 | Price change | $215,000-9.3%$167/sqft |
Source:  Bright MLS #MDBA2220340 Report a problem Bright MLS #MDBA2220340 Report a problem | ||
| 6/24/2026 | Listed for sale | $237,000+58%$184/sqft |
Source: Bright MLS #MDBA2220340 Report a problem | ||
| 3/29/2025 | Listing removed | $150,000$117/sqft |
Source:  Berkshire Hathaway HomeServices Homesale Realty #MDBA2157042 Report a problem Berkshire Hathaway HomeServices Homesale Realty #MDBA2157042 Report a problem | ||
| 3/18/2025 | Pending sale | $150,000$117/sqft |
Source: Bright MLS #MDBA2157042 Report a problem | ||
| 2/21/2025 | Listed for sale | $150,000+41.5%$117/sqft |
Source: Bright MLS #MDBA2157042 Report a problem | ||
| 6/11/2018 | Sold | $106,000-7.8%$82/sqft |
Source: Agent Provided Report a problem | ||
| 5/21/2018 | Pending sale | $115,000$89/sqft |
Source: Long & Foster Real Estate, Inc. #1003869757 Report a problem | ||
| 4/6/2018 | Price change | $115,000-8%$89/sqft |
Source: Long & Foster Real Estate, Inc. #1003869757 Report a problem | ||
| 12/6/2017 | Listed for sale | $125,000$97/sqft |
Source: Long & Foster Real Estate, Inc. #1003869757 Report a problem | ||
| 5/18/2015 | Listing removed | $125,000$97/sqft |
Source: Coldwell Banker Residential Brokerage - Baltimore Inner Harbor #BA8493209 Report a problem | ||
| 2/11/2015 | Price change | $125,000-7.4%$97/sqft |
Source: Coldwell Banker Residential Brokerage - Baltimore Inner Harbor #BA8493209 Report a problem | ||
| 11/1/2014 | Listed for sale | $135,000-6.9%$105/sqft |
Source: Coldwell Banker Residential Brokerage - Baltimore Inner Harbor #BA8493209 Report a problem | ||
| 10/12/2014 | Listing removed | $1,650$1/sqft |
Source: Timonium Sales #BA8413738 Report a problem | ||
| 9/17/2014 | Listing removed | $145,000$113/sqft |
Source: Long & Foster Real Estate #BA8413729 Report a problem | ||
| 9/12/2014 | Listed for rent | $1,650+3.1%$1/sqft |
Source: Long & Foster Real Estate, Inc. #BA8413738 Report a problem | ||
| 7/25/2014 | Listed for sale | $145,000+62.9%$113/sqft |
Source: Coldwell Banker Residential Brokerage - Roland Park #BA8413729 Report a problem | ||
| 2/5/2014 | Listing removed | $89,000$69/sqft |
Source: Coldwell Banker Residential Brokerage - Roland Park #BA8250523 Report a problem | ||
| 1/10/2014 | Listing removed | $1,600$1/sqft |
Source: Coldwell Banker Residential Brokerage - Roland Park #BA8144797 Report a problem | ||
| 1/2/2014 | Listed for rent | $1,600$1/sqft |
Source: Coldwell Banker Residential Brokerage - Roland Park #BA8144797 Report a problem | ||
| 10/25/2013 | Price change | $89,000-15.2%$69/sqft |
Source: Coldwell Banker Residential Brokerage - Roland Park #BA8130610 Report a problem | ||
| 9/29/2013 | Price change | $105,000-18.6%$82/sqft |
Source: Coldwell Banker Residential Brokerage - Roland Park #BA8130610 Report a problem | ||
| 7/13/2013 | Listed for sale | $129,000+95.5%$100/sqft |
Source: Coldwell Banker Residential Brokerage - Roland Park #BA8130610 Report a problem | ||
| 7/25/2000 | Sold | $66,000+8.2%$51/sqft |
Source: Public Record Report a problem | ||
| 5/9/1997 | Sold | $61,000+16.2%$47/sqft |
Source: Public Record Report a problem | ||
| 3/17/1994 | Sold | $52,500$41/sqft |
Source: Public Record Report a problem | ||
Public tax history
| Year | Property taxes | Tax assessment |
|---|---|---|
| 2025 | $3,042 +2.4% | $128,900 +2.4% |
| 2024 | $2,971 +8.1% | $125,900 +8.1% |
| 2023 | $2,749 +8.8% | $116,467 -7.5% |
| 2022 | $2,526 +9.7% | $125,900 +29% |
| 2021 | $2,303 +2.7% | $97,600 +2.7% |
| 2020 | $2,244 +2.7% | $95,067 -2.6% |
| 2019 | $2,184 +2.8% | $97,600 +8.4% |
| 2018 | $2,124 +1.9% | $90,000 +1.9% |
| 2017 | $2,085 -26.7% | $88,333 +1.9% |
| 2016 | $2,842 | $86,667 +2% |
| 2015 | $2,842 | $85,000 |
| 2014 | $2,842 | $85,000 |
| 2013 | -- | $85,000 -29.2% |
| 2012 | -- | $120,000 |
| 2011 | -- | $120,000 |
| 2010 | -- | $120,000 -36.8% |
| 2009 | -- | $190,000 +25.3% |
| 2008 | -- | $151,666 +33.8% |
| 2007 | -- | $113,333 +51.1% |
| 2006 | -- | $75,000 +4.7% |
| 2005 | -- | $71,666 +4.9% |
| 2004 | -- | $68,333 +5.1% |
| 2003 | -- | $65,000 +2.1% |
| 2002 | -- | $63,666 +2.1% |
| 2001 | -- | $62,333 |
Find assessor info on the county website
Monthly payment
Est. payment
Payment breakdown
Explore the cost of this home by adjusting the details. Changes won't be saved.Climate risks
Neighborhood: Oakenshawe
Nearby schools
Schools provided by the listing agent
- District: Baltimore City Public Schools
Source: Bright MLS. This data may not be complete. We recommend contacting the local school district to confirm school assignments for this home.


Similar homes
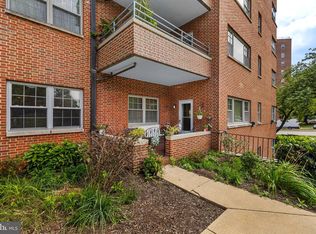
- $215,0002 bd2 ba1.4k sqft3601 Greenway Unit 205, Baltimore, MD 21218For Sale
 MLS ID #MDBA2224750, Jessica Hobbs, Berkshire Hathaway HomeServices Homesale Realty. Bright MLS
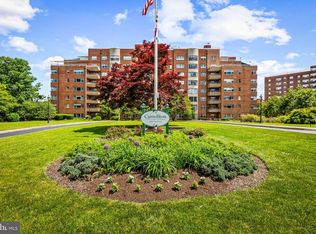
 - $222,0002 bd2 ba1.4k sqftThe Carrollton, Baltimore, MD 21218For Sale
 MLS ID #MDBA2215448, Bill Magruder, Long & Foster Real Estate, Inc.. Bright MLS
 - $199,0002 bd2 ba1.1k sqft4000 N Charles St Unit 1603, Baltimore, MD 21218For Sale
 MLS ID #MDBA2222172, Jeffrey Nelson, Monument Sotheby's International Realty. Bright MLS
 - $224,0002 bd2 ba1.3k sqft4401 Roland Ave Unit 415, Baltimore, MD 21210For Sale
 MLS ID #MDBA2230892, Lena Bonds, Cummings & Co. Realtors. Bright MLS
 - $155,0002 bd2 ba1.1k sqft1 University Parkway,university One, Baltimore, MD 21218For SaleMLS ID #MDBA2228548, Tanya Lewis, Cummings & Co. Realtors. Bright MLS
- $219,0002 bd2 ba1k sqftWaterplace, Baltimore, MD 21201For SaleMLS ID #MDBA2222008, Caroline Kuntz, Compass. Bright MLS
- $218,9993 bd3 ba1.6k sqft4308 Pimlico Rd, Baltimore, MD 21215For SaleMLS ID #MDBA2235528, Liz Ancel, Cummings & Co. Realtors. Bright MLS
- $295,0003 bd2 ba1.5k sqft4000 N Charles St Unit 702, Baltimore, MD 21218For SaleMLS ID #MDBA2157932, Bill Magruder, Long & Foster Real Estate, Inc.. Bright MLS
- $205,0002 bd2 ba1.1k sqftThe Ricki, Baltimore, MD 21202For SaleMLS ID #MDBA2232720, Chantre' Ferguson, Century 21 Harris Hawkins & Co.. Bright MLS
- $239,9003 bd3 ba1.5k sqft627 Bartlett Ave, Baltimore, MD 21218For SaleMLS ID #MDBA2229048, Simon Tenezaca Huerta, Keller Williams Gateway LLC. Bright MLS
- $220,0003 bd3 ba1.4k sqft414 Water St Unit 1813, Baltimore, MD 21202For SaleMLS ID #MDBA2217930, Lena Bonds, Cummings & Co. Realtors. Bright MLS
- $243,7502 bd3 ba1.5k sqftFallswood Ii, Baltimore, MD 21210For SaleMLS ID #MDBA2196016, Sandy Nueslein, O'Conor, Mooney & Fitzgerald. Bright MLS
- $244,9003 bd3 ba1.4k sqft5613 Moravia Rd, Baltimore, MD 21206For SaleMLS ID #MDBA2235136, Teresa Holloway, Century 21 Harris Hawkins & Co.. Bright MLS
- $275,0001 bd2 ba1.5k sqft3201 Saint Paul St Unit 424, Baltimore, MD 21218For SaleMLS ID #MDBA2212408, Jeremy Batoff, Compass. Bright MLS
- $230,0002 bd3 ba1.2k sqft2038 E Preston St, Baltimore, MD 21213For SaleMLS ID #MDBA2232806, Deyana Falahatpishe, Cummings & Co. Realtors. Bright MLS
- $225,0001 bd1 ba665 sqft1 Hamill Ct Unit 45, Baltimore, MD 21210For SaleMLS ID #MDBA2230276, Cara Cohen, Compass. Bright MLS
- $214,9002 bd3 ba1.1k sqft1217 Glyndon Ave, Baltimore, MD 21223For SaleMLS ID #MDBA2232970, Caroline Nowell, Cummings & Co. Realtors. Bright MLS
- $229,9983 bd3 ba1.4k sqft414 Water St Unit 2903, Baltimore, MD 21202For SaleMLS ID #MDBA2216404, Juwan Richardson, Keller Williams Legacy. Bright MLS
- $233,9993 bd2 ba1.3k sqft3312 Brendan Ave, Baltimore, MD 21213For SaleMLS ID #MDBA2232106, Lauren DiMartino, EXP Realty, LLC. Bright MLS
- $250,0002 bd2 ba987 sqft622 S Charles St, Baltimore, MD 21230For SaleMLS ID #MDBA2233128, David Yungmann, The KW Collective. Bright MLS
