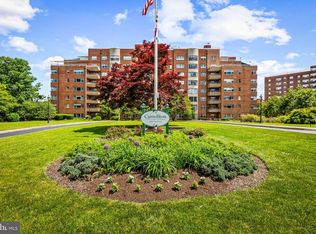
A rare opportunity to own in the iconic Carrollton Condominium! Ideally located just steps from Johns Hopkins University, Guilford Gateway Park, and only minutes from the shops and restaurants of Charles Village, this rarely available entry-level residence with it's own private entrance, offers the perfect blend of timeless character and everyday convenience. Spacious 2-bedroom, 2-bath home features soaring ceilings, oversized bedrooms, beautiful parquet wood flooring, and an updated white kitchen with abundant cabinetry. Both bathrooms offer classic, timeless finishes, while replacement windows fill the home with natural light. Enjoy the convenience of your own private walk-out patio, creating an easy indoor-outdoor lifestyle. Endless storage throughout adds to the home's exceptional functionality. The sale includes a separately deeded parking space and storage unit. Residents of The Carrollton enjoy an array of amenities, including 24-hour front desk service, a welcoming lobby, community gathering spaces, and a convenient laundry facility. The Carrollton isn't just a condominium—it's a lifestyle. Don't miss this rare chance to own one of its most desirable residences.
For sale
$225,000
3601 Greenway Unit 205, Baltimore, MD 21218
2beds
1,417sqft
:
Get pre-qualified$3,203/mo
Condominium
Built in 1955
-- sqft lot
$224,400 Zestimate®
$159/sqft
$1,523/mo HOA
What's special
Private entranceSoaring ceilingsEndless storage throughoutSeparately deeded parking spaceBeautiful parquet wood flooringOversized bedrooms
- 8 days |
- 229 |
- 5 |
Zillow last checked:
Listing updated:
Listed by:
Jessica Hobbs 443-631-2686,
Berkshire Hathaway HomeServices Homesale Realty (800) 383-3535,
Listing Team: Vancourt And Hobbs, Co-Listing Agent: Cole Vancourt 443-908-0639,
Berkshire Hathaway HomeServices Homesale Realty
Source: Bright MLS,MLS#: MDBA2224750
Facts & features
Interior
Bedrooms & bathrooms
- Bedrooms: 2
- Bathrooms: 2
- Full bathrooms: 2
- Main level bathrooms: 2
- Main level bedrooms: 2
Basement
- Area: 0
Heating
- Radiator, Natural Gas
Cooling
- Central Air, Ceiling Fan(s), Electric
Appliances
- Included: Gas Water Heater
- Laundry: Shared, Common Area
Features
- 9'+ Ceilings, High Ceilings
- Flooring: Ceramic Tile, Carpet, Wood
- Has basement: No
- Has fireplace: No
Interior area
- Total structure area: 1,417
- Total interior livable area: 1,417 sqft
- Finished area above ground: 1,417
- Finished area below ground: 0
Property
Parking
- Total spaces: 1
- Parking features: Inside Entrance, Garage, On Street
- Garage spaces: 1
- Has uncovered spaces: Yes
Accessibility
- Accessibility features: Accessible Entrance
Features
- Levels: One
- Stories: 1
- Patio & porch: Patio
- Pool features: None
Details
- Additional structures: Above Grade, Below Grade
- Parcel number: 0312183732 025
- Zoning: R-9
- Special conditions: Standard
Construction
Type & style
- Home type: Condo
- Architectural style: Art Deco
- Property subtype: Condominium
- Attached to another structure: Yes
Materials
- Other
Condition
- New construction: No
- Year built: 1955
Utilities & green energy
- Sewer: Public Sewer
- Water: Public
Community & HOA
Community
- Security: Smoke Detector(s), Main Entrance Lock
- Condo and coop fee: $1,523 monthly
- Subdivision: Guilford
HOA
- Has HOA: No
- Amenities included: Common Grounds, Concierge, Storage, Laundry, Security
- Services included: Air Conditioning, Common Area Maintenance, Custodial Services Maintenance, Maintenance Structure, Gas, Heat, Maintenance Grounds, Management, Snow Removal, Trash, Reserve Funds, Water
- HOA name: Carrollton Condominium
Location
- Region: Baltimore
- Municipality: Baltimore City
Financial & listing details
- Price per square foot: $159/sqft
- Tax assessed value: $145,400
- Annual tax amount: $3,354
- Date on market: 7/27/2026
- Listing agreement: Exclusive Right To Sell
- Ownership: Condominium
Estimated market value
$224,400
$213,000 - $236,000
$2,368/mo
Price history
| Date | Event | Price |
|---|---|---|
| 7/27/2026 | Listed for sale | $225,000+166.3%$159/sqft |
Source:  Bright MLS #MDBA2224750 Report a problem Bright MLS #MDBA2224750 Report a problem | ||
| 11/30/2001 | Sold | $84,500$60/sqft |
Source: Agent Provided Report a problem | ||
Public tax history
| Year | Property taxes | Tax assessment |
|---|---|---|
| 2025 | -- | $142,100 +2.4% |
| 2024 | $3,276 +8.5% | $138,800 +8.5% |
| 2023 | $3,019 +9.3% | $127,933 -7.8% |
| 2022 | $2,763 +10.2% | $138,800 +30.7% |
| 2021 | $2,506 | $106,200 |
| 2020 | $2,506 | $106,200 |
| 2019 | $2,506 -24.1% | $106,200 -24.1% |
| 2018 | $3,304 +15.1% | $140,000 +15.1% |
| 2017 | $2,871 +19.5% | $121,667 +17.7% |
| 2016 | $2,402 | $103,333 +21.6% |
| 2015 | $2,402 | $85,000 |
| 2014 | $2,402 | $85,000 |
| 2013 | -- | $85,000 -52.8% |
| 2012 | -- | $180,000 |
| 2011 | -- | $180,000 |
| 2010 | -- | $180,000 -14.3% |
| 2009 | -- | $210,000 +24.8% |
| 2008 | -- | $168,332 +32.9% |
| 2007 | -- | $126,666 +49% |
| 2006 | -- | $85,000 +4.1% |
| 2005 | -- | $81,666 +4.3% |
| 2004 | -- | $78,333 +4.4% |
| 2003 | -- | $75,000 +7.1% |
| 2002 | -- | $70,000 +7.7% |
| 2001 | -- | $65,000 |
Find assessor info on the county website
Monthly payment
Est. payment
Payment breakdown
Explore the cost of this home by adjusting the details. Changes won't be saved.Climate risks
Neighborhood: Oakenshawe
Nearby schools
GreatSchools rating
- 4/10Waverly Elementary SchoolGrades: PK-8Distance: 0.6 mi
- 8/10Baltimore City CollegeGrades: 9-12Distance: 1 mi
- 5/10Stadium SchoolGrades: 6-8Distance: 1 mi
Schools provided by the listing agent
- District: Baltimore City Public Schools
Source: Bright MLS. This data may not be complete. We recommend contacting the local school district to confirm school assignments for this home.
- $239,0002 bd2 ba1.4k sqft3601 Greenway UNIT 705, Baltimore, MD 21218For Sale
- $142,5002 bd2 ba1.4k sqft3601 Greenway UNIT 1, Baltimore, MD 21218Off Market
- $113,6002 bd1 ba1k sqft3601 Greenway UNIT 2, Baltimore, MD 21218Off Market
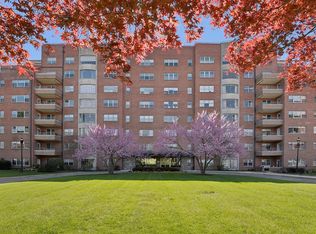
- $153,4002 bd2 ba1.4k sqft3601 Greenway UNIT 101, Baltimore, MD 21218Off Market
- $174,0002 bd2 ba1.3k sqft3601 Greenway UNIT 102, Baltimore, MD 21218Off Market
- $117,0001 bd1 ba590 sqft3601 Greenway UNIT 103, Baltimore, MD 21218Sold
- $114,200-- bd-- ba988 sqft3601 Greenway UNIT 104, Baltimore, MD 21218Off Market
- $104,800-- bd-- ba979 sqft3601 Greenway UNIT 107, Baltimore, MD 21218Off Market
A local agent can set up tours, give advice and negotiate with sellers.
Similar homes
- $239,0002 bd2 ba1.4k sqftThe Carrollton, Baltimore, MD 21218For Sale
 MLS ID #MDBA2215448, Bill Magruder, Long & Foster Real Estate, Inc.. Bright MLS
 - $229,0003 bd1 ba1.3k sqft3507 N Charles St Unit 304, Baltimore, MD 21218For Sale
 MLS ID #MDBA2211026, Lisa Weitzel, Long & Foster Real Estate, Inc.. Bright MLS
 - $250,0004 bd3 ba1.7k sqft1523 Lochwood Rd, Baltimore, MD 21218For Sale
 MLS ID #MDBA2223170, Carolyn Wescott, Long & Foster Real Estate, Inc.. Bright MLS
 - $240,0003 bd2 ba1.4k sqft3649 Mactavish Ave, Baltimore, MD 21229For Sale
 MLS ID #MDBA2221066, Michelle Guarino, Hyatt & Company Real Estate, LLC. Bright MLS
 - $229,0003 bd2 ba1.5k sqft4640 Marble Hall Rd, Baltimore, MD 21239For SaleMLS ID #MDBA2224930, Brian DiNardo, Cummings & Co. Realtors. Bright MLS
- $209,0004 bd2 ba1k sqft4919 Saint Georges Ave, Baltimore, MD 21212For SaleMLS ID #MDBA2224926, Brian DiNardo, Cummings & Co. Realtors. Bright MLS
- $197,5003 bd2 ba1.9k sqft1510 E 36th St, Baltimore, MD 21218For SaleMLS ID #MDBA2220062, Tonita Allers, Douglas Realty, LLC. Bright MLS
- $225,0002 bd2 ba1k sqftWaterplace, Baltimore, MD 21201For SaleMLS ID #MDBA2222008, Caroline Kuntz, Compass. Bright MLS
- $209,9992 bd2 ba997 sqft1714 Park Ave APT 302, Baltimore, MD 21217For SaleMLS ID #MDBA2219954, Don Beecher, Redfin Corp. Bright MLS
- $250,0003 bd2 ba1.5k sqft6414 Park Heights Ave Unit E1, Baltimore, MD 21215For SaleMLS ID #MDBA2225204, Raphael Mifsud, Green Summit Realty, LLC. Bright MLS
- $225,0003 bd2 ba1.6k sqft1504 Burnwood Rd, Baltimore, MD 21239For SaleMLS ID #MDBA2217906, Shalynn Mills-Arasanmi, Weichert, Realtors - Integrity Home Team. Bright MLS
- $209,9002 bd1 ba1.4k sqftSomerset, Baltimore, MD 21210For SaleMLS ID #MDBA2208012, Carter Wise, RE/MAX Distinctive Real Estate, Inc.. Bright MLS
- $235,0002 bd2 ba1.2k sqft22 Alanbrooke Ct #22E, Baltimore, MD 21204For SaleMLS ID #MDBC2169580, Dominic Rallo, Berkshire Hathaway HomeServices Homesale Realty. Bright MLS
- $325,0003 bd2 ba1.2k sqft3906 Yolando Rd, Baltimore, MD 21218For SaleMLS ID #MDBA2223500, Alex Vincent, Next Step Realty. Bright MLS
- $220,0003 bd3 ba1.3k sqft3319 Chesley Ave, Baltimore, MD 21234For SaleMLS ID #MDBA2225076, Natasha Skelton, Keller Williams Gateway LLC. Bright MLS
- $250,0002 bd1 ba1.4k sqft4708 Hamilton Ave, Baltimore, MD 21206For SaleMLS ID #MDBA2224402, Jen Ward, Samson Properties. Bright MLS
- $229,0003 bd2 ba1k sqft5901 Plumer Ave, Baltimore, MD 21206For SaleMLS ID #MDBA2224522, Brian DiNardo, Cummings & Co. Realtors. Bright MLS
- $195,000-- bd-- ba1k sqft3234 E Northern Pkwy, Baltimore, MD 21214For SaleMLS ID #MDBA2210720, Yolanda Carter, Douglas Realty, LLC. Bright MLS
- $279,0003 bd2 ba1.6k sqft4208 Westview Rd, Baltimore, MD 21218For SaleMLS ID #MDBA2219828, Paul Cooper, Alex Cooper Auctioneers, Inc.. Bright MLS
- $220,0003 bd2 ba1.2k sqft7892 Harold Rd, Dundalk, MD 21222For SaleMLS ID #MDBC2168028, Michael James Zabora, Keller Williams Gateway LLC. Bright MLS
