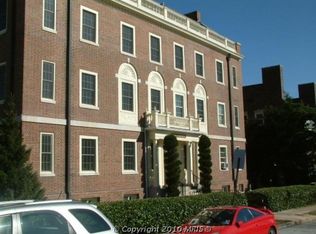
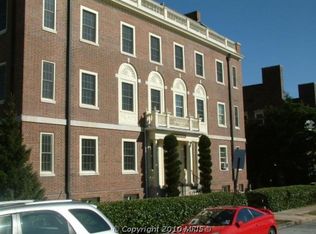
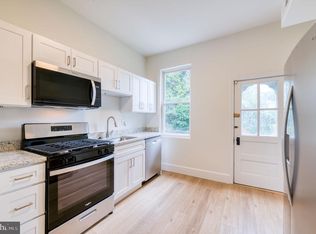
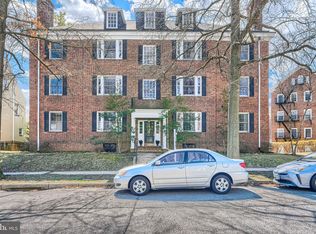
Situated on the third floor of The Carlton, this 3-bedroom, 1-bath residence offers a blend of classic charm and everyday practicality in a prime location just moments from Johns Hopkins University. This 1300 s.f. apartment in this grand Georgian Colonial with many of the original features still intact, Heat and water included in your condo fee. The kitchen is renovated with granite countertops with the original butlers pantry adding charm. Oak floors, high ceilings and an ornamental fireplace make this pleasant unit warm and elegant. Extra storage in lower level as well as the laundry room. Come enjoy the vitality of city living and the elegance of 1916 architecture. Window air conditioning units provide seasonal comfort. Ideally positioned for easy access to Charles Village shops, dining, and green spaces, this home offers a comfortable city lifestyle with enduring architectural appeal.
For sale
Price cut: $25K (7/3)
$229,000
3507 N Charles St Unit 304, Baltimore, MD 21218
3beds
1,300sqft
:
Get pre-qualified$2,470/mo
Condominium
Built in 1916
-- sqft lot
$226,900 Zestimate®
$176/sqft
$731/mo HOA
What's special
Ornamental fireplaceGrand georgian colonialHigh ceilingsLaundry roomOak floors
- 106 days |
- 413 |
- 18 |
Zillow last checked:
Listing updated:
Listed by:
Lisa Weitzel 410-382-3821,
Long & Foster Real Estate, Inc. 410-453-0500,
Co-Listing Agent: William J Weitzel Iii 410-913-4716,
Long & Foster Real Estate, Inc.
Source: Bright MLS,MLS#: MDBA2211026
Facts & features
Interior
Bedrooms & bathrooms
- Bedrooms: 3
- Bathrooms: 1
- Full bathrooms: 1
- Main level bathrooms: 1
- Main level bedrooms: 3
Rooms
- Room types: Living Room, Bedroom 2, Bedroom 3, Kitchen, Bedroom 1, Bathroom 1
Bedroom 1
- Features: Flooring - Wood
- Level: Main
Bedroom 2
- Features: Flooring - Wood
- Level: Main
Bedroom 3
- Features: Flooring - Wood
- Level: Main
Bathroom 1
- Features: Bathroom - Tub Shower
- Level: Main
Kitchen
- Features: Flooring - Vinyl
- Level: Main
Living room
- Features: Flooring - Wood
- Level: Main
Heating
- Radiator, Natural Gas
Cooling
- Window Unit(s), Electric
Appliances
- Included: Refrigerator, Oven/Range - Gas, Dishwasher, Microwave, Gas Water Heater
- Laundry: Common Area, In Basement, In Unit
Features
- Built-in Features, Combination Dining/Living, Kitchen - Galley
- Has basement: No
- Has fireplace: No
Interior area
- Total structure area: 1,300
- Total interior livable area: 1,300 sqft
- Finished area above ground: 1,300
- Finished area below ground: 0
Property
Parking
- Parking features: On Street
- Has uncovered spaces: Yes
Accessibility
- Accessibility features: None
Features
- Levels: One
- Stories: 1
- Pool features: None
Details
- Additional structures: Above Grade, Below Grade
- Parcel number: 0312193867 182
- Zoning: R-9
- Special conditions: Standard
Construction
Type & style
- Home type: Condo
- Architectural style: Georgian
- Property subtype: Condominium
- Attached to another structure: Yes
Materials
- Brick
Condition
- New construction: No
- Year built: 1916
- Major remodel year: 1979
Utilities & green energy
- Sewer: Public Sewer
- Water: Public
Community & HOA
Community
- Condo and coop fee: $731 monthly
- Subdivision: Charles Village
HOA
- Has HOA: No
- Amenities included: Common Grounds, Storage
- Services included: Water, Heat, Reserve Funds, Common Area Maintenance, Maintenance Structure, Trash, Maintenance Grounds, Insurance, Snow Removal, Management
Location
- Region: Baltimore
- Municipality: Baltimore City
Financial & listing details
- Price per square foot: $176/sqft
- Tax assessed value: $208,000
- Annual tax amount: $4,602
- Date on market: 4/15/2026
- Listing agreement: Exclusive Right To Sell
- Ownership: Fee Simple
Estimated market value
$226,900
$216,000 - $238,000
$2,165/mo
Price history
| Date | Event | Price |
|---|---|---|
| 7/3/2026 | Price change | $229,000-9.8%$176/sqft |
Source:  Bright MLS #MDBA2211026 Report a problem Bright MLS #MDBA2211026 Report a problem | ||
| 5/7/2026 | Price change | $254,000-5.9%$195/sqft |
Source: Bright MLS #MDBA2211026 Report a problem | ||
| 4/15/2026 | Listed for sale | $270,000+31.7%$208/sqft |
Source: Bright MLS #MDBA2211026 Report a problem | ||
| 1/24/2025 | Listing removed | $2,000$2/sqft |
Source: Zillow Rentals Report a problem | ||
| 9/6/2024 | Price change | $2,000-4.8%$2/sqft |
Source: Zillow Rentals Report a problem | ||
| 8/29/2024 | Price change | $2,100-4.5%$2/sqft |
Source: Zillow Rentals Report a problem | ||
| 8/3/2024 | Listed for rent | $2,200$2/sqft |
Source: Zillow Rentals Report a problem | ||
| 9/18/2020 | Sold | $205,000+46.4%$158/sqft |
Source: Public Record Report a problem | ||
| 2/8/2006 | Sold | $140,000$108/sqft |
Source: Public Record Report a problem | ||
Public tax history
| Year | Property taxes | Tax assessment |
|---|---|---|
| 2025 | -- | $195,000 +3.4% |
| 2024 | $4,449 +3.6% | $188,500 +3.6% |
| 2023 | $4,295 +3.7% | $182,000 +3.7% |
| 2022 | $4,142 +0.7% | $175,500 +0.7% |
| 2021 | $4,111 +0.8% | $174,200 +0.8% |
| 2020 | $4,080 +0.8% | $172,900 +0.8% |
| 2019 | $4,050 | $171,600 |
| 2018 | $4,050 | $171,600 |
| 2017 | $4,050 +92.5% | $171,600 -1.9% |
| 2016 | $2,103 | $175,000 |
| 2015 | $2,103 | $175,000 |
| 2014 | $2,103 | $175,000 |
| 2013 | -- | $175,000 |
| 2012 | -- | $175,000 |
| 2011 | -- | $175,000 -12.5% |
| 2010 | -- | $200,000 +26.3% |
| 2009 | -- | $158,332 +35.7% |
| 2008 | -- | $116,666 +55.6% |
| 2007 | -- | $75,000 |
| 2006 | -- | $75,000 |
| 2005 | -- | $75,000 |
| 2004 | -- | $75,000 +15.4% |
| 2003 | -- | $65,000 +18.2% |
| 2002 | -- | $55,000 +22.2% |
| 2001 | -- | $45,000 |
Find assessor info on the county website
Monthly payment
Est. payment
Payment breakdown
Explore the cost of this home by adjusting the details. Changes won't be saved.Climate risks
Neighborhood: Charles Village
Nearby schools
GreatSchools rating
- 2/10Barclay Elementary/Middle SchoolGrades: PK-8Distance: 0.6 mi
- 3/10Academy For College And Career ExplorationGrades: 6-12Distance: 1.1 mi
- 5/10Stadium SchoolGrades: 6-8Distance: 1.1 mi
Schools provided by the listing agent
- District: Baltimore City Public Schools
Source: Bright MLS. This data may not be complete. We recommend contacting the local school district to confirm school assignments for this home.
- $170,6002 bd2 ba1.4k sqft3507 N Charles St UNIT T102, Baltimore, MD 21218Off Market
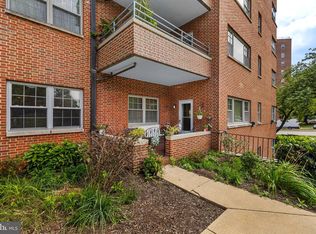
- $87,2001 bd1 ba650 sqft3507 N Charles St UNIT T103, Baltimore, MD 21218Off Market
- $188,800-- bd-- ba1.2k sqft3507 N Charles St UNIT 102, Baltimore, MD 21218Off Market
- $220,7003 bd2 ba1.4k sqft3507 N Charles St UNIT 103, Baltimore, MD 21218Off Market
- $255,0002 bd2 ba1.3k sqft3507 N Charles St UNIT 104, Baltimore, MD 21218Off Market
- $33,2003 bd1 ba1.4k sqft3507 N Charles St #105, Baltimore, MD 21218Off Market
- $229,8003 bd2 ba1.3k sqft3507 N Charles St UNIT 201, Baltimore, MD 21218Off Market
- $157,1002 bd1 ba1.1k sqft3507 N Charles St UNIT 203, Baltimore, MD 21218Off Market
A local agent can set up tours, give advice and negotiate with sellers.
Similar homes
- $225,0002 bd2 ba1.4k sqft3601 Greenway Unit 205, Baltimore, MD 21218For Sale
 MLS ID #MDBA2224750, Jessica Hobbs, Berkshire Hathaway HomeServices Homesale Realty. Bright MLS
 - $225,0003 bd2 ba1.3k sqft517 E 38th St, Baltimore, MD 21218For Sale
 MLS ID #MDBA2224740, Brandi Bradshaw, Keller Williams Select Realtors of Annapolis. Bright MLS
 - $239,0004 bd3 ba1.1k sqft5304 Merceron Ave, Baltimore, MD 21207For Sale
 MLS ID #MDBA2225030, Asila Sayedi, RLAH @properties. Bright MLS
 - $209,9002 bd1 ba1.4k sqftSomerset, Baltimore, MD 21210For Sale
 MLS ID #MDBA2208012, Carter Wise, RE/MAX Distinctive Real Estate, Inc.. Bright MLS
 - $198,0003 bd2 ba1.1k sqft713 Springfield Ave, Baltimore, MD 21212For SaleMLS ID #MDBA2210218, Michael McNamara, Allfirst Realty, Inc.. Bright MLS
- $225,0003 bd3 ba1.6k sqft220 Patterson Park Ave, Baltimore, MD 21231For SaleMLS ID #MDBA2219418, Lily Vallario, EXP Realty, LLC. Bright MLS
- $207,5003 bd2 ba1.5k sqft5414 Lothian Rd, Baltimore, MD 21212For SaleMLS ID #MDBA2220044, Gabe Khoshkheraman, Pickwick Realty. Bright MLS
- $274,5003 bd3 ba1.3k sqft932 E 41st St, Baltimore, MD 21218For SaleMLS ID #MDBA2206024, Brigitte Williams, Cummings & Co. Realtors. Bright MLS
- $275,0003 bd2 ba1.5k sqft1238 W 37th St, Baltimore, MD 21211For SaleMLS ID #MDBA2220802, Caitlin Regan, Cummings & Co. Realtors. Bright MLS
- $229,9883 bd2 ba1.6k sqft3822 Bank St, Baltimore, MD 21224For SaleMLS ID #MDBA2210450, Jakob Metz, Berkshire Hathaway HomeServices Homesale Realty. Bright MLS
- $209,0002 bd2 ba1.3k sqftNone Available, Baltimore, MD 21201For SaleMLS ID #MDBA2220322, Mr. Joe Barnes Barnes, Long & Foster Real Estate, Inc.. Bright MLS
- $275,0003 bd4 ba1.3k sqft418 N Chester St, Baltimore, MD 21231For SaleMLS ID #MDBA2224606, Kimberly Orange, KLR Real Estate Inc. Bright MLS
- $239,9005 bd3 ba1.8k sqft2428 McCulloh St, Baltimore, MD 21217For SaleMLS ID #MDBA2204132, Austin Carroll, Keller Williams Legacy. Bright MLS
- $235,0002 bd2 ba1.2k sqftNone Available, Baltimore, MD 21224For SaleMLS ID #MDBA2213588, Lee Tessier, EXP Realty, LLC. Bright MLS
- $199,5004 bd3 ba1.7k sqft2425 Ashland Ave, Baltimore, MD 21205For SaleMLS ID #MDBA2224392, Mrs. Weina Shi, Weina Shi. Bright MLS
- $325,0002 bd2 ba1.3k sqft4119 Falls Rd, Baltimore, MD 21211For SaleMLS ID #MDBA2224870, Emily Trageser, Compass. Bright MLS
- $215,0003 bd2 ba1.2k sqft3645 Gelston Dr, Baltimore, MD 21229For SaleMLS ID #MDBA2204666, Justin Wells, EXP Realty, LLC. Bright MLS
- $199,9003 bd3 ba1.2k sqft2319 Jefferson St, Baltimore, MD 21205For SaleMLS ID #MDBA2221046, Andrew Undem, Berkshire Hathaway HomeServices Homesale Realty. Bright MLS
- $248,5003 bd1 ba1.3k sqft512 S Curley St, Baltimore, MD 21224For SaleMLS ID #MDBA2210630, Cole Bishop, Cummings & Co. Realtors. Bright MLS
- $195,0003 bd2 ba1.2k sqft1805 Crestview Rd, Baltimore, MD 21239For SaleMLS ID #MDBA2218268, Niya Davis, Century 21 Harris Hawkins & Co.. Bright MLS
