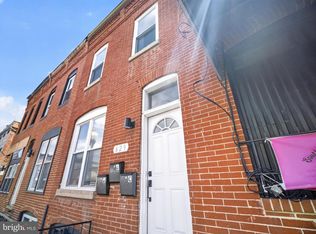
Welcome to this beautifully renovated townhome in the heart of McElderry Park! This move-in ready home offers 3 spacious bedrooms, 2.5 bathrooms, and stylish updates throughout. The stunning kitchen features an eat-in island, modern finishes, and ample cabinet space, flowing seamlessly into the main living areas with gleaming hardwood floors. The fully finished lower level provides additional living space with a full bathroom and flexible room perfect for a guest suite, home office, or recreation area. Conveniently located just minutes from Johns Hopkins Hospital, downtown Baltimore, major commuter routes, parks, restaurants, and shopping. This exceptional renovation combines modern comfort with unbeatable value—schedule your showing today!
For sale
$199,900
2319 Jefferson St, Baltimore, MD 21205
3beds
1,260sqft
Townhouse
Built in 1880
1,038 Square Feet Lot
$199,400 Zestimate®
$159/sqft
$-- HOA
What's special
Beautifully renovated townhomeModern finishesGleaming hardwood floorsAmple cabinet spaceStunning kitchenEat-in islandFully finished lower level
- 55 days |
- 90 |
- 11 |
Zillow last checked:
Listing updated:
Listed by:
Andrew Undem 410-322-3670,
Berkshire Hathaway HomeServices Homesale Realty (800) 383-3535,
Listing Team: Sure Group, Co-Listing Team: Sure Group,Co-Listing Agent: Robert Kansler 443-417-6444,
Berkshire Hathaway HomeServices Homesale Realty
Source: Bright MLS,MLS#: MDBA2221046
Facts & features
Interior
Bedrooms & bathrooms
- Bedrooms: 3
- Bathrooms: 3
- Full bathrooms: 2
- 1/2 bathrooms: 1
- Main level bathrooms: 1
Basement
- Area: 240
Heating
- Forced Air, Natural Gas
Cooling
- Central Air, Electric
Appliances
- Included: Dishwasher, Disposal, Dryer, Oven/Range - Gas, Refrigerator, Washer, Electric Water Heater
Features
- Combination Dining/Living, Crown Molding, Dining Area, Open Floorplan, Kitchen Island, Bathroom - Tub Shower, Recessed Lighting, Upgraded Countertops, Walk-In Closet(s)
- Flooring: Carpet, Wood
- Basement: Finished
- Has fireplace: No
Interior area
- Total structure area: 1,260
- Total interior livable area: 1,260 sqft
- Finished area above ground: 1,020
- Finished area below ground: 240
Property
Parking
- Parking features: On Street
- Has uncovered spaces: Yes
Accessibility
- Accessibility features: None
Features
- Levels: Three
- Stories: 3
- Pool features: None
Lot
- Size: 1,038 Square Feet
Details
- Additional structures: Above Grade, Below Grade
- Parcel number: 0306031671 027
- Zoning: R-8
- Special conditions: Standard
Construction
Type & style
- Home type: Townhouse
- Architectural style: Federal
- Property subtype: Townhouse
Materials
- Brick
- Foundation: Slab
Condition
- New construction: No
- Year built: 1880
Utilities & green energy
- Sewer: Public Sewer
- Water: Public
Community & HOA
Community
- Subdivision: Mcelderry Park
HOA
- Has HOA: No
Location
- Region: Baltimore
- Municipality: Baltimore City
Financial & listing details
- Price per square foot: $159/sqft
- Tax assessed value: $121,733
- Annual tax amount: $2,830
- Date on market: 6/30/2026
- Listing agreement: Exclusive Right To Sell
- Ownership: Fee Simple
Estimated market value
$199,400
$189,000 - $209,000
$1,982/mo
Price history
| Date | Event | Price |
|---|---|---|
| 6/30/2026 | Listed for sale | $199,900+668.8%$159/sqft |
Source:  Bright MLS #MDBA2221046 Report a problem Bright MLS #MDBA2221046 Report a problem | ||
| 11/5/2008 | Sold | $26,000-18.8%$21/sqft |
Source: Public Record Report a problem | ||
| 5/20/2005 | Sold | $32,000$25/sqft |
Source: Public Record Report a problem | ||
Public tax history
| Year | Property taxes | Tax assessment |
|---|---|---|
| 2025 | -- | $119,900 +5.9% |
| 2024 | $2,671 +6.3% | $113,167 +6.3% |
| 2023 | $2,512 +6.8% | $106,433 +6.8% |
| 2022 | $2,353 +5.9% | $99,700 +5.9% |
| 2021 | $2,222 +6.2% | $94,167 +6.2% |
| 2020 | $2,092 +6.7% | $88,633 +6.7% |
| 2019 | $1,961 | $83,100 |
| 2018 | $1,961 | $83,100 |
| 2017 | $1,961 +57.1% | $83,100 -11.3% |
| 2016 | $1,248 | $93,700 +9.9% |
| 2015 | $1,248 | $85,267 +11% |
| 2014 | $1,248 | $76,833 +12.3% |
| 2013 | -- | $68,400 +13% |
| 2012 | -- | $60,553 +14.9% |
| 2011 | -- | $52,707 +17.5% |
| 2010 | -- | $44,860 -31.6% |
| 2009 | -- | $65,626 +66.9% |
| 2008 | -- | $39,313 +202.4% |
| 2007 | -- | $13,000 |
| 2006 | -- | $13,000 |
| 2005 | -- | $13,000 |
| 2004 | -- | $13,000 |
| 2003 | -- | $13,000 |
| 2002 | -- | $13,000 -19.8% |
| 2001 | -- | $16,200 |
Find assessor info on the county website
Monthly payment
Est. payment
Payment breakdown
Explore the cost of this home by adjusting the details. Changes won't be saved.Climate risks
Neighborhood: McElderry Park
Nearby schools
GreatSchools rating
- 4/10Commodore John Rogers Elementary SchoolGrades: PK-8Distance: 2.9 mi
- 2/10National Academy FoundationGrades: 6-12Distance: 0.8 mi
- 4/10Paul Laurence Dunbar High SchoolGrades: 9-12Distance: 0.8 mi
Schools provided by the listing agent
- District: Baltimore City Public Schools
Source: Bright MLS. This data may not be complete. We recommend contacting the local school district to confirm school assignments for this home.
- $196,0003 bd3 ba1.2k sqft2321 Jefferson St, Baltimore, MD 21205Off Market
- $74,4002 bd1 ba1.2k sqft2317 Jefferson St, Baltimore, MD 21205Off Market

- $76,400-- bd1 ba1.2k sqft2323 Jefferson St, Baltimore, MD 21205Off Market
- $131,4003 bd2 ba1.2k sqft2325 Jefferson St, Baltimore, MD 21205Off Market
- $192,3003 bd4 ba1.2k sqft2315 Jefferson St, Baltimore, MD 21205Off Market
- $30,000-- bd-- ba1.2k sqft2313 Jefferson St, Baltimore, MD 21205Sold
- $178,800-- bd3 ba1.2k sqft2327 Jefferson St, Baltimore, MD 21205Off Market
- $142,5003 bd1 ba2k sqft2311 Jefferson St, Baltimore, MD 21205Sold
A local agent can set up tours, give advice and negotiate with sellers.
Similar homes
- $189,9003 bd3 ba1.2k sqft629 N Duncan St, Baltimore, MD 21205For Sale
 MLS ID #MDBA2219998, Melvin Yates II, EXP Realty, LLC. Bright MLS
 - $199,5004 bd3 ba1.7k sqft2425 Ashland Ave, Baltimore, MD 21205For Sale
 MLS ID #MDBA2224392, Mrs. Weina Shi, Weina Shi. Bright MLS
 - $175,0003 bd3 ba1.2k sqft501 N Port St, Baltimore, MD 21205For Sale
 MLS ID #MDBA2221560, Andrew Undem, Berkshire Hathaway HomeServices Homesale Realty. Bright MLS
 - $194,9003 bd1 ba1.2k sqft3009 McElderry St, Baltimore, MD 21205For Sale
 MLS ID #MDBA2220598, Nick Jungmarker, Long & Foster Real Estate, Inc.. Bright MLS
 - $195,0003 bd2 ba1k sqft234 N Chester St, Baltimore, MD 21231For SaleMLS ID #MDBA2221120, Rodney Hicks, Cummings & Co. Realtors. Bright MLS
- $199,9003 bd2 ba1.6k sqft4032 Fairfax Rd, Baltimore, MD 21216For SaleMLS ID #MDBA2228584, Edward Treadwell, LPT Realty, LLC. Bright MLS
- $220,0003 bd2 ba1.6k sqft3601 Delverne Rd, Baltimore, MD 21218For SaleMLS ID #MDBA2226210, Anne Henslee, Cummings & Co. Realtors. Bright MLS
- $240,0003 bd2 ba1.1k sqft123 N East Ave, Baltimore, MD 21224For SaleMLS ID #MDBA2221726, Melissa Glaude, ExecuHome Realty. Bright MLS
- $249,9003 bd2 ba1.1k sqft830 N Washington St, Baltimore, MD 21205For SaleMLS ID #MDBA2224742, William D Weeks, Coldwell Banker Realty. Bright MLS
- $190,0003 bd2 ba1.4k sqft4812 Aberdeen Ave, Baltimore, MD 21206For SaleMLS ID #MDBA2220674, Gabe Khoshkheraman, Pickwick Realty. Bright MLS
- $205,0003 bd3 ba1.4k sqft2912 Auchentoroly Ter, Baltimore, MD 21217For SaleMLS ID #MDBA2225586, KIRBY-JAY JOHN, Corner House Realty. Bright MLS
- $199,0002 bd1 ba1k sqft3512 Mount Pleasant Ave, Baltimore, MD 21224For SaleMLS ID #MDBA2218822, Ben Garner, Cummings & Co. Realtors. Bright MLS
- $250,0003 bd4 ba1.3k sqft418 N Chester St, Baltimore, MD 21231For SaleMLS ID #MDBA2224606, Kimberly Orange, KLR Real Estate Inc. Bright MLS
- $185,0003 bd1 ba1k sqft7905 Eastdale Rd, Baltimore, MD 21224For SaleMLS ID #MDBC2173506, Marianne Gregory, Redfin Corp. Bright MLS
- $199,0003 bd1 ba1.1k sqft222 N Hilton St, Baltimore, MD 21229For SaleMLS ID #MDBA2227668, Mr. Isaac Bahary, KW Empower. Bright MLS
- $189,0002 bd2 ba1.4k sqft1311 N Broadway, Baltimore, MD 21213For SaleMLS ID #MDBA2219256, Sam Kahl, Samson Properties. Bright MLS
- $190,0002 bd1 ba819 sqft211 S Madeira St, Baltimore, MD 21231For SaleMLS ID #MDBA2221486, Jonathan McGrath, O'Conor, Mooney & Fitzgerald. Bright MLS
- $197,5003 bd2 ba1.5k sqft5414 Lothian Rd, Baltimore, MD 21212For SaleMLS ID #MDBA2220044, Gabe Khoshkheraman, Pickwick Realty. Bright MLS
- $194,9003 bd2 ba1.2k sqft1518 Elrino St, Baltimore, MD 21224For SaleMLS ID #MDBA2222276, JORGE RIVERA HERNANDEZ, Allfirst Realty, Inc.. Bright MLS
- $179,0004 bd2 ba1.6k sqft3040 E Federal St, Baltimore, MD 21213For SaleMLS ID #MDBA2216498, Monica D Fortune, Samson Properties. Bright MLS
