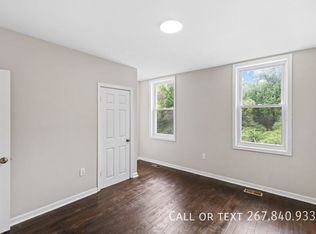
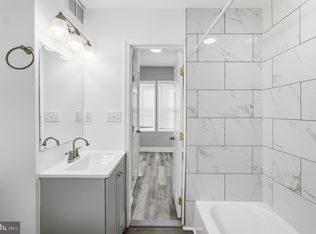
222 N Hilton St is a spacious, move-in-ready Baltimore rowhome that blends classic architectural character with thoughtful modern updates. The main level features hardwood flooring, neutral finishes, substantial trim, decorative columns, a classic staircase, and a decorative fireplace surround. Open living and dining areas provide a comfortable layout for everyday living and entertaining. The updated kitchen includes white shaker-style cabinetry, granite countertops, a subway-tile backsplash, tile flooring, and stainless-steel appliances, including a gas range, built-in microwave, dishwasher, and refrigerator. Upstairs, three bright bedrooms offer hardwood floors and flexible space for sleeping, working, or hobbies. The refreshed full bathroom features a tub-shower combination with a subway-tile surround, updated vanity, and modern fixtures. Additional highlights include central air, radiator heat, a large unfinished basement with ample storage and workspace potential, a fenced front yard, a covered rear driveway/carport, off-street parking, and on-street parking. This well-appointed home offers an appealing combination of character, functionality, storage, and outdoor space.
For sale
Price cut: $20K (10/7)
$149,000
222 N Hilton St, Baltimore, MD 21229
3beds
1,120sqft
Townhouse
Built in 1945
1,650 Square Feet Lot
$-- Zestimate®
$133/sqft
$-- HOA
What's special
Decorative fireplace surroundModern fixturesClassic staircaseThoughtful modern updatesUpdated vanityClassic architectural characterCentral air
- 21 days
- 157
- 10
Zillow last checked:
Listing updated:
Listed by:
Mr. Isaac Bahary 732-491-8407,
KW Empower 215-627-3500
Source: Bright MLS,MLS#: MDBA2232298
Facts & features
Interior
Bedrooms & bathrooms
- Bedrooms: 3
- Bathrooms: 1
- Full bathrooms: 1
- Main level bathrooms: 1
- Main level bedrooms: 3
Basement
- Area: 560
Heating
- Radiator, Natural Gas
Cooling
- Central Air, Electric
Appliances
- Included: Dishwasher, Microwave, Oven/Range - Gas, Refrigerator, Gas Water Heater
Features
- Soaking Tub, Dining Area, Open Floorplan, Upgraded Countertops, Dry Wall
- Flooring: Ceramic Tile, Hardwood, Wood
- Basement: Unfinished
- Has fireplace: No
Interior area
- Total structure area: 1,680
- Total interior livable area: 1,120 sqft
- Finished area above ground: 1,120
- Finished area below ground: 0
Property
Parking
- Total spaces: 1
- Parking features: Attached Carport, Driveway, Off Street, On Street
- Carport spaces: 1
- Has uncovered spaces: Yes
Accessibility
- Accessibility features: None
Features
- Levels: Three
- Stories: 3
- Exterior features: Sidewalks
- Pool features: None
Lot
- Size: 1,650 Square Feet
- Features: Front Yard, Rear Yard
Details
- Additional structures: Above Grade, Below Grade
- Parcel number: 0320182275E012
- Zoning: R-6
- Special conditions: Standard
Construction
Type & style
- Home type: Townhouse
- Architectural style: Colonial,Other
- Property subtype: Townhouse
Materials
- Brick
- Foundation: Concrete Perimeter, Permanent
Condition
- New construction: No
- Year built: 1945
Utilities & green energy
- Sewer: Public Sewer
- Water: Public
Community & HOA
Community
- Subdivision: Allendale
HOA
- Has HOA: No
Location
- Region: Baltimore
- Municipality: Baltimore City
Financial & listing details
- Price per square foot: $133/sqft
- Tax assessed value: $105,900
- Annual tax amount: $2,267
- Date on market: 9/22/2026
- Listing agreement: Exclusive Right To Sell
- Ownership: Fee Simple
Estimated market value
Not available
Estimated sales range
Not available
$1,870/mo
Price history
| Date | Event | Price |
|---|---|---|
| 10/7/2026 | Price change | $149,000-11.8%$133/sqft |
Source:  Bright MLS #MDBA2232298 Report a problem Bright MLS #MDBA2232298 Report a problem | ||
| 9/22/2026 | Listed for sale | $169,000$151/sqft |
Source: Bright MLS #MDBA2232298 Report a problem | ||
| 9/22/2026 | Listing removed | $169,000$151/sqft |
Source: Bright MLS #MDBA2227668 Report a problem | ||
| 9/11/2026 | Price change | $169,000-5.6%$151/sqft |
Source: Bright MLS #MDBA2227668 Report a problem | ||
| 8/25/2026 | Price change | $179,000-10.1%$160/sqft |
Source: Bright MLS #MDBA2227668 Report a problem | ||
| 8/12/2026 | Listed for sale | $199,000+121.7%$178/sqft |
Source: Bright MLS #MDBA2227668 Report a problem | ||
| 5/26/2026 | Sold | $89,775$80/sqft |
Source: Bright MLS #MDBA2175448 Report a problem | ||
Public tax history
| Year | Property taxes | Tax assessment |
|---|---|---|
| 2025 | $2,267 +11.4% | $96,067 +11.4% |
| 2024 | $2,035 +12.9% | $86,233 +12.9% |
| 2023 | $1,803 +1.3% | $76,400 |
| 2022 | $1,779 +1.3% | $76,400 +2.7% |
| 2021 | $1,756 +1.4% | $74,400 +1.4% |
| 2020 | $1,732 | $73,400 |
| 2019 | $1,732 | $73,400 |
| 2018 | $1,732 -19.3% | $73,400 -19.3% |
| 2017 | $2,145 +43.6% | $90,900 +1.7% |
| 2016 | $1,494 | $89,400 +1.7% |
| 2015 | $1,494 | $87,900 +1.7% |
| 2014 | $1,494 | $86,400 |
| 2013 | -- | $86,400 |
| 2012 | -- | $86,400 -16.4% |
| 2011 | -- | $103,300 +10.5% |
| 2010 | -- | $93,470 +11.9% |
| 2009 | -- | $83,550 +13.5% |
| 2008 | -- | $73,630 +10% |
| 2007 | -- | $66,920 +11.1% |
| 2006 | -- | $60,210 +12.5% |
| 2005 | -- | $53,500 +2.4% |
| 2004 | -- | $52,236 +2.5% |
| 2003 | -- | $50,973 +2.5% |
| 2002 | -- | $49,710 +6.9% |
| 2001 | -- | $46,502 |
Find assessor info on the county website
Monthly payment
Est. payment
Payment breakdown
Explore the cost of this home by adjusting the details. Changes won't be saved.Climate risks
Neighborhood: Saint Josephs
Nearby schools
Schools provided by the listing agent
- District: Baltimore City Public Schools
Source: Bright MLS. This data may not be complete. We recommend contacting the local school district to confirm school assignments for this home.

Similar homes
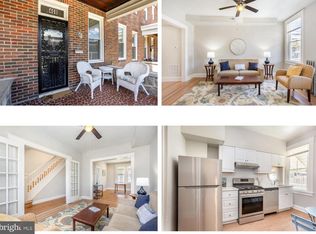
- $150,0004 bd2 ba1.3k sqft206 S Hilton St, Baltimore, MD 21229For Sale
 MLS ID #MDBA2208230, Dennis Thomas, Next Step Realty. Bright MLS
 - $194,0003 bd2 ba1.6k sqft408 Gwynn Ave, Baltimore, MD 21229For Sale
 MLS ID #MDBA2231546, Kate Barnhart, Keller Williams Gateway LLC. Bright MLS
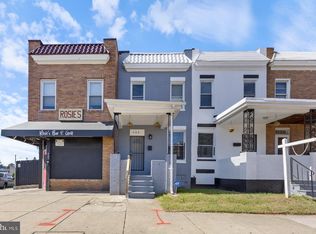
 - $145,0004 bd2 ba1k sqft480 S Bentalou St, Baltimore, MD 21223For Sale
 MLS ID #MDBA2230690, Luz Reyes Lasso, Samson Properties. Bright MLS
 - $149,9993 bd2 ba1.5k sqft1100 Ashburton St, Baltimore, MD 21216For Sale
 MLS ID #MDBA2226960, Andrew Undem, Berkshire Hathaway HomeServices Homesale Realty. Bright MLS
 - $125,0003 bd2 ba1.2k sqft904 N Franklintown Rd, Baltimore, MD 21216For SaleMLS ID #MDBA2233962, Dimitrios Lynch, ExecuHome Realty. Bright MLS
- $160,0004 bd3 ba1.4k sqft2858 Harlem Ave, Baltimore, MD 21216For SaleMLS ID #MDBA2226748, Diahara Ballo, Cummings & Co. Realtors. Bright MLS
- $145,0003 bd2 ba1.4k sqft2737 Riggs Ave, Baltimore, MD 21216For SaleMLS ID #MDBA2229096, Paula Amaker, Keller Williams Realty Centre. Bright MLS
- $158,0003 bd2 ba1.5k sqft1910 W Fayette St, Baltimore, MD 21223For SaleMLS ID #MDBA2218032, Andrea Soto, EXP Realty, LLC. Bright MLS
- $150,0002 bd2 ba1.1k sqft2020 Wilkens Ave, Baltimore, MD 21223For SaleMLS ID #MDBA2218784, Blanca Estela Solis-Osorio, Hyatt & Company Real Estate, LLC. Bright MLS
- $144,9002 bd2 ba1.5k sqft2127 W Mulberry St, Baltimore, MD 21223For SaleMLS ID #MDBA2222256, William M Savage, Keller Williams Legacy. Bright MLS
- $153,0003 bd2 ba1k sqft3631 Roberts Pl, Baltimore, MD 21224For SaleMLS ID #MDBA2230618, Christi Turman-Rojas, Fairfax Realty Premier. Bright MLS
- $195,5002 bd1 ba840 sqft301 Denison St, Baltimore, MD 21229For SaleMLS ID #MDBA2222822, Trehana Riley, Samson Properties. Bright MLS
- $115,0002 bd1 ba1.1k sqft4103 Colborne Rd, Baltimore, MD 21229For SaleMLS ID #MDBA2204946, Kimberly Orange, KLR Real Estate Inc. Bright MLS
- $150,0002 bd2 ba910 sqft426 S Smallwood St, Baltimore, MD 21223For SaleMLS ID #MDBA2135690, Chico Clemmons, Coldwell Banker Realty. Bright MLS
- $150,0004 bd3 ba1.2k sqft2828 Woodbrook Ave, Baltimore, MD 21217For SaleMLS ID #MDBA2205824, William M Savage, Keller Williams Legacy. Bright MLS
- $150,0004 bd2 ba1.2k sqft2815 E Madison St, Baltimore, MD 21205For SaleMLS ID #MDBA2230508, Deonte Austin, The Washington Team Realty. Bright MLS
- $145,0002 bd1 ba868 sqft5532 Nome Ave, Baltimore, MD 21215For SaleMLS ID #MDBA2227018, Jean Waters, American Premier Realty, LLC. Bright MLS
- $209,0003 bd2 ba1.4k sqft38 Upmanor Rd, Baltimore, MD 21229For SaleMLS ID #MDBA2228220, Michael Kane, RE/MAX Distinctive Real Estate, Inc.. Bright MLS
- $154,9004 bd3 ba1k sqft6320 Brown Ave, Baltimore, MD 21224For SaleMLS ID #MDBA2230110, Jim Bim, Winning Edge. Bright MLS
