***Highly Motivated Seller*** a fully renovated 4-bedroom, 2.5-bath home offering modern comfort and generous living space. This move-in-ready property features a finished basement that provides additional room for entertaining, relaxing, or creating a flexible living area to suit your needs. Enjoy outdoor living on the rear deck, perfect for morning coffee or hosting gatherings. Inside, the home offers a spacious layout designed for everyday living and convenience. Ideally located just steps from the Parkview Recreation Center redevelopment and within walking distance of Druid Hill Park, one of Baltimore’s largest parks offering trails, green space, and outdoor attractions. The home is also conveniently located near Mondawmin Mall, grocery stores, shopping, dining, and major commuter routes, making everyday errands and commuting easy. Schedule your showing today to experience everything this beautifully renovated home has to offer.
For sale
Price cut: $5K (7/17)
$150,000
2828 Woodbrook Ave, Baltimore, MD 21217
4beds
1,232sqft
Townhouse
Built in 1920
-- sqft lot
$-- Zestimate®
$122/sqft
$-- HOA
What's special
Finished basementModern comfortGenerous living space
- 174 days
- 256
- 19
Zillow last checked:
Listing updated:
Listed by:
William M Savage 410-216-3435,
Keller Williams Legacy 4436609229,
Listing Team: Savage Home Group, Co-Listing Team: Savage Home Group,Co-Listing Agent: Theodora Y Scott 301-356-3168,
Keller Williams Legacy
Source: Bright MLS,MLS#: MDBA2205824
Facts & features
Interior
Bedrooms & bathrooms
- Bedrooms: 4
- Bathrooms: 3
- Full bathrooms: 2
- 1/2 bathrooms: 1
- Main level bathrooms: 1
Basement
- Area: 594
Heating
- Radiator, Central
Cooling
- Central Air
Appliances
- Included: Gas Water Heater
Features
- Basement: Finished
- Has fireplace: No
Interior area
- Total structure area: 1,826
- Total interior livable area: 1,232 sqft
- Finished area above ground: 1,232
- Finished area below ground: 0
Property
Parking
- Parking features: On Street
- Has uncovered spaces: Yes
Accessibility
- Accessibility features: None
Features
- Levels: Three
- Stories: 3
- Pool features: None
Details
- Additional structures: Above Grade, Below Grade
- Parcel number: 0313053228A046
- Zoning: R-8
- Special conditions: Standard
Construction
Type & style
- Home type: Townhouse
- Architectural style: Colonial
- Property subtype: Townhouse
Materials
- Brick
- Foundation: Brick/Mortar
Condition
- New construction: No
- Year built: 1920
Utilities & green energy
- Sewer: Public Sewer
- Water: Public
Community & HOA
Community
- Subdivision: Woodbrook
HOA
- Has HOA: No
Location
- Region: Baltimore
- Municipality: Baltimore City
Financial & listing details
- Price per square foot: $122/sqft
- Tax assessed value: $86,900
- Annual tax amount: $1,805
- Date on market: 3/20/2026
- Listing agreement: Exclusive Agency
- Listing terms: FHA,Conventional,Cash,VA Loan
- Ownership: Ground Rent
Estimated market value
Not available
Estimated sales range
Not available
$2,353/mo
Price history
| Date | Event | Price |
|---|---|---|
| 8/30/2026 | Listed for sale | $150,000$122/sqft |
Source:  Bright MLS #MDBA2205824 Report a problem Bright MLS #MDBA2205824 Report a problem | ||
| 8/12/2026 | Contingent | $150,000$122/sqft |
Source: Bright MLS #MDBA2205824 Report a problem | ||
| 7/17/2026 | Price change | $150,000-3.2%$122/sqft |
Source: Bright MLS #MDBA2205824 Report a problem | ||
| 5/15/2026 | Price change | $155,000-3.1%$126/sqft |
Source: Bright MLS #MDBA2205824 Report a problem | ||
| 4/20/2026 | Price change | $160,000-3%$130/sqft |
Source: Bright MLS #MDBA2205824 Report a problem | ||
| 3/20/2026 | Listed for sale | $165,000+17.9%$134/sqft |
Source: Bright MLS #MDBA2205824 Report a problem | ||
| 2/9/2026 | Listing removed | $1,800$1/sqft |
Source: Bright MLS #MDBA2193856 Report a problem | ||
| 1/11/2026 | Listed for rent | $1,800$1/sqft |
Source: Bright MLS #MDBA2193856 Report a problem | ||
| 12/30/2025 | Listing removed | $1,800$1/sqft |
Source: Zillow Rentals Report a problem | ||
| 12/2/2025 | Listed for rent | $1,800$1/sqft |
Source: Zillow Rentals Report a problem | ||
| 10/1/2025 | Listing removed | $140,000$114/sqft |
Source: Bright MLS #MDBA2162176 Report a problem | ||
| 4/25/2025 | Listed for sale | $140,000-6.7%$114/sqft |
Source: Bright MLS #MDBA2162176 Report a problem | ||
| 3/24/2025 | Listing removed | $150,000$122/sqft |
Source: Bright MLS #MDBA2153828 Report a problem | ||
| 3/15/2025 | Price change | $150,000-3.2%$122/sqft |
Source: Bright MLS #MDBA2153828 Report a problem | ||
| 1/28/2025 | Listed for sale | $155,000-7.1%$126/sqft |
Source: Bright MLS #MDBA2153828 Report a problem | ||
| 1/9/2025 | Listing removed | $166,900$135/sqft |
Source: Bright MLS #MDBA2131218 Report a problem | ||
| 11/25/2024 | Price change | $166,900-1.8%$135/sqft |
Source: Bright MLS #MDBA2131218 Report a problem | ||
| 9/1/2024 | Price change | $169,900-0.1%$138/sqft |
Source: Bright MLS #MDBA2131218 Report a problem | ||
| 8/22/2024 | Price change | $169,9990%$138/sqft |
Source: Bright MLS #MDBA2131218 Report a problem | ||
| 7/24/2024 | Listed for sale | $170,000+385.7%$138/sqft |
Source: Bright MLS #MDBA2131218 Report a problem | ||
| 4/19/2024 | Sold | $35,000-12.5%$28/sqft |
Source: Bright MLS #MDBA2106166 Report a problem | ||
| 12/21/2023 | Sold | $40,000-11.1%$32/sqft |
Source: Public Record Report a problem | ||
| 5/18/2007 | Sold | $45,000+218.4%$37/sqft |
Source: Public Record Report a problem | ||
| 11/30/2006 | Sold | $14,135$11/sqft |
Source: Public Record Report a problem | ||
Public tax history
| Year | Property taxes | Tax assessment |
|---|---|---|
| 2025 | $1,805 | $76,500 |
| 2024 | $1,805 | $76,500 |
| 2023 | $1,805 -15.4% | $76,500 -15.4% |
| 2022 | $2,133 +2.2% | $90,400 +2.2% |
| 2021 | $2,088 +2.2% | $88,467 +2.2% |
| 2020 | $2,042 +2.3% | $86,533 +2.3% |
| 2019 | $1,997 +10.7% | $84,600 +10.7% |
| 2018 | $1,804 +12% | $76,433 +12% |
| 2017 | $1,611 +41.1% | $68,267 +13.6% |
| 2016 | $1,142 | $60,100 +7.1% |
| 2015 | $1,142 | $56,133 +7.6% |
| 2014 | $1,142 | $52,167 +8.2% |
| 2013 | -- | $48,200 |
| 2012 | -- | $48,200 |
| 2011 | -- | $48,200 -45.3% |
| 2010 | -- | $88,180 +27% |
| 2009 | -- | $69,452 +36.9% |
| 2008 | -- | $50,726 +58.5% |
| 2007 | -- | $32,000 +3.2% |
| 2006 | -- | $31,000 +3.3% |
| 2005 | -- | $30,000 +3.4% |
| 2004 | -- | $29,000 |
| 2003 | -- | $29,000 |
| 2002 | -- | $29,000 |
| 2001 | -- | $29,000 |
Find assessor info on the county website
Monthly payment
Est. payment
Payment breakdown
Explore the cost of this home by adjusting the details. Changes won't be saved.Climate risks
Neighborhood: Parkview - Woodbrook
Nearby schools
Schools provided by the listing agent
- District: Baltimore City Public Schools
Source: Bright MLS. This data may not be complete. We recommend contacting the local school district to confirm school assignments for this home.
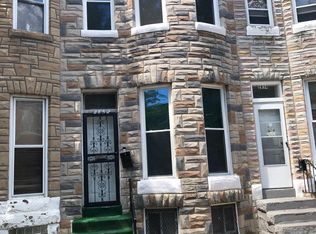
Similar homes
- $137,5003 bd2 ba1.2k sqft2528 McCulloh St, Baltimore, MD 21217For Sale
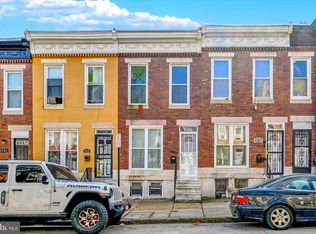
 MLS ID #MDBA2209768, Kenneth Johnson, Coldwell Banker Realty. Bright MLS
 - $145,0004 bd2 ba1k sqft480 S Bentalou St, Baltimore, MD 21223For Sale
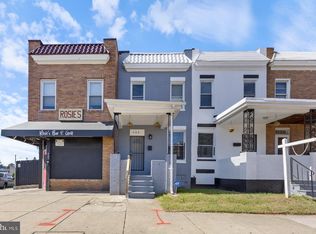 MLS ID #MDBA2230690, Luz Reyes Lasso, Samson Properties. Bright MLS
 - $150,0004 bd2 ba1.2k sqft2815 E Madison St, Baltimore, MD 21205For Sale
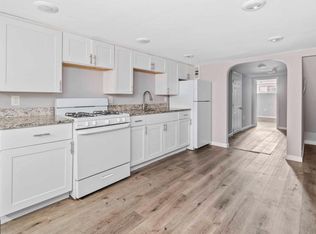 MLS ID #MDBA2230508, Deonte Austin, The Washington Team Realty. Bright MLS
 - $170,0003 bd2 ba1.2k sqft2511 McCulloh St, Baltimore, MD 21217For Sale
 MLS ID #MDBA2221462, Michael James Zabora, Keller Williams Gateway LLC. Bright MLS
 - $150,0003 bd2 ba1.1k sqft1723 Ashburton St, Baltimore, MD 21216For SaleMLS ID #MDBA2206238, Michael Schiff, EXP Realty, LLC. Bright MLS
- $145,0003 bd2 ba1.4k sqft2737 Riggs Ave, Baltimore, MD 21216For SaleMLS ID #MDBA2229096, Paula Amaker, Keller Williams Realty Centre. Bright MLS
- $179,9003 bd3 ba1.7k sqft2117 Clifton Ave, Baltimore, MD 21217For SaleMLS ID #MDBA2215780, Dottie Bistransin, Redfin Corp. Bright MLS
- $200,0003 bd3 ba1.4k sqft2912 Auchentoroly Ter, Baltimore, MD 21217For SaleMLS ID #MDBA2225586, KIRBY-JAY JOHN, Corner House Realty. Bright MLS
- $144,9003 bd2 ba1k sqft1152 Gorsuch Ave, Baltimore, MD 21218For SaleMLS ID #MDBA2229580, STEPHEN PIPICH, LPT Realty, LLC. Bright MLS
- $165,0003 bd2 ba1.5k sqft1100 Ashburton St, Baltimore, MD 21216For SaleMLS ID #MDBA2226960, Andrew Undem, Berkshire Hathaway HomeServices Homesale Realty. Bright MLS
- $144,9002 bd2 ba1.5k sqft2127 W Mulberry St, Baltimore, MD 21223For SaleMLS ID #MDBA2222256, William M Savage, Keller Williams Legacy. Bright MLS
- $150,0003 bd2 ba1k sqft1807 E Federal St, Baltimore, MD 21213For SaleMLS ID #MDBA2192376, Rasheed Oridedi, Keller Williams Legacy. Bright MLS
- $174,9004 bd2 ba1.4k sqft2532 Harford Rd, Baltimore, MD 21218For SaleMLS ID #MDBA2222924, Jose Rivas, Keller Williams Gateway LLC. Bright MLS
- $155,0004 bd2 ba1.1k sqft804 Arnold Ct, Baltimore, MD 21205For SaleMLS ID #MDBA2203162, Chris Westerlund, Samson Properties. Bright MLS
- $144,9002 bd1 ba1k sqft749 Cator Ave, Baltimore, MD 21218For SaleMLS ID #MDBA2226038, Sherri McFadden, NextHome Mims Realty Group. Bright MLS
- $158,0003 bd2 ba1.5k sqft1910 W Fayette St, Baltimore, MD 21223For SaleMLS ID #MDBA2218032, Andrea Soto, EXP Realty, LLC. Bright MLS
- $160,0003 bd2 ba1.5k sqft2039 Sinclair Ln, Baltimore, MD 21213For SaleMLS ID #MDBA2179110, Cory Miller, Keller Williams Gateway LLC. Bright MLS
- $151,9002 bd1 ba1.5k sqft29 N Bentalou St, Baltimore, MD 21223For SaleMLS ID #MDBA2195998, Briana Broaddus, ExecuHome Realty. Bright MLS
- $119,9002 bd1 ba1.1k sqft1838 Laurens St, Baltimore, MD 21217For SaleMLS ID #MDBA2216864, Ms. Molly Krief, Corner House Realty. Bright MLS
