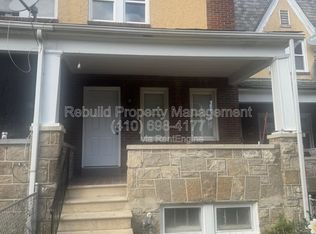
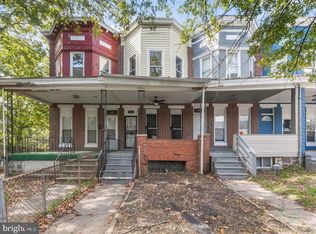
This charming 1932 townhouse in Baltimore city renovated in 2026, blending classic traditional architecture with modern comforts. With 1,458 sq. ft. of thoughtfully designed space, this home features three inviting bedrooms and a full bathroom, perfect for relaxation and rejuvenation. The brick exterior exudes timeless appeal, while the unfinished basement offers endless possibilities for customization-create a cozy retreat or a functional workspace. Enjoy the convenience of a detached garage and driveway parking, ensuring easy access and ample storage. The intimate lot size provides a low-maintenance outdoor space, ideal for enjoying quiet moments or entertaining friends. This home is not just a place to live; it's a canvas for your lifestyle. Experience the warmth and comfort of a beautifully renovated space that invites you to create lasting memories. Don't miss the opportunity to make this delightful property your own! Some or all photos in this listing have been digitally enhanced or modified using AI tools.
For sale
$139,900
3708 Gelston Dr, Baltimore, MD 21229
3beds
1,458sqft
Townhouse
Built in 1932
240 Square Feet Lot
$-- Zestimate®
$96/sqft
$-- HOA
What's special
Three inviting bedrooms
- 23 days
- 250
- 43
Zillow last checked:
Listing updated:
Listed by:
Leif Eric Colon 571-839-4455,
Smart Realty, LLC 3012525515
Source: Bright MLS,MLS#: MDBA2235186
Facts & features
Interior
Bedrooms & bathrooms
- Bedrooms: 3
- Bathrooms: 1
- Full bathrooms: 1
Basement
- Area: 625
Heating
- Radiator, Natural Gas
Cooling
- Heat Pump, Electric
Appliances
- Included: Gas Water Heater
Features
- Basement: Unfinished
- Has fireplace: No
Interior area
- Total structure area: 1,875
- Total interior livable area: 1,458 sqft
- Finished area above ground: 1,250
- Finished area below ground: 208
Property
Parking
- Total spaces: 2
- Parking features: Garage Faces Rear, Detached, Driveway
- Garage spaces: 2
- Has uncovered spaces: Yes
Accessibility
- Accessibility features: None
Features
- Levels: Two
- Stories: 2
- Pool features: None
Lot
- Size: 240 Square Feet
Details
- Additional structures: Above Grade, Below Grade
- Parcel number: 0316172506A005
- Zoning: R-7
- Special conditions: Standard
Construction
Type & style
- Home type: Townhouse
- Architectural style: Traditional
- Property subtype: Townhouse
Materials
- Brick
- Foundation: Brick/Mortar, Block
Condition
- New construction: No
- Year built: 1932
- Major remodel year: 2026
Utilities & green energy
- Sewer: Public Sewer
- Water: Public
Community & HOA
Community
- Subdivision: Ward 27
HOA
- Has HOA: No
Location
- Region: Baltimore
Financial & listing details
- Price per square foot: $96/sqft
- Tax assessed value: $126,200
- Annual tax amount: $2,978
- Date on market: 10/18/2026
- Listing agreement: Exclusive Right To Sell
- Ownership: Fee Simple
Estimated market value
Not available
Estimated sales range
Not available
$1,917/mo
Price history
| Date | Event | Price |
|---|---|---|
| 10/19/2026 | Listed for sale | $139,900+399.6%$96/sqft |
Source:  Bright MLS #MDBA2235186 Report a problem | ||
| 4/21/2019 | Listing removed | $1,200$1/sqft |
Source: Go Section8 Report a problem | ||
| 2/15/2019 | Price change | $1,200-7.7%$1/sqft |
Source: Go Section8 Report a problem | ||
| 10/13/2018 | Listed for rent | $1,300-8.8%$1/sqft |
Source: Go Section8 Report a problem | ||
| 9/4/2015 | Listing removed | $1,425$1/sqft |
Source: Go Section8 Report a problem | ||
| 9/2/2015 | Listed for rent | $1,425$1/sqft |
Source: Go Section8 Report a problem | ||
| 6/23/2015 | Listing removed | $1,425$1/sqft |
Source: Go Section8 Report a problem | ||
| 6/11/2015 | Price change | $1,425+9.6%$1/sqft |
Source: Go Section8 Report a problem | ||
| 5/21/2015 | Price change | $1,300-13.3%$1/sqft |
Source: Owner Report a problem | ||
| 5/11/2015 | Listed for rent | $1,500$1/sqft |
Source: Go Section8 Report a problem | ||
| 3/11/2015 | Sold | $28,000-66.7%$19/sqft |
Source: Public Record Report a problem | ||
| 12/1/2014 | Sold | $84,000+223.1%$58/sqft |
Source: Public Record Report a problem | ||
| 10/25/2014 | Listed for sale | $26,000+0.4%$18/sqft |
Source: Century 21 Downtown #BA8488580 Report a problem | ||
| 2/1/2013 | Listing removed | $25,900$18/sqft |
Source: Century 21 Trademark Realty, Inc. #BA7960425 Report a problem | ||
| 11/8/2012 | Listed for sale | $25,900-53.2%$18/sqft |
Source: Century 21 Trademark Realty, Inc. #BA7960425 Report a problem | ||
| 4/22/2004 | Sold | $55,400-31.9%$38/sqft |
Source: Public Record Report a problem | ||
| 10/8/2003 | Sold | $81,340+16.4%$56/sqft |
Source: Public Record Report a problem | ||
| 3/6/2001 | Sold | $69,900+179.6%$48/sqft |
Source: Public Record Report a problem | ||
| 10/26/1999 | Sold | $25,000-32.4%$17/sqft |
Source: Public Record Report a problem | ||
| 4/8/1999 | Sold | $37,000$25/sqft |
Source: Public Record Report a problem | ||
Public tax history
| Year | Property taxes | Tax assessment |
|---|---|---|
| 2026 | $2,978 +8.6% | $126,200 +8.6% |
| 2025 | $2,743 +9.4% | $116,233 +9.4% |
| 2024 | $2,508 +10.3% | $106,267 +10.3% |
| 2023 | $2,273 | $96,300 |
| 2022 | $2,273 | $96,300 |
| 2021 | $2,273 -4.6% | $96,300 -4.6% |
| 2020 | $2,381 | $100,900 |
| 2019 | $2,381 | $100,900 |
| 2018 | $2,381 -0.7% | $100,900 -0.7% |
| 2017 | $2,398 -12.9% | $101,600 +10% |
| 2016 | $2,753 | $92,367 +11.1% |
| 2015 | $2,753 | $83,133 +12.5% |
| 2014 | $2,753 | $73,900 |
| 2013 | -- | $73,900 |
| 2012 | -- | $73,900 -36.4% |
| 2011 | -- | $116,230 +18.5% |
| 2010 | -- | $98,050 +22.8% |
| 2009 | -- | $79,870 +29.5% |
| 2008 | -- | $61,690 |
| 2007 | -- | $61,690 |
| 2006 | -- | $61,690 -3.4% |
| 2005 | -- | $63,840 +6.4% |
| 2004 | -- | $60,016 +6.8% |
| 2003 | -- | $56,193 +7.3% |
| 2002 | -- | $52,370 +3.2% |
| 2001 | -- | $50,722 |
Find assessor info on the county website
Monthly payment
Est. payment
Payment breakdown
Explore the cost of this home by adjusting the details. Changes won't be saved.Climate risks
Neighborhood: Edmondson Village
Nearby schools
Schools provided by the listing agent
- District: Baltimore City Public Schools
Source: Bright MLS. This data may not be complete. We recommend contacting the local school district to confirm school assignments for this home.

Similar homes
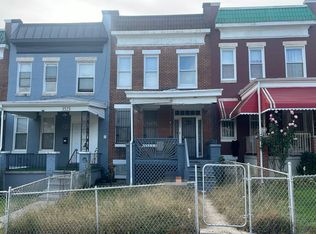
- $--4 bd2 ba1.7k sqft3525 Edmondson Ave, Baltimore, MD 21229Auction
 Auction.com 2
- $139,9004 bd2 ba1.6k sqft3009 Rayner Ave, Baltimore, MD 21216For Sale
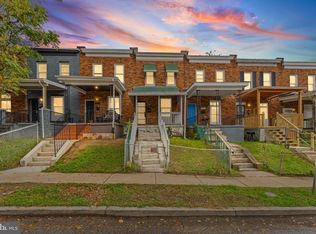
 MLS ID #MDBA2236604, Jay Noh, Half Back Realty. Bright MLS
- $135,0003 bd4 ba1.4k sqftNone Available, Baltimore, MD 21216For Sale
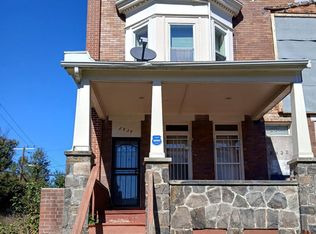 MLS ID #MDBA2235728, Mel Quecan, Long & Foster Real Estate, Inc.. Bright MLS
- $130,0003 bd1 ba1.2k sqft1302 N Longwood St, Baltimore, MD 21216For Sale
 MLS ID #MDBA2236816, Rajshone Taylor, EXP Realty, LLC. Bright MLS
- $150,0004 bd2 ba1.3k sqft206 S Hilton St, Baltimore, MD 21229For SaleMLS ID #MDBA2208230, Dennis Thomas, Next Step Realty. Bright MLS
- $125,0003 bd2 ba1.2k sqft904 N Franklintown Rd, Baltimore, MD 21216For SaleMLS ID #MDBA2233962, Dimitrios Lynch, ExecuHome Realty. Bright MLS
- $139,9003 bd2 ba1.6k sqft2879 Pelham Ave, Baltimore, MD 21213For SaleMLS ID #MDBA2236982, Lois Alberti, Alberti Realty, LLC. Bright MLS
- $120,0003 bd2 ba1.1k sqft2231 Orem Ave, Baltimore, MD 21217For SaleMLS ID #MDBA2236652, John Crisafulli, RE/MAX Advantage Realty. Bright MLS
- $159,0004 bd2 ba1.2k sqft2511 McCulloh St, Baltimore, MD 21217For SaleMLS ID #MDBA2237304, Muhammad Kaleem, HomeSmart. Bright MLS
- $155,0004 bd3 ba1.4k sqft2858 Harlem Ave, Baltimore, MD 21216For SaleMLS ID #MDBA2226748, Diahara Ballo, Cummings & Co. Realtors. Bright MLS
- $164,9993 bd2 ba1.8k sqft100 Collins Ave, Baltimore, MD 21229For SaleMLS ID #MDBA2186654, Josh Madden, Allfirst Realty, Inc.. Bright MLS
- $194,0003 bd2 ba1.6k sqft408 Gwynn Ave, Baltimore, MD 21229For SaleMLS ID #MDBA2231546, Kate Barnhart, Keller Williams Gateway LLC. Bright MLS
- $139,0002 bd2 ba1.3k sqft3416 Esther Pl, Baltimore, MD 21224For SaleMLS ID #MDBA2236388, Tanya K Hall, Bay View Realty. Bright MLS
- $157,0004 bd2 ba1.5k sqft2929 Walbrook Ave, Baltimore, MD 21216For SaleMLS ID #MDBA2235264, Mike Frank, EXP Realty, LLC. Bright MLS
- $144,9002 bd2 ba1.5k sqft2127 W Mulberry St, Baltimore, MD 21223For SaleMLS ID #MDBA2222256, William M Savage, Keller Williams Legacy. Bright MLS
- $129,9003 bd1 ba1.4k sqft3306 Lyndale Ave, Baltimore, MD 21213For SaleMLS ID #MDBA2213844, Scott Miller, High Power Realty, LLC.. Bright MLS
- $150,0002 bd1 ba1.4k sqft3032 Oakford Ave, Baltimore, MD 21215For SaleMLS ID #MDBA2236332, Cameron Watson, Keller Williams Realty Centre. Bright MLS
- $166,0003 bd2 ba1.2k sqft1603 N Warwick Ave, Baltimore, MD 21216For SaleMLS ID #MDBA2233682, James Gillis II, HomeSmart. Bright MLS
- $180,0003 bd2 ba1.1k sqft11 N Hilton St, Baltimore, MD 21229For SaleMLS ID #MDBA2221826, NWABUEZE OKWODU, Fairfax Realty Premier. Bright MLS
- $160,0003 bd2 ba1.3k sqft2210 Lyndhurst Ave, Baltimore, MD 21216For SaleMLS ID #MDBA2235612, Mr. Jamel Laval, Keller Williams Flagship. Bright MLS
