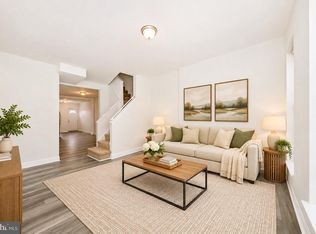
Property Qualifies for 100% financing and No PMI. See uploaded Flyer. Welcome home! This beautifully updated property offers the perfect blend of modern style and everyday comfort with a bright, open layout featuring luxury vinyl plank flooring, recessed lighting, and a spacious living and dining area ideal for entertaining or relaxing at home. Enjoy cooking in the updated kitchen with granite countertops, stainless steel appliances, white shaker-style cabinetry, a stylish mosaic tile backsplash, and a large movable island for extra prep space and seating. Upstairs you’ll find three bedrooms, all with ceiling fans, plus a spacious full hall bathroom featuring custom tile work. Fresh neutral paint throughout makes the home feel clean, bright, and move-in ready. The lower level adds valuable bonus space with a finished front room—perfect for a rec room, playroom, home office, or guest space—along with a laundry area with washer and dryer and plenty of storage. Step outside to enjoy a covered front porch and a fenced backyard, great for pets, outdoor hangouts, or gardening. Conveniently located near the Gwynns Falls Trail for hiking and biking, with easy access to I-70, I-695, and I-95. If you’ve been looking for a home that feels updated, spacious, and ready to enjoy from day one—this is the one. Schedule your showing today!
For sale
$125,000
904 N Franklintown Rd, Baltimore, MD 21216
3beds
1,220sqft
Townhouse
Built in 1920
1,280 Square Feet Lot
$126,000 Zestimate®
$102/sqft
$-- HOA
What's special
Fresh neutral paint throughoutRecessed lightingStainless steel appliancesBright open layoutWhite shaker-style cabinetryGranite countertopsLuxury vinyl plank flooring
- 43 days
- 108
- 12
Zillow last checked:
Listing updated:
Listed by:
Dimitrios Lynch 410-960-2949,
ExecuHome Realty 443-632-3000
Source: Bright MLS,MLS#: MDBA2233962
Facts & features
Interior
Bedrooms & bathrooms
- Bedrooms: 3
- Bathrooms: 2
- Full bathrooms: 1
- 1/2 bathrooms: 1
- Main level bathrooms: 1
Rooms
- Room types: Living Room, Primary Bedroom, Bedroom 2, Bedroom 3, Kitchen, Laundry, Recreation Room, Primary Bathroom, Half Bath
Primary bedroom
- Features: Ceiling Fan(s), Flooring - Luxury Vinyl Plank
- Level: Upper
- Area: 132 Square Feet
- Dimensions: 11 X 12
Bedroom 2
- Features: Flooring - Luxury Vinyl Plank
- Level: Upper
- Area: 156 Square Feet
- Dimensions: 13 X 12
Bedroom 3
- Level: Upper
- Area: 91 Square Feet
- Dimensions: 13 X 7
Primary bathroom
- Features: Bathroom - Tub Shower
- Level: Upper
- Area: 42 Square Feet
- Dimensions: 6 X 7
Half bath
- Level: Main
- Area: 48 Square Feet
- Dimensions: 6 X 8
Kitchen
- Features: Ceiling Fan(s), Flooring - Luxury Vinyl Plank, Recessed Lighting
- Level: Main
- Area: 156 Square Feet
- Dimensions: 13 X 12
Laundry
- Level: Lower
Living room
- Features: Flooring - Luxury Vinyl Plank, Recessed Lighting
- Level: Main
- Area: 144 Square Feet
- Dimensions: 12 X 12
Recreation room
- Level: Lower
- Area: 130 Square Feet
- Dimensions: 13 X 10
Heating
- Forced Air, Natural Gas
Cooling
- Central Air, Ceiling Fan(s), Electric
Appliances
- Included: Refrigerator, Oven/Range - Gas, Microwave, Ice Maker, Washer, Dryer, Gas Water Heater
- Laundry: In Basement, Has Laundry, Dryer In Unit, Washer In Unit, Laundry Room
Features
- Built-in Features, Ceiling Fan(s), Open Floorplan, Recessed Lighting, Dry Wall
- Flooring: Luxury Vinyl, Tile/Brick
- Basement: Unfinished,Partially Finished
- Has fireplace: No
Interior area
- Total structure area: 1,680
- Total interior livable area: 1,220 sqft
- Finished area above ground: 1,120
- Finished area below ground: 100
Property
Parking
- Parking features: On Street
- Has uncovered spaces: Yes
Accessibility
- Accessibility features: None
Features
- Levels: Two
- Stories: 2
- Pool features: None
Lot
- Size: 1,280 Square Feet
Details
- Additional structures: Above Grade, Below Grade
- Parcel number: 0316212475C017
- Zoning: R-6
- Special conditions: Standard
Construction
Type & style
- Home type: Townhouse
- Architectural style: Traditional
- Property subtype: Townhouse
Materials
- Brick
- Foundation: Brick/Mortar
- Roof: Flat,Rubber
Condition
- Good
- New construction: No
- Year built: 1920
Utilities & green energy
- Electric: 100 Amp Service
- Sewer: Public Sewer
- Water: Public
Community & HOA
Community
- Subdivision: Harlem Park
HOA
- Has HOA: No
Location
- Region: Baltimore
- Municipality: Baltimore City
Financial & listing details
- Price per square foot: $102/sqft
- Tax assessed value: $121,367
- Annual tax amount: $2,864
- Date on market: 10/7/2026
- Listing agreement: Exclusive Agency
- Listing terms: Cash,Conventional,FHA
- Ownership: Ground Rent
Estimated market value
$126,000
$120,000 - $132,000
$1,768/mo
Price history
| Date | Event | Price |
|---|---|---|
| 10/7/2026 | Listed for sale | $125,000$102/sqft |
Source:  Bright MLS #MDBA2233962 Report a problem | ||
| 2/17/2026 | Listing removed | $125,000$102/sqft |
Source: Bright MLS #MDBA2195224 Report a problem | ||
| 1/22/2026 | Listed for sale | $125,000-10.7%$102/sqft |
Source: Bright MLS #MDBA2195224 Report a problem | ||
| 7/8/2025 | Listing removed | $140,000$115/sqft |
Source: Bright MLS #MDBA2155530 Report a problem | ||
| 5/20/2025 | Price change | $140,000-6.7%$115/sqft |
Source: Bright MLS #MDBA2155530 Report a problem | ||
| 4/26/2025 | Price change | $150,000-6.3%$123/sqft |
Source: Bright MLS #MDBA2155530 Report a problem | ||
| 4/1/2025 | Listed for sale | $160,000+23.1%$131/sqft |
Source: Bright MLS #MDBA2155530 Report a problem | ||
| 10/7/2022 | Sold | $130,000+4%$107/sqft |
Source: Bright MLS #MDBA2053682 Report a problem | ||
| 7/19/2022 | Listed for sale | $125,000+8.8%$102/sqft |
Source: Bright MLS #MDBA2053682 Report a problem | ||
| 10/25/2021 | Sold | $114,900$94/sqft |
Source: Bright MLS #MDBA2006112 Report a problem | ||
| 10/5/2021 | Contingent | $114,900+783.8%$94/sqft |
Source: Bright MLS #MDBA2006112 Report a problem | ||
| 1/13/2021 | Listing removed | -- |
Source:  Bright MLS Report a problem | ||
| 11/28/2020 | Pending sale | $13,000$11/sqft |
Source: United Real Estate Executive #MDBA531868 Report a problem | ||
| 11/14/2020 | Listed for sale | $13,000-10%$11/sqft |
Source: United Real Estate Executive #MDBA531868 Report a problem | ||
| 9/8/2020 | Sold | $14,440$12/sqft |
Source: Public Record Report a problem | ||
| 1/22/2020 | Listed for sale | $14,440-84%$12/sqft |
Source: ExecuHome Realty #MDBA497704 Report a problem | ||
| 4/27/2007 | Sold | $90,000+125%$74/sqft |
Source: Public Record Report a problem | ||
| 5/21/2001 | Sold | $40,000+471.4%$33/sqft |
Source: Public Record Report a problem | ||
| 5/26/2000 | Sold | $7,000$6/sqft |
Source: Public Record Report a problem | ||
Public tax history
| Year | Property taxes | Tax assessment |
|---|---|---|
| 2026 | $3,207 +12% | $135,900 +12% |
| 2025 | $2,864 +13.6% | $121,367 +13.6% |
| 2024 | $2,521 +15.7% | $106,833 +15.7% |
| 2023 | $2,178 +5.2% | $92,300 |
| 2022 | $2,070 +5.5% | $92,300 +11.1% |
| 2021 | $1,961 +5.9% | $83,100 +5.9% |
| 2020 | $1,853 +1.5% | $78,500 |
| 2019 | $1,825 +1.5% | $78,500 +3.1% |
| 2018 | $1,798 +1.6% | $76,167 +1.6% |
| 2017 | $1,770 +44.3% | $75,000 +0.6% |
| 2016 | $1,226 | $74,533 +0.6% |
| 2015 | $1,226 | $74,067 +0.6% |
| 2014 | $1,226 | $73,600 |
| 2013 | -- | $73,600 |
| 2012 | -- | $73,600 -17.5% |
| 2011 | -- | $89,160 +19.4% |
| 2010 | -- | $74,650 +24.1% |
| 2009 | -- | $60,140 +31.8% |
| 2008 | -- | $45,630 |
| 2007 | -- | $45,630 |
| 2006 | -- | $45,630 -10.2% |
| 2005 | -- | $50,800 +15.8% |
| 2004 | -- | $43,870 +18.8% |
| 2003 | -- | $36,940 +23.1% |
| 2002 | -- | $30,010 +23.3% |
| 2001 | -- | $24,340 |
Find assessor info on the county website
Monthly payment
Est. payment
Payment breakdown
Explore the cost of this home by adjusting the details. Changes won't be saved.Climate risks
Neighborhood: Franklintown Road
Nearby schools
Schools provided by the listing agent
- District: Baltimore City Public Schools
Source: Bright MLS. This data may not be complete. We recommend contacting the local school district to confirm school assignments for this home.

Similar homes
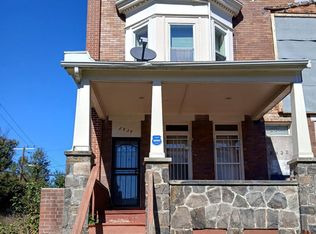
- $125,0003 bd2 ba1.1k sqft1723 Ashburton St, Baltimore, MD 21216For Sale
 MLS ID #MDBA2236674, Michael Schiff, EXP Realty, LLC. Bright MLS
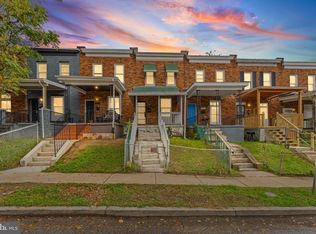
- $135,0003 bd4 ba1.4k sqftNone Available, Baltimore, MD 21216For Sale
 MLS ID #MDBA2235728, Mel Quecan, Long & Foster Real Estate, Inc.. Bright MLS
- $89,9003 bd2 ba1.5k sqft916 N Franklintown Rd, Baltimore, MD 21216For Sale
 MLS ID #MDBA2237428, Pennye Green. Long & Foster Broker Feed
- $139,9004 bd2 ba1.6k sqft3009 Rayner Ave, Baltimore, MD 21216For Sale
 MLS ID #MDBA2236604, Jay Noh, Half Back Realty. Bright MLS
- $120,0003 bd2 ba1.1k sqft2231 Orem Ave, Baltimore, MD 21217For SaleMLS ID #MDBA2236652, John Crisafulli, RE/MAX Advantage Realty. Bright MLS
- $155,0004 bd3 ba1.4k sqft2858 Harlem Ave, Baltimore, MD 21216For SaleMLS ID #MDBA2226748, Diahara Ballo, Cummings & Co. Realtors. Bright MLS
- $99,9003 bd2 ba1.8k sqft1303 Poplar Grove St, Baltimore, MD 21216For SaleMLS ID #MDBA2235150, Pennye Green, Long & Foster Real Estate, Inc.. Bright MLS
- $153,0004 bd2 ba1.5k sqft2929 Walbrook Ave, Baltimore, MD 21216For SaleMLS ID #MDBA2235264, Mike Frank, EXP Realty, LLC. Bright MLS
- $120,0003 bd2 ba1.5k sqft1606 N Milton Ave, Baltimore, MD 21213For SaleMLS ID #MDBA2237292, Yamna Monroy, Douglas Realty, LLC. Bright MLS
- $125,0003 bd2 ba1k sqft1152 Gorsuch Ave, Baltimore, MD 21218For SaleMLS ID #MDBA2229580, STEPHEN PIPICH, LPT Realty, LLC. Bright MLS
- $135,0004 bd2 ba1k sqft480 S Bentalou St, Baltimore, MD 21223For SaleMLS ID #MDBA2230690, Luz Reyes Lasso, Samson Properties. Bright MLS
- $119,0003 bd2 ba1k sqft2230 Wilkens Ave, Baltimore, MD 21223For SaleMLS ID #MDBA2186156, Ken Cheston, Alberti Realty, LLC. Bright MLS
- $129,9003 bd2 ba1.6k sqft2879 Pelham Ave, Baltimore, MD 21213For SaleMLS ID #MDBA2236982, Lois Alberti, Alberti Realty, LLC. Bright MLS
- $120,0003 bd2 ba1.6k sqft1819 McHenry St, Baltimore, MD 21223For SaleMLS ID #MDBA2198310, Jenny Cuevas, Samson Properties. Bright MLS
- $116,0003 bd2 ba1.2k sqft2140 Wilkens Ave, Baltimore, MD 21223For SaleMLS ID #MDBA2208698, Darren Walker, EXP Realty, LLC. Bright MLS
- $124,9003 bd2 ba960 sqft318 N Robinson St, Baltimore, MD 21224For SaleMLS ID #MDBA2224280, Ms. Molly Krief, Corner House Realty. Bright MLS
- $160,0003 bd2 ba1.3k sqft2210 Lyndhurst Ave, Baltimore, MD 21216For SaleMLS ID #MDBA2235612, Mr. Jamel Laval, Keller Williams Flagship. Bright MLS
- $184,9993 bd2 ba1k sqft1638 N Bentalou St, Baltimore, MD 21216For SaleMLS ID #MDBA2222598, Nick Bogardus, Compass. Bright MLS
