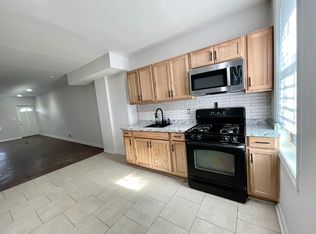
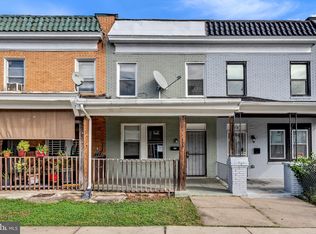
Welcome to 916 N Franklintown Road This traditional interior rowhome offers a charming covered front porch and a spacious living and dining room combination, perfect for everyday living and entertaining. The main level features a generously sized kitchen with a washer and dryer and access to the rear yard. Upstairs, you'll find three bedrooms and a full bathroom. The walkout basement offers additional flexible space and a second full bathroom. With plenty of potential to make it your own, this property presents a great opportunity for homeowners and investors alike. Conveniently located near shopping, dining, and major commuter routes. Don't miss this opportunity
For sale
$89,900
916 N Franklintown Rd, Baltimore, MD 21216
3beds
1,540sqft
Townhouse
Built in 1920
871 Square Feet Lot
$86,900 Zestimate®
$58/sqft
$-- HOA
What's special
Washer and dryerCovered front porchThree bedroomsGenerously sized kitchen
- 10 days
- 272
- 35
Likely to sell faster than
Zillow last checked:
Listing updated:
Listed by:
Pennye Green,
Long & Foster Real Estate, Inc. 240-497-1700
Source: Long & Foster Broker Feed,MLS#: MDBA2237428
Facts & features
Interior
Bedrooms & bathrooms
- Bedrooms: 3
- Bathrooms: 2
- Full bathrooms: 2
Heating
- Forced Air
Cooling
- None
Features
- Basement: Fully Finished,Walkout Level
Interior area
- Total structure area: 1,540
- Total interior livable area: 1,540 sqft
Property
Parking
- Parking features: None
Features
- Levels: Three Or More
- Stories: 3
Lot
- Size: 871 Square Feet
Details
- Parcel number: 2475C023
Construction
Type & style
- Home type: Townhouse
- Architectural style: Federal
- Property subtype: Townhouse
Materials
- Brick
Condition
- New construction: No
- Year built: 1920
Utilities & green energy
- Sewer: Public Sewer
- Water: Public
Community & HOA
Community
- Subdivision: Franklintown Road
Location
- Region: Baltimore
Financial & listing details
- Price per square foot: $58/sqft
- Tax assessed value: $56,900
- Annual tax amount: $4,512
- Date on market: 11/9/2026
- Ownership: Fee Simple
Estimated market value
$86,900
$82,000 - $91,000
$1,906/mo
Price history
| Date | Event | Price |
|---|---|---|
| 11/9/2026 | Listed for sale | $89,900-43.5%$58/sqft |
Source:  Long & Foster Broker Feed #MDBA2237428 Report a problem | ||
| 2/19/2023 | Listing removed | -- |
Source:  Berkshire Hathaway HomeServices Homesale Realty Report a problem | ||
| 1/17/2023 | Listed for sale | $159,000+1198%$103/sqft |
Source: Berkshire Hathaway HomeServices Homesale Realty #MDBA2072432 Report a problem | ||
| 12/23/2016 | Listing removed | $1,380-8%$1/sqft |
Source: Go Section8 Report a problem | ||
| 9/29/2015 | Listing removed | $1,500$1/sqft |
Source: Go Section8 Report a problem | ||
| 9/5/2015 | Price change | $1,500-6.3%$1/sqft |
Source: Go Section8 Report a problem | ||
| 8/30/2015 | Listed for rent | $1,600+14.3%$1/sqft |
Source: Go Section8 Report a problem | ||
| 5/7/2014 | Listing removed | $1,400$1/sqft |
Source: REBATE REALTY USA #BA8322896 Report a problem | ||
| 4/19/2014 | Price change | $1,400+21.7%$1/sqft |
Source: REBATE REALTY USA #BA8322896 Report a problem | ||
| 12/13/2013 | Listed for rent | $1,150$1/sqft |
Source: Faith Realty LLC Report a problem | ||
| 8/20/2013 | Listing removed | $12,250$8/sqft |
Source: Keller Williams Realty Baltimore #BA8156594 Report a problem | ||
| 8/13/2013 | Listed for sale | $12,250$8/sqft |
Source: Keller Williams Realty Baltimore #BA8156594 Report a problem | ||
Public tax history
| Year | Property taxes | Tax assessment |
|---|---|---|
| 2014 | $1,343 -0.8% | $56,900 |
| 2012 | $1,354 -15.1% | $56,900 -15.1% |
| 2011 | $1,595 +36.2% | $67,030 +4.3% |
| 2010 | $1,171 -20% | $64,272 +4.5% |
| 2009 | $1,464 +4.7% | $61,516 +4.7% |
| 2008 | $1,398 +9% | $58,760 +9.9% |
| 2006 | $1,283 +3.5% | $53,453 +5.2% |
| 2005 | $1,240 | $50,800 +8.4% |
| 2004 | -- | $46,876 |
Find assessor info on the county website
Monthly payment
Est. payment
Payment breakdown
Explore the cost of this home by adjusting the details. Changes won't be saved.Climate risks
Neighborhood: Franklintown Road
Nearby schools
Schools provided by the listing agent
- District: Baltimore City Public Schools
Source: Long & Foster Broker Feed. This data may not be complete. We recommend contacting the local school district to confirm school assignments for this home.
- $89,9003 bd2 ba1.5k sqft916 Franklintown Rd, Baltimore, MD 21216Foreclosure

- $59,8003 bd1 ba1.1k sqft918 N Franklintown Rd, Baltimore, MD 21216Off Market

- $57,100-- bd1 ba1.1k sqft914 N Franklintown Rd, Baltimore, MD 21216Off Market
- $101,7003 bd1 ba1.2k sqft912 N Franklintown Rd, Baltimore, MD 21216Off Market
Similar homes
- $89,9003 bd2 ba1.8k sqft1303 Poplar Grove St, Baltimore, MD 21216For Sale
 MLS ID #MDBA2235150, Pennye Green, Long & Foster Real Estate, Inc.. Bright MLS
- $125,0003 bd2 ba1.2k sqft904 N Franklintown Rd, Baltimore, MD 21216For Sale
 MLS ID #MDBA2233962, Dimitrios Lynch, ExecuHome Realty. Bright MLS
- $99,9993 bd2 ba1.2k sqft3420 W North Ave, Baltimore, MD 21216For Sale
 MLS ID #MDBA2234890, Matt Malczewski, LPT Realty, LLC. Bright MLS
- $84,9002 bd1 ba1.4k sqft1636 N Ashburton St, Baltimore, MD 21216For Sale
 MLS ID #MDBA2190518, Reg Gurgen, Berkshire Hathaway HomeServices Homesale Realty. Bright MLS
- $99,9003 bd2 ba1.3k sqft2212 Ruskin Ave, Baltimore, MD 21217For SaleMLS ID #MDBA2237242, Carl Herber, Cummings & Co. Realtors. Bright MLS
- $125,0003 bd2 ba1.1k sqft1723 Ashburton St, Baltimore, MD 21216For SaleMLS ID #MDBA2236674, Michael Schiff, EXP Realty, LLC. Bright MLS
- $97,5002 bd2 ba972 sqft48 N Ellamont St, Baltimore, MD 21229For SaleMLS ID #MDBA2237440, Angelo Cooper, Keller Williams Legacy. Bright MLS
- $119,0003 bd2 ba1.4k sqft1229 W Saratoga St, Baltimore, MD 21223For SaleMLS ID #MDBA2238360, Floretta Davis, Samson Properties. Bright MLS
- $110,0003 bd1 ba1.1k sqft3010 Grayson St, Baltimore, MD 21216For SaleMLS ID #MDBA2218318, NWABUEZE OKWODU, Fairfax Realty Premier. Bright MLS
- $85,0003 bd2 ba1.2k sqft512 E 35th St, Baltimore, MD 21218For SaleMLS ID #MDBA2235530, Marci Yankelov, Allison James Estates & Homes. Bright MLS
- $119,0004 bd2 ba1.4k sqft2565 Harlem Ave, Baltimore, MD 21216For SaleMLS ID #MDBA2230714, Tyler Frank, Crown Real Estate, LLC.. Bright MLS
- $130,0003 bd1 ba1.2k sqft1302 N Longwood St, Baltimore, MD 21216For SaleMLS ID #MDBA2236816, Rajshone Taylor, EXP Realty, LLC. Bright MLS
- $110,0003 bd2 ba1.2k sqft509 S Bentalou St, Baltimore, MD 21223For SaleMLS ID #MDBA2237196, Carmen Sparling, Dalton Wade, Inc.. Bright MLS
- $100,0002 bd1 ba1.1k sqft1915 Griffis Ave, Baltimore, MD 21230For SaleMLS ID #MDBA2234452, Mehdi Naqvi, Allfirst Realty, Inc.. Bright MLS
- $99,0003 bd2 ba1.9k sqft3703 Belair Rd, Baltimore, MD 21213For SaleMLS ID #MDBA2233264, Lee Tessier, EXP Realty, LLC. Bright MLS
- $89,9003 bd1 ba1.1k sqft3162 Ravenwood Ave, Baltimore, MD 21213For SaleMLS ID #MDBA2230542, Reg Gurgen, Berkshire Hathaway HomeServices Homesale Realty. Bright MLS
- $127,0003 bd2 ba1.2k sqft830 Whitmore Ave, Baltimore, MD 21216For SaleMLS ID #MDBA2229006, Jeanine Whitehead, United Real Estate Executives. Bright MLS
- $85,0002 bd2 ba912 sqft1227 Bayard St, Baltimore, MD 21230For SaleMLS ID #MDBA2234762, Amira Ali, Keller Williams Realty. Bright MLS
- $99,0002 bd1 ba900 sqft1710 Presbury St, Baltimore, MD 21217For SaleMLS ID #MDBA2235682, Ron Howard, Everything Real Estate, LLC. Bright MLS
- $95,0003 bd1 ba1k sqft3134 Wilkens Ave, Baltimore, MD 21223For SaleMLS ID #MDBA2208388, Gregory Gray, ExecuHome Realty. Bright MLS
