Opportunity meets potential! This well-maintained 3-bedroom, 2-full-bath home offers great bones and plenty of room to build equity. The property features a radiant heating system, classic porch-front design, and a second-level balcony off the bedroom. Parking is a standout feature with an attached garage, rear parking pad, and street parking, plus a wide rear alley for convenient access. The property backs to a school yard, providing additional openness behind the home. For the investor or value-minded buyer, the numbers are compelling. Renovated comparable sales suggest potential values in the $235,000–$360,000 range, leaving significant room for improvement and equity at the current offering price. Bring your vision and your best offer. Seller is seeking strong terms and serious consideration. Property conveys AS-IS.
For sale
$127,000
830 Whitmore Ave, Baltimore, MD 21216
3beds
1,290sqft
Townhouse
Built in 1942
2,295 Square Feet Lot
$-- Zestimate®
$98/sqft
$-- HOA
What's special
- 49 days
- 394
- 40
Likely to sell faster than
Zillow last checked:
Listing updated:
Listed by:
Jeanine Whitehead 443-717-4260,
United Real Estate Executives (833) 999-8733
Source: Bright MLS,MLS#: MDBA2229006
Facts & features
Interior
Bedrooms & bathrooms
- Bedrooms: 3
- Bathrooms: 2
- Full bathrooms: 2
Rooms
- Room types: Kitchen
Kitchen
- Level: Main
Heating
- Radiator, Natural Gas
Cooling
- Window Unit(s), Electric
Appliances
- Included: Dishwasher, Disposal, Exhaust Fan, Oven/Range - Gas, Gas Water Heater
- Laundry: In Basement, Washer/Dryer Hookups Only
Features
- Dining Area, Floor Plan - Traditional, Eat-in Kitchen, Kitchen - Table Space, Plaster Walls, Dry Wall
- Flooring: Ceramic Tile, Hardwood, Concrete, Wood
- Basement: Connecting Stairway,Full,Finished,Heated,Improved,Rear Entrance,Space For Rooms,Walk-Out Access,Windows
- Number of fireplaces: 1
- Fireplace features: Gas/Propane, Mantel(s)
Interior area
- Total structure area: 1,935
- Total interior livable area: 1,290 sqft
- Finished area above ground: 1,290
- Finished area below ground: 0
Property
Parking
- Total spaces: 1
- Parking features: Garage Faces Front, Garage Faces Rear, Driveway, Attached, On Street
- Attached garage spaces: 1
- Has uncovered spaces: Yes
Accessibility
- Accessibility features: None
Features
- Levels: Three
- Stories: 3
- Patio & porch: Porch
- Exterior features: Storage, Sidewalks, Street Lights, Balcony
- Pool features: None
- Fencing: Chain Link
Lot
- Size: 2,295 Square Feet
- Features: Urban
Details
- Additional structures: Above Grade, Below Grade
- Parcel number: 0316242373 032
- Zoning: R-6
- Special conditions: Standard
Construction
Type & style
- Home type: Townhouse
- Architectural style: Traditional
- Property subtype: Townhouse
Materials
- Brick
- Foundation: Block
- Roof: Tar/Gravel
Condition
- Good
- New construction: No
- Year built: 1942
- Major remodel year: 2011
Utilities & green energy
- Sewer: Public Sewer
- Water: Public
- Utilities for property: Cable Available
Community & HOA
Community
- Security: Security System
- Subdivision: Calverton Heights
HOA
- Has HOA: No
Location
- Region: Baltimore
- Municipality: BALTIMORE CITY
Financial & listing details
- Price per square foot: $98/sqft
- Tax assessed value: $135,500
- Annual tax amount: $2,907
- Date on market: 8/31/2026
- Listing agreement: Exclusive Agency
- Listing terms: Cash,Conventional,FHA
- Ownership: Fee Simple
Estimated market value
Not available
Estimated sales range
Not available
Not available
Price history
| Date | Event | Price |
|---|---|---|
| 8/31/2026 | Listed for sale | $127,000-9.2%$98/sqft |
Source:  Bright MLS #MDBA2229006 Report a problem Bright MLS #MDBA2229006 Report a problem | ||
| 11/1/2021 | Listing removed | $139,900$108/sqft |
Source: Bright MLS #MDBA2016990 Report a problem | ||
| 10/30/2021 | Listed for sale | $139,900+18.6%$108/sqft |
Source: Bright MLS #MDBA2016990 Report a problem | ||
| 5/10/2012 | Sold | $118,000-1.7%$91/sqft |
Source: Agent Provided Report a problem | ||
| 3/12/2012 | Price change | $120,000+2.7%$93/sqft |
Source: Maxxum Realtors & Associates #ba7791903 Report a problem | ||
| 1/8/2012 | Price change | $116,900-6.4%$91/sqft |
Source: Coldwell Banker Residential Brokerage - Catonsville #BA7707977 Report a problem | ||
| 10/14/2011 | Listed for sale | $124,900$97/sqft |
Source: Coldwell Banker Residential Brokerage - Catonsville #BA7707977 Report a problem | ||
Public tax history
| Year | Property taxes | Tax assessment |
|---|---|---|
| 2025 | -- | $123,167 +11.1% |
| 2024 | $2,616 +12.5% | $110,833 +12.5% |
| 2023 | $2,325 +7.8% | $98,500 |
| 2022 | $2,155 +8.5% | $98,500 +17% |
| 2021 | $1,986 +9.3% | $84,167 +9.3% |
| 2020 | $1,817 | $77,000 |
| 2019 | $1,817 | $77,000 |
| 2018 | $1,817 -1.7% | $77,000 -1.7% |
| 2017 | $1,848 +35.4% | $78,300 +3.4% |
| 2016 | $1,364 | $75,733 +3.5% |
| 2015 | $1,364 | $73,167 +3.6% |
| 2014 | $1,364 | $70,600 |
| 2013 | -- | $70,600 |
| 2012 | -- | $70,600 -23.7% |
| 2011 | -- | $92,520 +10.1% |
| 2010 | -- | $84,042 +11.2% |
| 2009 | -- | $75,566 +12.6% |
| 2008 | -- | $67,090 +6.6% |
| 2007 | -- | $62,942 +7.1% |
| 2006 | -- | $58,796 +7.6% |
| 2005 | -- | $54,650 +4% |
| 2004 | -- | $52,550 +4.2% |
| 2003 | -- | $50,450 +4.3% |
| 2002 | -- | $48,350 +10.1% |
| 2001 | -- | $43,900 |
Find assessor info on the county website
Monthly payment
Est. payment
Payment breakdown
Explore the cost of this home by adjusting the details. Changes won't be saved.Climate risks
Neighborhood: Evergreen Lawn
Nearby schools
Schools provided by the listing agent
- District: Baltimore City Public Schools
Source: Bright MLS. This data may not be complete. We recommend contacting the local school district to confirm school assignments for this home.

Similar homes
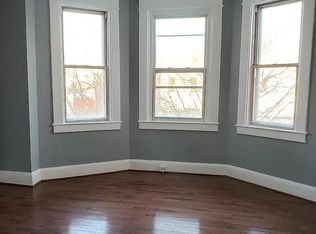
- $125,0003 bd2 ba1.2k sqft904 N Franklintown Rd, Baltimore, MD 21216For Sale

 MLS ID #MDBA2233962, Dimitrios Lynch, ExecuHome Realty. Bright MLS
 - $125,0003 bd1 ba1.2k sqft2002 N Smallwood St, Baltimore, MD 21216For Sale
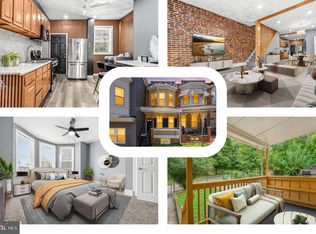 MLS ID #MDBA2234580, Hazel Shakur, Redfin Corp. Bright MLS
 - $145,0003 bd2 ba1.4k sqft2737 Riggs Ave, Baltimore, MD 21216For Sale
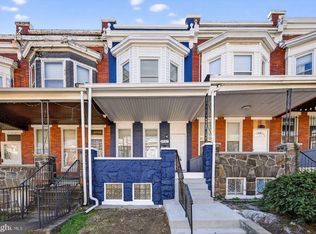 MLS ID #MDBA2229096, Paula Amaker, Keller Williams Realty Centre. Bright MLS
 - $119,9993 bd1 ba1k sqft2732 Baker St, Baltimore, MD 21216For Sale
 MLS ID #MDBA2214868, Sadequa Snowden, Samson Properties. Bright MLS
 - $160,0004 bd3 ba1.4k sqft2858 Harlem Ave, Baltimore, MD 21216For SaleMLS ID #MDBA2226748, Diahara Ballo, Cummings & Co. Realtors. Bright MLS
- $129,9003 bd2 ba1k sqft2029 Griffis Ave, Baltimore, MD 21230For SaleMLS ID #MDBA2225994, David Sherbow, VYBE Realty. Bright MLS
- $124,9003 bd2 ba1.2k sqft1216 W Pratt St, Baltimore, MD 21223For SaleMLS ID #MDBA2216862, STEPHEN PIPICH, LPT Realty, LLC. Bright MLS
- $119,0003 bd2 ba1k sqft2230 Wilkens Ave, Baltimore, MD 21223For SaleMLS ID #MDBA2186156, Ken Cheston, Alberti Realty, LLC. Bright MLS
- $149,0003 bd1 ba1.1k sqft222 N Hilton St, Baltimore, MD 21229For SaleMLS ID #MDBA2232298, Mr. Isaac Bahary, KW Empower. Bright MLS
- $135,0003 bd1 ba1.3k sqft3019 Belair Rd, Baltimore, MD 21213For SaleMLS ID #MDBA2230100, Andrew Undem, Berkshire Hathaway HomeServices Homesale Realty. Bright MLS
- $99,9002 bd2 ba972 sqft48 N Ellamont St, Baltimore, MD 21229For SaleMLS ID #MDBA2234146, Angelo Cooper, Keller Williams Legacy. Bright MLS
- $144,9002 bd2 ba1.5k sqft2127 W Mulberry St, Baltimore, MD 21223For SaleMLS ID #MDBA2222256, William M Savage, Keller Williams Legacy. Bright MLS
- $116,0003 bd2 ba1.2k sqft2140 Wilkens Ave, Baltimore, MD 21223For SaleMLS ID #MDBA2208698, Darren Walker, EXP Realty, LLC. Bright MLS
- $130,0003 bd1 ba1.5k sqft3534 Overview Rd, Baltimore, MD 21215For SaleMLS ID #MDBA2217546, Shawn Wiseman, Northrop Realty. Bright MLS
- $124,9003 bd2 ba960 sqft318 N Robinson St, Baltimore, MD 21224For SaleMLS ID #MDBA2224280, Ms. Molly Krief, Corner House Realty. Bright MLS
- $149,9004 bd2 ba1.3k sqft620 Allendale St, Baltimore, MD 21229For SaleMLS ID #MDBA2226988, Andrew Johns, Keller Williams Gateway LLC. Bright MLS
- $137,4003 bd1 ba1.1k sqft1226 Glyndon Ave, Baltimore, MD 21223For SaleMLS ID #MDBA2222092, STEPHEN PIPICH, LPT Realty, LLC. Bright MLS
- $115,0002 bd1 ba1.2k sqft2109 Parksley Ave, Baltimore, MD 21230For SaleMLS ID #MDBA2224440, Sanford Booth II, Keller Williams Capital Properties. Bright MLS
- $184,9993 bd2 ba1k sqft1638 N Bentalou St, Baltimore, MD 21216For SaleMLS ID #MDBA2222598, Nick Bogardus, Compass. Bright MLS
