Newly remodeled 3BR/1.5BA located on the sunny side of the street in the quiet neighborhood of Better Waverly Historic District. Make your way to the covered front porch and open the door into your forever home. Step inside to a home filled with natural light, an open main floor plan, easy care flooring, covered cast iron radiators, and a freshly painted interior. The main living space offers a spacious living room, a dining area, and a new kitchen. The kitchen features plenty of cabinets including a separate banquet of cabinets, stainless steel appliances, granite countertops and a herringbone tiled backsplash. On the second floor are two sizable secondary bedrooms, a large primary bedroom, and a newly remodeled full bath. The lower level is partially finished offering a spacious recreation room, a half bath, and storage, laundry and access to the yard through Bilco doors on the unfinished side. From the kitchen step outside to a large newly poured concrete patio offering tons of entertainment space. This home is move-in ready with so much to offer new homeowners and is located in close proximity to shopping, restaurants, and commuter routes.
Pending
$129,900
1152 Gorsuch Ave, Baltimore, MD 21218
3beds
1,024sqft
Townhouse
Built in 1929
1,306 Square Feet Lot
$-- Zestimate®
$127/sqft
$-- HOA
What's special
Open main floor planFreshly painted interiorEasy care flooringHalf bathStainless steel appliancesNew kitchenNatural light
- 52 days
- 249
- 26
Zillow last checked:
Listing updated:
Listed by:
STEPHEN PIPICH 443-286-2943,
LPT Realty, LLC 8773662213,
Listing Team: Vybe
Source: Bright MLS,MLS#: MDBA2229580
Facts & features
Interior
Bedrooms & bathrooms
- Bedrooms: 3
- Bathrooms: 2
- Full bathrooms: 1
- 1/2 bathrooms: 1
Basement
- Area: 512
Heating
- Radiator, Natural Gas
Cooling
- Window Unit(s), Electric
Appliances
- Included: Microwave, Oven/Range - Electric, Refrigerator, Stainless Steel Appliance(s), Gas Water Heater
- Laundry: Lower Level, Washer/Dryer Hookups Only
Features
- Bathroom - Tub Shower, Breakfast Area, Ceiling Fan(s), Combination Dining/Living, Combination Kitchen/Dining, Open Floorplan
- Basement: Other
- Has fireplace: No
Interior area
- Total structure area: 1,536
- Total interior livable area: 1,024 sqft
- Finished area above ground: 1,024
- Finished area below ground: 0
Property
Parking
- Parking features: On Street
- Has uncovered spaces: Yes
Accessibility
- Accessibility features: None
Features
- Levels: Three
- Stories: 3
- Patio & porch: Patio, Porch
- Pool features: None
Lot
- Size: 1,306 Square Feet
Details
- Additional structures: Above Grade, Below Grade
- Parcel number: 0309024044 030
- Zoning: R-6
- Special conditions: Standard
Construction
Type & style
- Home type: Townhouse
- Architectural style: Colonial
- Property subtype: Townhouse
Materials
- Brick
- Foundation: Block
- Roof: Asphalt
Condition
- New construction: No
- Year built: 1929
Utilities & green energy
- Sewer: Public Sewer
- Water: Public
Community & HOA
Community
- Subdivision: Better Waverly Historic District
HOA
- Has HOA: No
Location
- Region: Baltimore
- Municipality: Baltimore City
Financial & listing details
- Price per square foot: $127/sqft
- Tax assessed value: $119,900
- Annual tax amount: $2,782
- Date on market: 8/28/2026
- Listing agreement: Exclusive Right To Sell
- Ownership: Fee Simple
Estimated market value
Not available
Estimated sales range
Not available
$2,017/mo
Price history
| Date | Event | Price |
|---|---|---|
| 10/12/2026 | Pending sale | $129,900$127/sqft |
Source:  Bright MLS #MDBA2229580 Report a problem Bright MLS #MDBA2229580 Report a problem | ||
| 10/11/2026 | Listing removed | $129,900$127/sqft |
Source: Bright MLS #MDBA2229580 Report a problem | ||
| 9/15/2026 | Price change | $129,900-10.4%$127/sqft |
Source: Bright MLS #MDBA2229580 Report a problem | ||
| 9/4/2026 | Price change | $144,900-3.3%$142/sqft |
Source: Bright MLS #MDBA2229580 Report a problem | ||
| 8/28/2026 | Listed for sale | $149,900-9.6%$146/sqft |
Source: Bright MLS #MDBA2229580 Report a problem | ||
| 5/21/2026 | Listing removed | $165,900-4.3%$162/sqft |
Source: Bright MLS #MDBA2196762 Report a problem | ||
| 4/23/2026 | Pending sale | $173,400$169/sqft |
Source: Bright MLS #MDBA2196762 Report a problem | ||
| 4/23/2026 | Listing removed | $173,400$169/sqft |
Source: Bright MLS #MDBA2196762 Report a problem | ||
| 3/24/2026 | Price change | $173,400-2.8%$169/sqft |
Source: Bright MLS #MDBA2196762 Report a problem | ||
| 3/2/2026 | Price change | $178,400-2.7%$174/sqft |
Source: Bright MLS #MDBA2196762 Report a problem | ||
| 2/18/2026 | Price change | $183,400-2.7%$179/sqft |
Source: Bright MLS #MDBA2196762 Report a problem | ||
| 1/28/2026 | Price change | $188,400-0.8%$184/sqft |
Source: Bright MLS #MDBA2196762 Report a problem | ||
| 1/9/2026 | Listed for sale | $189,900+512.6%$185/sqft |
Source: Bright MLS #MDBA2196762 Report a problem | ||
| 1/16/2020 | Sold | $31,000-8.8%$30/sqft |
Source: Public Record Report a problem | ||
| 12/6/2019 | Pending sale | $34,000$33/sqft |
Source: Long & Foster Real Estate, Inc. #MDBA486494 Report a problem | ||
| 11/28/2019 | Price change | $34,000-15%$33/sqft |
Source: Long & Foster Real Estate, Inc. #MDBA486494 Report a problem | ||
| 10/30/2019 | Pending sale | $40,000$39/sqft |
Source: Long & Foster Real Estate, Inc. #MDBA486494 Report a problem | ||
| 10/11/2019 | Price change | $40,000-11.1%$39/sqft |
Source: Long & Foster Real Estate, Inc. #MDBA486494 Report a problem | ||
| 10/2/2019 | Listed for sale | $45,000-18.2%$44/sqft |
Source: Long & Foster Real Estate, Inc. #MDBA486494 Report a problem | ||
| 1/17/2019 | Sold | $55,000+111.4%$54/sqft |
Source: Public Record Report a problem | ||
| 4/10/2010 | Sold | $26,015$25/sqft |
Source: Public Record Report a problem | ||
Public tax history
| Year | Property taxes | Tax assessment |
|---|---|---|
| 2025 | $2,782 +5.9% | $117,900 +5.9% |
| 2024 | $2,627 +6.3% | $111,300 +6.3% |
| 2023 | $2,471 +6.7% | $104,700 +6.7% |
| 2022 | $2,315 | $98,100 |
| 2021 | $2,315 | $98,100 |
| 2020 | $2,315 -2.3% | $98,100 -2.3% |
| 2019 | $2,369 +1.7% | $100,400 +1.7% |
| 2018 | $2,330 +1.7% | $98,733 +1.7% |
| 2017 | $2,291 +471% | $97,067 +1.7% |
| 2016 | $401 | $95,400 +0.8% |
| 2015 | $401 | $94,600 +0.9% |
| 2014 | $401 | $93,800 +0.9% |
| 2013 | -- | $93,000 |
| 2012 | -- | $93,000 |
| 2011 | -- | $93,000 -1.3% |
| 2010 | -- | $94,240 +25.9% |
| 2009 | -- | $74,826 +35% |
| 2008 | -- | $55,413 +53.9% |
| 2007 | -- | $36,000 |
| 2006 | -- | $36,000 |
| 2005 | -- | $36,000 |
| 2004 | -- | $36,000 |
| 2003 | -- | $36,000 |
| 2002 | -- | $36,000 |
| 2001 | -- | $36,000 |
Find assessor info on the county website
Monthly payment
Est. payment
Payment breakdown
Explore the cost of this home by adjusting the details. Changes won't be saved.Climate risks
Neighborhood: Better Waverly
Nearby schools
Schools provided by the listing agent
- District: Baltimore City Public Schools
Source: Bright MLS. This data may not be complete. We recommend contacting the local school district to confirm school assignments for this home.

Similar homes
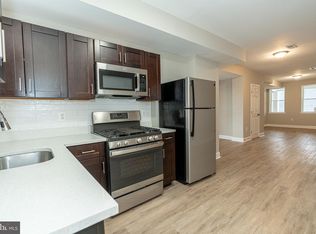
- $152,0003 bd2 ba1k sqft1605 Carswell St, Baltimore, MD 21218For Sale
 MLS ID #MDBA2226078, Timothy Jacob, Long & Foster Real Estate, Inc.. Bright MLS
 - $139,9002 bd1 ba1k sqft749 Cator Ave, Baltimore, MD 21218For Sale
 MLS ID #MDBA2226038, Sherri McFadden, NextHome Mims Realty Group. Bright MLS
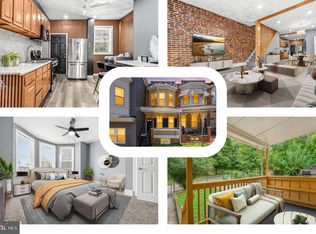
 - $125,0003 bd1 ba1.2k sqft2002 N Smallwood St, Baltimore, MD 21216For Sale
 MLS ID #MDBA2234580, Hazel Shakur, Redfin Corp. Bright MLS
 - $125,0003 bd2 ba1.2k sqft904 N Franklintown Rd, Baltimore, MD 21216For Sale
 MLS ID #MDBA2233962, Dimitrios Lynch, ExecuHome Realty. Bright MLS
 - $124,9003 bd2 ba960 sqft318 N Robinson St, Baltimore, MD 21224For SaleMLS ID #MDBA2224280, Ms. Molly Krief, Corner House Realty. Bright MLS
- $174,9002 bd1 ba1.1k sqft926 Homestead St, Baltimore, MD 21218For SaleMLS ID #MDBA2230874, Mike Fielder, Cummings & Co. Realtors. Bright MLS
- $125,0002 bd2 ba950 sqft816 N Port St, Baltimore, MD 21205For SaleMLS ID #MDBA2232748, NaTasha Morgan-Lipscomb, Redfin Corp. Bright MLS
- $115,0003 bd2 ba1.1k sqft2022 Cliftwood Ave, Baltimore, MD 21213For SaleMLS ID #MDBA2212450, NAKIA WILLIAMS, Samson Properties. Bright MLS
- $120,0002 bd1 ba932 sqft3408 Ravenwood Ave, Baltimore, MD 21213For SaleMLS ID #MDBA2225508, Jamie Koehler, Cummings & Co. Realtors. Bright MLS
- $129,9003 bd2 ba1k sqft2029 Griffis Ave, Baltimore, MD 21230For SaleMLS ID #MDBA2225994, David Sherbow, VYBE Realty. Bright MLS
- $174,9004 bd2 ba1.4k sqft2532 Harford Rd, Baltimore, MD 21218For SaleMLS ID #MDBA2222924, Jose Rivas, Keller Williams Gateway LLC. Bright MLS
- $159,9003 bd2 ba1.1k sqft2850 Mayfield Ave, Baltimore, MD 21213For SaleMLS ID #MDBA2212654, Peter Klebenow, RE/MAX Advantage Realty. Bright MLS
- $153,0003 bd2 ba1k sqft3631 Roberts Pl, Baltimore, MD 21224For SaleMLS ID #MDBA2230618, Christi Turman-Rojas, Fairfax Realty Premier. Bright MLS
- $150,0004 bd2 ba1.2k sqft2815 E Madison St, Baltimore, MD 21205For SaleMLS ID #MDBA2230508, Deonte Austin, The Washington Team Realty. Bright MLS
- $119,9993 bd1 ba1k sqft2732 Baker St, Baltimore, MD 21216For SaleMLS ID #MDBA2214868, Sadequa Snowden, Samson Properties. Bright MLS
- $132,4002 bd2 ba1k sqft1245 Sargeant St, Baltimore, MD 21223For SaleMLS ID #MDBA2222098, STEPHEN PIPICH, LPT Realty, LLC. Bright MLS
- $145,0004 bd2 ba1k sqft480 S Bentalou St, Baltimore, MD 21223For SaleMLS ID #MDBA2230690, Luz Reyes Lasso, Samson Properties. Bright MLS
- $137,4003 bd1 ba1.1k sqft1226 Glyndon Ave, Baltimore, MD 21223For SaleMLS ID #MDBA2222092, STEPHEN PIPICH, LPT Realty, LLC. Bright MLS
- $149,9993 bd2 ba1.5k sqft1100 Ashburton St, Baltimore, MD 21216For SaleMLS ID #MDBA2226960, Andrew Undem, Berkshire Hathaway HomeServices Homesale Realty. Bright MLS
- $132,4002 bd1 ba1.1k sqft1136 Cleveland St, Baltimore, MD 21230For SaleMLS ID #MDBA2222096, STEPHEN PIPICH, LPT Realty, LLC. Bright MLS
