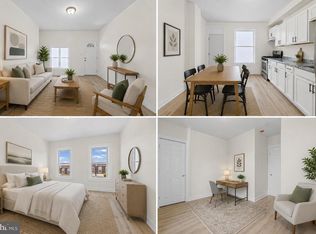
Whether you’re searching for your own move-in-ready home or a turnkey addition to your investment portfolio, 3408 Ravenwood Ave is an opportunity you won’t want to miss! With a thoughtful layout, low-maintenance finishes, and plenty of potential to build equity, this home makes sense from day one. Step inside to an open and inviting main level where easy-to-clean flooring runs throughout. The spacious living room transitions into a designated dining area opposite the well-appointed kitchen, creating a comfortable setup for everyday living and entertaining. A stackable washer and dryer on the main level adds everyday convenience. Upstairs, you’ll find two sizable, light-filled bedrooms with ample closet space. The full hall bathroom includes a tub/shower combination, while a handy linen nook keeps extra storage right where you need it. The huge unfinished basement is ideal for storage today while leaving tremendous potential for tomorrow. Excellent ceiling height and an open footprint create the opportunity to transform this space into a TV den, home theater, home gym... the sky’s the limit! From here, step directly outside to the private, gated rear yard and imagine hosting cookouts before the end of summer. For an owner-occupant, this is a chance to move right in and enjoy a home that’s easy to maintain with room to grow. For an investor, the turnkey condition creates a plug-and-play rental opportunity without having to lift a finger. Schedule your showing today, this one won’t last long!
For sale
Price cut: $5K (10/15)
$120,000
3408 Ravenwood Ave, Baltimore, MD 21213
2beds
932sqft
Townhouse
Built in 1925
-- sqft lot
$119,300 Zestimate®
$129/sqft
$-- HOA
What's special
Private gated rear yardTwo sizable light-filled bedroomsEasy-to-clean flooringAmple closet spaceDesignated dining areaHandy linen nookWell-appointed kitchen
- 54 days
- 68
- 9
Zillow last checked:
Listing updated:
Listed by:
Jamie Koehler 443-604-5875,
Cummings & Co. Realtors (410) 823-0033
Source: Bright MLS,MLS#: MDBA2225508
Facts & features
Interior
Bedrooms & bathrooms
- Bedrooms: 2
- Bathrooms: 1
- Full bathrooms: 1
Basement
- Area: 466
Heating
- Forced Air, Natural Gas
Cooling
- Central Air, Electric
Appliances
- Included: Microwave, Refrigerator, Cooktop, Oven/Range - Gas, Oven, Washer/Dryer Stacked, Electric Water Heater
- Laundry: Has Laundry, Dryer In Unit, Washer In Unit, Main Level
Features
- Bathroom - Tub Shower, Breakfast Area, Combination Dining/Living, Combination Kitchen/Dining, Combination Kitchen/Living, Dining Area, Family Room Off Kitchen, Open Floorplan, Eat-in Kitchen, Kitchen - Table Space, Upgraded Countertops
- Doors: Six Panel
- Basement: Connecting Stairway,Partial,Interior Entry,Exterior Entry,Rear Entrance,Space For Rooms,Unfinished,Walk-Out Access,Windows
- Has fireplace: No
Interior area
- Total structure area: 1,398
- Total interior livable area: 932 sqft
- Finished area above ground: 932
- Finished area below ground: 0
Property
Parking
- Parking features: On Street
- Has uncovered spaces: Yes
Accessibility
- Accessibility features: None
Features
- Levels: Three
- Stories: 3
- Patio & porch: Porch
- Exterior features: Lighting, Rain Gutters, Sidewalks, Street Lights
- Pool features: None
- Fencing: Chain Link,Partial,Back Yard
- Has view: Yes
- View description: Garden, Street
Lot
- Features: Front Yard, Interior Lot, Rear Yard, Middle Of Block
Details
- Additional structures: Above Grade, Below Grade
- Parcel number: 0308264178I027
- Zoning: 0
- Special conditions: Standard
Construction
Type & style
- Home type: Townhouse
- Architectural style: Federal
- Property subtype: Townhouse
Materials
- Brick Front, Concrete
- Foundation: Other
Condition
- Excellent
- New construction: No
- Year built: 1925
Utilities & green energy
- Sewer: Public Sewer
- Water: Public
Community & HOA
Community
- Security: Smoke Detector(s), Carbon Monoxide Detector(s), Main Entrance Lock
- Subdivision: Four By Four
HOA
- Has HOA: No
Location
- Region: Baltimore
- Municipality: Baltimore City
Financial & listing details
- Price per square foot: $129/sqft
- Tax assessed value: $75,000
- Annual tax amount: $1,534
- Date on market: 8/27/2026
- Listing agreement: Exclusive Right To Sell
- Inclusions: Refrigerator, Stove, Built-in Microwave, Washer, Dryer
- Ownership: Ground Rent
Estimated market value
$119,300
$113,000 - $125,000
$1,603/mo
Price history
| Date | Event | Price |
|---|---|---|
| 10/15/2026 | Price change | $120,000-4%$129/sqft |
Source:  Bright MLS #MDBA2225508 Report a problem Bright MLS #MDBA2225508 Report a problem | ||
| 8/27/2026 | Listed for sale | $125,000+1150%$134/sqft |
Source: Bright MLS #MDBA2225508 Report a problem | ||
| 7/31/2015 | Sold | $10,000-37.5%$11/sqft |
Source: Public Record Report a problem | ||
| 9/23/2013 | Sold | $16,000-11.1%$17/sqft |
Source: Public Record Report a problem | ||
| 6/12/2013 | Listed for sale | $18,000-84.7%$19/sqft |
Source: The Roc Realty Group #BA8105881 Report a problem | ||
| 4/4/2007 | Sold | $117,900+321.1%$127/sqft |
Source: Public Record Report a problem | ||
| 8/27/2003 | Sold | $28,000-56.3%$30/sqft |
Source: Public Record Report a problem | ||
| 1/21/2003 | Sold | $64,000+21%$69/sqft |
Source: Public Record Report a problem | ||
| 6/4/1999 | Sold | $52,900+144%$57/sqft |
Source: Public Record Report a problem | ||
| 2/25/1998 | Sold | $21,682-62.6%$23/sqft |
Source: Public Record Report a problem | ||
| 12/10/1997 | Sold | $58,000+5.6%$62/sqft |
Source: Public Record Report a problem | ||
| 1/19/1996 | Sold | $54,900+213.7%$59/sqft |
Source: Public Record Report a problem | ||
| 11/14/1995 | Sold | $17,500-60%$19/sqft |
Source: Public Record Report a problem | ||
| 12/23/1994 | Sold | $43,780$47/sqft |
Source: Public Record Report a problem | ||
Public tax history
| Year | Property taxes | Tax assessment |
|---|---|---|
| 2025 | $1,416 +15.4% | $60,000 +15.4% |
| 2024 | $1,227 +18.2% | $52,000 +18.2% |
| 2023 | $1,038 +22.2% | $44,000 +22.2% |
| 2022 | $850 +1.9% | $36,000 +1.9% |
| 2021 | $834 +1.9% | $35,333 +1.9% |
| 2020 | $818 +2% | $34,667 +2% |
| 2019 | $802 | $34,000 |
| 2018 | $802 | $34,000 |
| 2017 | $802 -55.5% | $34,000 -54.8% |
| 2016 | $1,805 | $75,200 |
| 2015 | $1,805 | $75,200 |
| 2014 | $1,805 | $75,200 -1.3% |
| 2013 | -- | $76,200 |
| 2012 | -- | $76,200 |
| 2011 | -- | $76,200 -29% |
| 2010 | -- | $107,390 +21.5% |
| 2009 | -- | $88,402 +27.4% |
| 2008 | -- | $69,416 +37.6% |
| 2007 | -- | $50,430 +4.5% |
| 2006 | -- | $48,240 +4.8% |
| 2005 | -- | $46,050 +5% |
| 2004 | -- | $43,860 +1.6% |
| 2003 | -- | $43,190 +1.6% |
| 2002 | -- | $42,520 +1.6% |
| 2001 | -- | $41,850 |
Find assessor info on the county website
Monthly payment
Est. payment
Payment breakdown
Explore the cost of this home by adjusting the details. Changes won't be saved.Climate risks
Neighborhood: Four by Four
Nearby schools
Schools provided by the listing agent
- District: Baltimore City Public Schools
Source: Bright MLS. This data may not be complete. We recommend contacting the local school district to confirm school assignments for this home.

Similar homes
- $120,0002 bd1 ba896 sqft3812 Ravenwood Ave, Baltimore, MD 21213For Sale

 MLS ID #MDBA2216014, Ms. Latasha F Sears, Keller Williams Flagship. Bright MLS
 - $115,0003 bd2 ba1.1k sqft2022 Cliftwood Ave, Baltimore, MD 21213For Sale
 MLS ID #MDBA2212450, NAKIA WILLIAMS, Samson Properties. Bright MLS
 - $135,0003 bd1 ba1.3k sqft3019 Belair Rd, Baltimore, MD 21213For Sale
 MLS ID #MDBA2230100, Andrew Undem, Berkshire Hathaway HomeServices Homesale Realty. Bright MLS
 - $95,0003 bd1 ba1.1k sqft3162 Ravenwood Ave, Baltimore, MD 21213For Sale
 MLS ID #MDBA2230542, Reg Gurgen, Berkshire Hathaway HomeServices Homesale Realty. Bright MLS
 - $125,0002 bd2 ba950 sqft816 N Port St, Baltimore, MD 21205For SaleMLS ID #MDBA2232748, NaTasha Morgan-Lipscomb, Redfin Corp. Bright MLS
- $125,0003 bd1 ba1.3k sqft2512 E Chase St, Baltimore, MD 21213For SaleMLS ID #MDBA2218310, NWABUEZE OKWODU, Fairfax Realty Premier. Bright MLS
- $124,9003 bd2 ba960 sqft318 N Robinson St, Baltimore, MD 21224For SaleMLS ID #MDBA2224280, Ms. Molly Krief, Corner House Realty. Bright MLS
- $129,9003 bd1 ba1.2k sqft2646 E Hoffman St, Baltimore, MD 21213For SaleMLS ID #MDBA2225754, Mr. Sam Odagbodo, Bennett Realty Solutions. Bright MLS
- $114,9002 bd1 ba980 sqft523 N Patterson Park Ave, Baltimore, MD 21205For SaleMLS ID #MDBA2220558, Ann Harycki, Taylor Properties. Bright MLS
- $109,5002 bd1 ba1k sqft3430 Leverton Ave, Baltimore, MD 21224For SaleMLS ID #MDBA2229838, Matthew Losover, EXP Realty, LLC. Bright MLS
- $159,9003 bd2 ba1.1k sqft2850 Mayfield Ave, Baltimore, MD 21213For SaleMLS ID #MDBA2212654, Peter Klebenow, RE/MAX Advantage Realty. Bright MLS
- $109,0002 bd1 ba1k sqft3526 Noble St, Baltimore, MD 21224For SaleMLS ID #MDBA2231708, Brendan Butler, Cummings & Co. Realtors. Bright MLS
- $149,9003 bd1 ba1.2k sqft916 N Montford Ave, Baltimore, MD 21205For SaleMLS ID #MDBA2234744, Liz Keyser, LPT Realty, LLC. Bright MLS
- $174,9002 bd2 ba896 sqft3404 Lyndale Ave, Baltimore, MD 21213For SaleMLS ID #MDBA2187940, R. J. Christian, CENTURY 21 New Millennium. Bright MLS
- $125,0003 bd2 ba1.2k sqft904 N Franklintown Rd, Baltimore, MD 21216For SaleMLS ID #MDBA2233962, Dimitrios Lynch, ExecuHome Realty. Bright MLS
- $129,3083 bd1 ba1.1k sqft235 N Luzerne Ave, Baltimore, MD 21224For SaleMLS ID #MDBA2222348, Yaakov Kanevsky, Midfield Realty. Bright MLS
- $129,9002 bd1 ba792 sqft204 N Port St, Baltimore, MD 21224For SaleMLS ID #MDBA2211208, Chris Cooke, Berkshire Hathaway HomeServices Homesale Realty. Bright MLS
- $119,9002 bd1 ba1.1k sqft1838 Laurens St, Baltimore, MD 21217For SaleMLS ID #MDBA2216864, Ms. Molly Krief, Corner House Realty. Bright MLS
- $119,9952 bd1 ba810 sqft3735 Saint Victor St, Baltimore, MD 21225For SaleMLS ID #MDBA2225198, John K Ihe-Jurobi, Fairfax Realty Premier. Bright MLS
- $179,0002 bd2 ba1.1k sqft3838 Lyndale Ave, Baltimore, MD 21213For SaleMLS ID #MDBA2223070, SHIKHA MOHLA, Long & Foster Real Estate, Inc.. Bright MLS
