Classic elegance meets modern city living in Baltimore's historic Penrose! This immaculately kept Traditional townhouse boasts soaring ceilings and durable luxury vinyl plank flooring throughout the main level. The heart of the home is an expansive, modern kitchen featuring stunning quartz countertops, seamlessly transitioning into a grand living and dining layout tailored for effortless entertaining. Upstairs houses 3 generous bedrooms and 2.5 bathrooms. The partially finished lower level expands your living space with an open recreation area and a flexible bonus room. Enjoy ultimate convenience with a private rear concrete driveway for coveted off-street parking. A commuter's dream, this home sits moments from Downtown Baltimore and the West Baltimore MARC Station for an easy ride into D.C. Bonus: Seller willing to consider up to $5,000 in closing cost assistance with an acceptable offer! Schedule your tour today!
For sale
$195,000
2219 Penrose Ave, Baltimore, MD 21223
3beds
1,740sqft
Townhouse
Built in 1925
1,282 Square Feet Lot
$194,200 Zestimate®
$112/sqft
$-- HOA
What's special
Soaring ceilingsStunning quartz countertopsExpansive modern kitchen
- 30 days
- 220
- 15
Zillow last checked:
Listing updated:
Listed by:
Linda McGill 202-630-2631,
Hawkins Real Estate Services 2407932485
Source: Bright MLS,MLS#: MDBA2231962
Facts & features
Interior
Bedrooms & bathrooms
- Bedrooms: 3
- Bathrooms: 3
- Full bathrooms: 2
- 1/2 bathrooms: 1
Rooms
- Room types: Bonus Room
Bonus room
- Level: Lower
Heating
- Radiator, Natural Gas
Cooling
- Ceiling Fan(s), Window Unit(s)
Appliances
- Included: Microwave, Dishwasher, Oven/Range - Electric, Refrigerator, Stainless Steel Appliance(s), Washer, Water Heater, Dryer
- Laundry: In Basement
Features
- 9'+ Ceilings, Dry Wall, Plaster Walls
- Flooring: Carpet, Luxury Vinyl
- Windows: Vinyl Clad
- Basement: Walk-Out Access,Windows,Space For Rooms,Rear Entrance,Partially Finished,Improved,Connecting Stairway
- Has fireplace: No
Interior area
- Total structure area: 1,740
- Total interior livable area: 1,740 sqft
- Finished area above ground: 1,290
- Finished area below ground: 450
Property
Parking
- Total spaces: 1
- Parking features: Concrete, Private, On Street, Driveway
- Uncovered spaces: 1
Accessibility
- Accessibility features: None
Features
- Levels: Two
- Stories: 2
- Patio & porch: Porch
- Exterior features: Lighting
- Pool features: None
Lot
- Size: 1,282 Square Feet
Details
- Additional structures: Above Grade, Below Grade
- Parcel number: 0320230159 010
- Zoning: R-7
- Special conditions: Standard
Construction
Type & style
- Home type: Townhouse
- Architectural style: Traditional
- Property subtype: Townhouse
Materials
- Brick
- Foundation: Concrete Perimeter
- Roof: Flat
Condition
- Excellent
- New construction: No
- Year built: 1925
Utilities & green energy
- Electric: Circuit Breakers
- Sewer: Public Sewer
- Water: Public
Community & HOA
Community
- Subdivision: Penrose
HOA
- Has HOA: No
Location
- Region: Baltimore
Financial & listing details
- Price per square foot: $112/sqft
- Tax assessed value: $55,200
- Annual tax amount: $1,303
- Date on market: 9/19/2026
- Listing agreement: Exclusive Right To Sell
- Listing terms: Cash,Conventional,FHA,FNMA,VA Loan
- Exclusions: Staging Furniture, Pictures, And Throw Rugs Will Be Removed Prior To The Closing
- Ownership: Ground Rent
Estimated market value
$194,200
$184,000 - $204,000
$1,526/mo
Price history
| Date | Event | Price |
|---|---|---|
| 10/17/2026 | Listed for sale | $195,000$112/sqft |
Source:  Bright MLS #MDBA2231962 Report a problem | ||
| 10/1/2026 | Listing removed | $195,000$112/sqft |
Source: Bright MLS #MDBA2231962 Report a problem | ||
| 10/1/2026 | Price change | $195,000-9.3%$112/sqft |
Source: Bright MLS #MDBA2231962 Report a problem | ||
| 9/19/2026 | Listed for sale | $215,000+1203%$124/sqft |
Source: Bright MLS #MDBA2231962 Report a problem | ||
| 6/10/2011 | Sold | $16,500$9/sqft |
Source: Agent Provided Report a problem | ||
| 2/16/2011 | Sold | $16,500$9/sqft |
Source: Agent Provided Report a problem | ||
| 12/12/2010 | Listed for sale | $16,500-82%$9/sqft |
Source: Prudential Carruthers REALTORS #BA7494460 Report a problem | ||
| 6/21/2010 | Sold | $91,519$53/sqft |
Source: Agent Provided Report a problem | ||
Public tax history
| Year | Property taxes | Tax assessment |
|---|---|---|
| 2025 | $1,152 +15.1% | $48,800 +15.1% |
| 2024 | $1,001 +17.8% | $42,400 +17.8% |
| 2023 | $850 | $36,000 |
| 2022 | $850 | $36,000 |
| 2021 | $850 -5.3% | $36,000 -5.3% |
| 2020 | $897 +1.8% | $38,000 |
| 2019 | $881 +1.8% | $38,000 +3.6% |
| 2018 | $865 +1.9% | $36,667 +1.9% |
| 2017 | $850 -0.4% | $36,000 |
| 2016 | $853 | $36,000 |
| 2015 | $853 | $36,000 |
| 2014 | $853 | $36,000 |
| 2013 | -- | $36,000 |
| 2012 | -- | $36,000 |
| 2011 | -- | $36,000 +5.9% |
| 2010 | -- | $34,000 +6.3% |
| 2009 | -- | $32,000 +6.7% |
| 2008 | -- | $30,000 |
| 2007 | -- | $30,000 |
| 2006 | -- | $30,000 -25% |
| 2005 | -- | $40,000 |
| 2004 | -- | $40,000 |
| 2003 | -- | $40,000 |
| 2002 | -- | $40,000 +1.8% |
| 2001 | -- | $39,302 |
Find assessor info on the county website
Monthly payment
Est. payment
Payment breakdown
Explore the cost of this home by adjusting the details. Changes won't be saved.Climate risks
Neighborhood: Penrose-Fayette Street Outreach
Nearby schools
Schools provided by the listing agent
- District: Baltimore City Public Schools
Source: Bright MLS. This data may not be complete. We recommend contacting the local school district to confirm school assignments for this home.
Similar homes
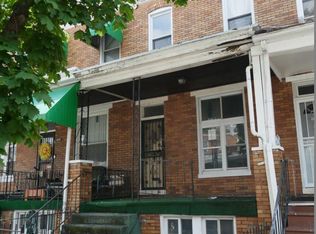
- $195,0003 bd2 ba1.4k sqft1836 W Fayette St, Baltimore, MD 21223For Sale

 MLS ID #MDBA2230992, Anisha Berkley, Cummings & Co. Realtors. Bright MLS
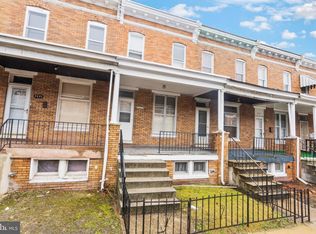
- $200,0003 bd2 ba1.6k sqft2726 Ellicott Dr, Baltimore, MD 21216For Sale
 MLS ID #MDBA2232368, Ellie Mcintire, The KW Collective. Bright MLS
- $189,9993 bd2 ba1.3k sqft2815 Parkwood Ave, Baltimore, MD 21217For Sale
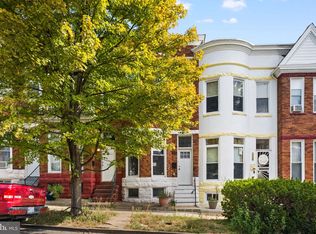 MLS ID #MDBA2231224, Mike Frank, EXP Realty, LLC. Bright MLS
- $205,0004 bd3 ba2k sqft3718 Edmondson Ave, Baltimore, MD 21229For Sale
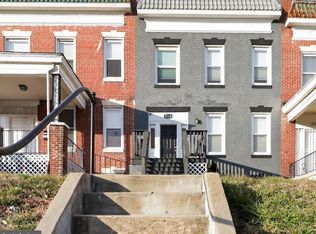 MLS ID #MDBA2232346, Sheena Saydam, Keller Williams Capital Properties. Bright MLS
- $179,9004 bd3 ba1k sqft328 S Payson St, Baltimore, MD 21223For SaleMLS ID #MDBA2218022, SUNNIE CLARK, EXP Realty, LLC. Bright MLS
- $199,0003 bd2 ba1.3k sqft2917 Baker St, Baltimore, MD 21216For SaleMLS ID #MDBA2221420, Marcus Robinson, Coldwell Banker Realty. Bright MLS
- $185,0003 bd2 ba1.2k sqft1503 N Payson St, Baltimore, MD 21217For SaleMLS ID #MDBA2231100, Jen Ingool, Compass. Bright MLS
- $185,0004 bd2 ba1.3k sqft3404 W Franklin St, Baltimore, MD 21229For SaleMLS ID #MDBA2212512, Kimberly Salmond, Coldwell Banker Realty. Bright MLS
- $189,0004 bd3 ba1.2k sqft3530 Edmondson Ave, Baltimore, MD 21229For SaleMLS ID #MDBA2205620, Joe Craig, Cummings & Co. Realtors. Bright MLS
- $209,9004 bd3 ba1.4k sqft2573 Francis St, Baltimore, MD 21217For SaleMLS ID #MDBA2233896, Brian Leibowitz, Maryland Realty Company. Bright MLS
- $189,0003 bd2 ba1.4k sqft2831 Parkwood Ave, Baltimore, MD 21217For SaleMLS ID #MDBA2230354, Doris Williams, Douglas Realty, LLC. Bright MLS
- $174,9003 bd2 ba984 sqft1627 Spence St, Baltimore, MD 21230For SaleMLS ID #MDBA2229676, Dan Drechsler, Douglas Realty, LLC. Bright MLS
- $231,5004 bd2 ba1.3k sqft1245 W Lombard St, Baltimore, MD 21223For SaleMLS ID #MDBA2217900, Holly Winfield, Monument Sotheby's International Realty. Bright MLS
- $204,9002 bd2 ba1.5k sqft20 N Clinton St, Baltimore, MD 21224For SaleMLS ID #MDBA2226002, Jonathan Hoory, Boyle & Kahoe Real Estate. Bright MLS
- $199,0003 bd2 ba1.4k sqft3522 E Baltimore St, Baltimore, MD 21224For SaleMLS ID #MDBA2220622, Kim Lally, EXP Realty, LLC. Bright MLS
- $224,9004 bd3 ba1.9k sqft1901 N Longwood St, Baltimore, MD 21216For SaleMLS ID #MDBA2229586, Tiffany Domneys, Samson Properties. Bright MLS
- $198,5003 bd2 ba1.6k sqft806 Stoll St, Baltimore, MD 21225For SaleMLS ID #MDBA2229978, Nancy Gonzalez, HomeSmart. Bright MLS
- $219,9003 bd2 ba1.2k sqft2931 Clifton Ave, Baltimore, MD 21216For SaleMLS ID #MDBA2226030, Brian Leibowitz, Maryland Realty Company. Bright MLS
- $215,0003 bd2 ba1.2k sqft1214 N Potomac St, Baltimore, MD 21213For SaleMLS ID #MDBA2230236, William Featherstone, Featherstone & Co.,LLC.. Bright MLS
- $190,0003 bd2 ba1k sqft2841 Oakford Ave, Baltimore, MD 21215For SaleMLS ID #MDBA2222520, Lynette Jones, EXP Realty, LLC. Bright MLS
