Welcome home to 1503 North Payson Street! Beautifully renovated from top to bottom, this move-in-ready home offers a bright, open floor plan with LVP flooring throughout, recessed lighting on the main level, and a convenient first-floor powder room. The stylish new kitchen features quartz countertops, stainless steel appliances, and abundant natural light. Upstairs, you'll find three comfortable bedrooms with generous closet space, plus the convenience of upper-level laundry. The extensive renovation includes a new roof, gutters, windows, doors, plumbing, electrical, and 200-amp service—giving the new owner peace of mind for years to come. Even the alarm service is already paid through the end of the year! Out back, enjoy a fully fenced yard with plenty of room to relax, entertain, or create your own outdoor space. Conveniently located near neighborhood shopping, Coppin State University, MICA, Johns Hopkins, the Maryland Zoo, Druid Hill Park, The Mill on North, and the Gwynn's Falls Trail, with easy access to I-83, downtown Baltimore, and Towson. Everything has been done—just move in and make it yours!
For sale
$195,000
1503 N Payson St, Baltimore, MD 21217
3beds
1,200sqft
Townhouse
Built in 1920
-- sqft lot
$-- Zestimate®
$163/sqft
$-- HOA
What's special
Fully fenced yardConvenient first-floor powder roomStainless steel appliancesAbundant natural lightNew roofGenerous closet spaceQuartz countertops
- 11 days
- 179
- 35
Zillow last checked:
Listing updated:
Listed by:
Jen Ingool 410-236-5661,
Compass (410) 886-7342
Source: Bright MLS,MLS#: MDBA2231100
Facts & features
Interior
Bedrooms & bathrooms
- Bedrooms: 3
- Bathrooms: 2
- Full bathrooms: 1
- 1/2 bathrooms: 1
- Main level bathrooms: 1
Rooms
- Room types: Living Room, Dining Room, Bedroom 2, Bedroom 3, Kitchen, Bedroom 1, Bathroom 1, Half Bath
Bedroom 1
- Features: Flooring - Luxury Vinyl Plank
- Level: Upper
- Area: 135 Square Feet
- Dimensions: 9 X 15
Bedroom 2
- Features: Flooring - Luxury Vinyl Plank
- Level: Upper
- Area: 99 Square Feet
- Dimensions: 11 X 9
Bedroom 3
- Features: Flooring - Luxury Vinyl Plank
- Level: Upper
- Area: 99 Square Feet
- Dimensions: 9 X 11
Bathroom 1
- Features: Flooring - Ceramic Tile
- Level: Upper
- Area: 54 Square Feet
- Dimensions: 6 X 9
Dining room
- Features: Flooring - Luxury Vinyl Plank
- Level: Main
- Area: 135 Square Feet
- Dimensions: 9 X 15
Half bath
- Features: Flooring - Luxury Vinyl Plank
- Level: Main
- Area: 24 Square Feet
- Dimensions: 4 X 6
Kitchen
- Features: Flooring - Luxury Vinyl Plank
- Level: Main
- Area: 135 Square Feet
- Dimensions: 9 X 15
Living room
- Features: Flooring - Luxury Vinyl Plank
- Level: Main
- Area: 234 Square Feet
- Dimensions: 18 X 13
Heating
- Forced Air, Electric
Cooling
- Central Air, Electric
Appliances
- Included: Microwave, Dishwasher, Dryer, Exhaust Fan, Oven/Range - Electric, Refrigerator, Stainless Steel Appliance(s), Washer, Water Heater, Disposal, Ice Maker, Electric Water Heater
- Laundry: Upper Level
Features
- Combination Dining/Living, Family Room Off Kitchen, Open Floorplan, Kitchen - Gourmet, Recessed Lighting, Upgraded Countertops, Dry Wall
- Flooring: Luxury Vinyl, Ceramic Tile
- Basement: Connecting Stairway,Full,Rear Entrance,Unfinished,Interior Entry
- Has fireplace: No
Interior area
- Total structure area: 1,812
- Total interior livable area: 1,200 sqft
- Finished area above ground: 1,200
- Finished area below ground: 0
Property
Parking
- Parking features: On Street
- Has uncovered spaces: Yes
Accessibility
- Accessibility features: None
Features
- Levels: Three
- Stories: 3
- Pool features: None
- Fencing: Full,Back Yard
Details
- Additional structures: Above Grade, Below Grade
- Parcel number: 0315380019 001A
- Zoning: R-6
- Special conditions: Standard
Construction
Type & style
- Home type: Townhouse
- Architectural style: Federal
- Property subtype: Townhouse
Materials
- Brick
- Foundation: Brick/Mortar
Condition
- Excellent
- New construction: No
- Year built: 1920
- Major remodel year: 2026
Utilities & green energy
- Sewer: Public Sewer
- Water: Public
Community & HOA
Community
- Security: Security System
- Subdivision: Easterwood
HOA
- Has HOA: No
Location
- Region: Baltimore
- Municipality: BALTIMORE CITY
Financial & listing details
- Price per square foot: $163/sqft
- Tax assessed value: $34,667
- Annual tax amount: $818
- Date on market: 9/22/2026
- Listing agreement: Exclusive Right To Sell
- Listing terms: Cash,Conventional,FHA,VA Loan
- Ownership: Fee Simple
Estimated market value
Not available
Estimated sales range
Not available
Not available
Price history
| Date | Event | Price |
|---|---|---|
| 9/22/2026 | Listed for sale | $195,000+457.1%$163/sqft |
Source:  Bright MLS #MDBA2231100 Report a problem Bright MLS #MDBA2231100 Report a problem | ||
| 7/15/2025 | Sold | $35,000-23.9%$29/sqft |
Source: Public Record Report a problem | ||
| 4/21/2017 | Sold | $46,000+253.8%$38/sqft |
Source: Public Record Report a problem | ||
| 3/17/2017 | Pending sale | $13,000$11/sqft |
Source: CENTURY 21 Downtown #BA9870655 Report a problem | ||
| 2/24/2017 | Listed for sale | $13,000-48%$11/sqft |
Source: Century 21 Downtown #BA9870655 Report a problem | ||
| 6/23/2016 | Listing removed | $24,990$21/sqft |
Source: RE/MAX Professionals #BA9666196 Report a problem | ||
| 5/24/2016 | Listed for sale | $24,990-37.5%$21/sqft |
Source: RE/MAX Professionals #BA9666196 Report a problem | ||
| 5/7/1999 | Sold | $40,000$33/sqft |
Source: Public Record Report a problem | ||
Public tax history
| Year | Property taxes | Tax assessment |
|---|---|---|
| 2025 | $802 +24.2% | $34,000 +24.2% |
| 2024 | $646 +32% | $27,367 +32% |
| 2023 | $489 +47% | $20,733 +47% |
| 2022 | $333 | $14,100 |
| 2021 | $333 | $14,100 |
| 2020 | $333 -41.3% | $14,100 -41.3% |
| 2019 | $566 | $24,000 |
| 2018 | $566 | $24,000 |
| 2017 | $566 -37.9% | $24,000 -47.8% |
| 2016 | $913 | $46,000 |
| 2015 | $913 | $46,000 |
| 2014 | $913 | $46,000 |
| 2013 | -- | $46,000 |
| 2012 | -- | $46,000 |
| 2011 | -- | $46,000 |
| 2010 | -- | $46,000 +9.5% |
| 2009 | -- | $42,000 +10.5% |
| 2008 | -- | $38,000 +11.8% |
| 2007 | -- | $34,000 +5.2% |
| 2006 | -- | $32,332 +5.4% |
| 2005 | -- | $30,666 +5.7% |
| 2004 | -- | $29,000 |
| 2003 | -- | $29,000 |
| 2002 | -- | $29,000 |
| 2001 | -- | $29,000 |
Find assessor info on the county website
Monthly payment
Est. payment
Payment breakdown
Explore the cost of this home by adjusting the details. Changes won't be saved.Climate risks
Neighborhood: Easterwood
Nearby schools
Schools provided by the listing agent
- District: Baltimore City Public Schools
Source: Bright MLS. This data may not be complete. We recommend contacting the local school district to confirm school assignments for this home.
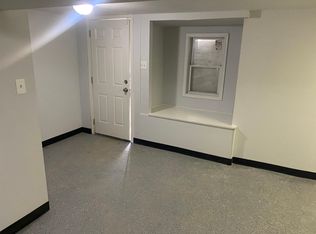
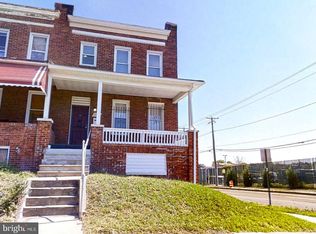
Similar homes
- $200,0003 bd2 ba1.6k sqft2726 Ellicott Dr, Baltimore, MD 21216For Sale

 MLS ID #MDBA2232368, Ellie Mcintire, The KW Collective. Bright MLS
 - $199,0003 bd2 ba1.3k sqft2917 Baker St, Baltimore, MD 21216For Sale
 MLS ID #MDBA2221420, Marcus Robinson, Coldwell Banker Realty. Bright MLS
 - $195,0003 bd2 ba1.4k sqft1836 W Fayette St, Baltimore, MD 21223For Sale
 MLS ID #MDBA2230992, Anisha Berkley, Cummings & Co. Realtors. Bright MLS
 - $199,9003 bd2 ba984 sqft1627 Spence St, Baltimore, MD 21230For Sale
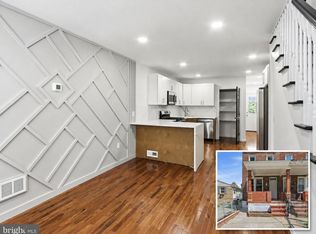 MLS ID #MDBA2229676, Dan Drechsler, Douglas Realty, LLC. Bright MLS
 - $219,9003 bd2 ba1.2k sqft2931 Clifton Ave, Baltimore, MD 21216For SaleMLS ID #MDBA2226030, Brian Leibowitz, Maryland Realty Company. Bright MLS
- $174,9003 bd2 ba1.1k sqft1221 Ashburton St, Baltimore, MD 21216For SaleMLS ID #MDBA2219782, William M Savage, Keller Williams Legacy. Bright MLS
- $189,9003 bd2 ba1.3k sqft1206 Cleveland St, Baltimore, MD 21230For SaleMLS ID #MDBA2223156, Daniel Cohen, EXP Realty, LLC. Bright MLS
- $215,0003 bd2 ba1.2k sqft1214 N Potomac St, Baltimore, MD 21213For SaleMLS ID #MDBA2230236, William Featherstone, Featherstone & Co.,LLC.. Bright MLS
- $249,9004 bd2 ba1.2k sqft1000 Mount Holly St, Baltimore, MD 21229For SaleMLS ID #MDBA2232994, Eric Clash, LPT Realty, LLC. Bright MLS
- $230,0004 bd2 ba1.5k sqft2825 Presstman St, Baltimore, MD 21216For SaleMLS ID #MDBA2227494, Mike Frank, EXP Realty, LLC. Bright MLS
- $179,0003 bd3 ba1.1k sqft2815 W Cold Spring Ln, Baltimore, MD 21215For SaleMLS ID #MDBA2222896, Gabriel Dutton, Keller Williams Gateway LLC. Bright MLS
- $189,0004 bd3 ba1.2k sqft3530 Edmondson Ave, Baltimore, MD 21229For SaleMLS ID #MDBA2205620, Joe Craig, Cummings & Co. Realtors. Bright MLS
- $185,0004 bd2 ba1.3k sqft3404 W Franklin St, Baltimore, MD 21229For SaleMLS ID #MDBA2212512, Kimberly Salmond, Coldwell Banker Realty. Bright MLS
- $184,9993 bd3 ba1.4k sqft618 Wicklow Rd, Baltimore, MD 21229For SaleMLS ID #MDBA2216030, Makeda Phillander, ExecuHome Realty. Bright MLS
- $140,0003 bd2 ba1.4k sqft2817 Winchester St, Baltimore, MD 21216For SaleMLS ID #MDBA2231382, Shauniece Henderson, Samson Properties. Bright MLS
- $210,0002 bd2 ba1.4k sqft720 McKewin Ave, Baltimore, MD 21218For SaleMLS ID #MDBA2228608, Michael Liberto, LPT Realty, LLC. Bright MLS
- $195,0003 bd2 ba1.5k sqft5414 Lothian Rd, Baltimore, MD 21212For SaleMLS ID #MDBA2220044, Gabe Khoshkheraman, Pickwick Realty. Bright MLS
- $200,0003 bd2 ba1.5k sqft3427 Kenyon Ave, Baltimore, MD 21213For SaleMLS ID #MDBA2216332, Jamie Koehler, Cummings & Co. Realtors. Bright MLS
- $189,0002 bd2 ba1.1k sqft2615 E Monument St, Baltimore, MD 21205For SaleMLS ID #MDBA2224734, Tony Zowd, Coldwell Banker Realty. Bright MLS
- $185,0002 bd2 ba1.2k sqft622 N Potomac St, Baltimore, MD 21205For SaleMLS ID #MDBA2226092, Tiffany Domneys, Samson Properties. Bright MLS
