Welcome to this spacious end-of-group townhouse in the heart of Edmondson Village (21229), offering more room than the typical Baltimore rowhome and a flexible layout designed for modern living. This 3-bedroom, 2.5-bath home features an open-concept main level with beautiful hardwood flooring, seamlessly connecting the living, dining, and kitchen areas—perfect for both everyday living and entertaining. The kitchen offers a wide galley-style design with granite countertops, stainless steel appliances, soft-close cabinetry, and a built-in dishwasher and garbage disposal. A convenient half bath and cozy gas fireplace complete the main level. Upstairs, you’ll find two generously sized bedrooms and a large full bath with a deep soaking tub. A stackable washer and dryer are conveniently located on this level for added ease and there is also a versatile den space—ideal for a home office, studio, or additional lounge area. This space leads to the private third-level primary suite, which features a spacious layout and a large walk-in shower, creating a true owner’s sanctuary. The unfinished basement provides ample storage and walk-out access to the rear parking pad. While the backyard is minimal, the home offers a side and front yard space, along with a large front porch—perfect for relaxing on this quiet, tree-lined street. Located within walking distance to the revitalized Edmondson Village Shopping Center, residents will enjoy access to new retail, dining, and community-focused developments that are actively transforming the area into a vibrant neighborhood hub. This home combines size, functionality, and location—making it a standout opportunity in West Baltimore.
For sale
Price cut: $10K (9/8)
$189,999
618 Wicklow Rd, Baltimore, MD 21229
3beds
1,462sqft
Townhouse
Built in 1928
2,134 Square Feet Lot
$189,900 Zestimate®
$130/sqft
$-- HOA
What's special
Cozy gas fireplaceQuiet tree-lined streetStackable washer and dryerOpen-concept main levelSpacious end-of-group townhouseLarge walk-in showerStainless steel appliances
- 117 days
- 684
- 52
Zillow last checked:
Listing updated:
Listed by:
Makeda Phillander 443-929-0703,
ExecuHome Realty 443-632-3000
Source: Bright MLS,MLS#: MDBA2216030
Facts & features
Interior
Bedrooms & bathrooms
- Bedrooms: 3
- Bathrooms: 3
- Full bathrooms: 2
- 1/2 bathrooms: 1
- Main level bathrooms: 1
Rooms
- Room types: Living Room, Dining Room, Kitchen, Den
Den
- Level: Upper
Dining room
- Features: Flooring - HardWood
- Level: Main
Kitchen
- Features: Flooring - Ceramic Tile
- Level: Main
Living room
- Features: Fireplace - Other, Flooring - HardWood
- Level: Main
Heating
- Central, Electric
Cooling
- Central Air, Electric
Appliances
- Included: Energy Efficient Appliances, Electric Water Heater
- Laundry: Upper Level
Features
- Combination Dining/Living, Combination Kitchen/Dining, Combination Kitchen/Living, Open Floorplan, 9'+ Ceilings, Block Walls, Dry Wall
- Flooring: Hardwood, Carpet, Ceramic Tile
- Doors: Insulated, Six Panel, Storm Door(s)
- Windows: ENERGY STAR Qualified Windows
- Basement: Drain,Garage Access,Exterior Entry,Concrete,Unfinished,Walk-Out Access
- Number of fireplaces: 1
- Fireplace features: Electric
Interior area
- Total structure area: 1,462
- Total interior livable area: 1,462 sqft
- Finished area above ground: 1,462
- Finished area below ground: 0
Property
Parking
- Total spaces: 1
- Parking features: Basement, Garage Faces Rear, Attached, Off Site, Off Street, On Street, Other
- Attached garage spaces: 1
- Has uncovered spaces: Yes
Accessibility
- Accessibility features: None
Features
- Levels: Three
- Stories: 3
- Patio & porch: Porch
- Pool features: None
Lot
- Size: 2,134 Square Feet
Details
- Additional structures: Above Grade, Below Grade
- Parcel number: 0328052491B018
- Zoning: R-6
- Special conditions: Standard
- Other equipment: None
Construction
Type & style
- Home type: Townhouse
- Architectural style: Colonial,Other
- Property subtype: Townhouse
Materials
- Brick
- Foundation: Concrete Perimeter, Crawl Space
- Roof: Architectural Shingle,Asphalt
Condition
- Good
- New construction: No
- Year built: 1928
- Major remodel year: 2019
Utilities & green energy
- Sewer: Public Sewer
- Water: Public
Community & HOA
Community
- Security: Exterior Cameras
- Subdivision: Edmondson Viillage
HOA
- Has HOA: No
Location
- Region: Baltimore
- Municipality: Baltimore City
Financial & listing details
- Price per square foot: $130/sqft
- Tax assessed value: $133,700
- Annual tax amount: $3,155
- Date on market: 5/21/2026
- Listing agreement: Exclusive Right To Sell
- Listing terms: Cash,Conventional,FHA,VA Loan
- Inclusions: Washer Dryer
- Ownership: Fee Simple
Estimated market value
$189,900
$180,000 - $199,000
$2,159/mo
Price history
| Date | Event | Price |
|---|---|---|
| 9/8/2026 | Price change | $189,999-5%$130/sqft |
Source:  Bright MLS #MDBA2216030 Report a problem Bright MLS #MDBA2216030 Report a problem | ||
| 8/28/2026 | Price change | $199,999+11.1%$137/sqft |
Source: Bright MLS #MDBA2216030 Report a problem | ||
| 7/28/2026 | Pending sale | $180,000-18.2%$123/sqft |
Source: Bright MLS #MDBA2216030 Report a problem | ||
| 7/14/2026 | Listing removed | $219,999$150/sqft |
Source: Bright MLS #MDBA2216030 Report a problem | ||
| 6/2/2026 | Price change | $219,999-8.3%$150/sqft |
Source: Bright MLS #MDBA2216030 Report a problem | ||
| 5/21/2026 | Listed for sale | $239,999+60%$164/sqft |
Source: Bright MLS #MDBA2216030 Report a problem | ||
| 3/4/2021 | Sold | $150,000$103/sqft |
Source: Public Record Report a problem | ||
| 10/13/2020 | Sold | $150,000$103/sqft |
Source: Agent Provided Report a problem | ||
| 6/19/2020 | Pending sale | $150,000$103/sqft |
Source: RE/MAX Platinum Realty #MDBA497376 Report a problem | ||
| 3/18/2020 | Price change | $150,000-6.3%$103/sqft |
Source: REMAX Platinum Realty #MDBA497376 Report a problem | ||
| 3/6/2020 | Price change | $160,000-4.8%$109/sqft |
Source: REMAX Platinum Realty #MDBA497376 Report a problem | ||
| 1/17/2020 | Listed for sale | $168,000+154.5%$115/sqft |
Source: REMAX Platinum Realty #MDBA497376 Report a problem | ||
| 2/12/2019 | Sold | $66,000-1.9%$45/sqft |
Source: Public Record Report a problem | ||
| 5/18/2018 | Listing removed | $67,285+0.6%$46/sqft |
Source: Auction.com Report a problem | ||
| 4/5/2018 | Listed for sale | -- |
Source: Auction.com Report a problem | ||
| 3/23/2018 | Sold | $66,880-18.1%$46/sqft |
Source: Public Record Report a problem | ||
| 12/1/2017 | Listing removed | $81,699-44.8%$56/sqft |
Source: Auction.com Report a problem | ||
| 10/24/2017 | Listed for sale | -- |
Source: Auction.com Report a problem | ||
| 12/17/2009 | Sold | $148,000+87.6%$101/sqft |
Source: Public Record Report a problem | ||
| 1/27/2009 | Sold | $78,900-1.3%$54/sqft |
Source: Public Record Report a problem | ||
| 11/26/2008 | Listed for sale | $79,900+105.9%$55/sqft |
Source: Postlets Report a problem | ||
| 4/9/2008 | Sold | $38,802-55.9%$27/sqft |
Source: Public Record Report a problem | ||
| 8/7/2002 | Sold | $88,000+116.3%$60/sqft |
Source: Public Record Report a problem | ||
| 10/17/2001 | Sold | $40,676$28/sqft |
Source: Public Record Report a problem | ||
Public tax history
| Year | Property taxes | Tax assessment |
|---|---|---|
| 2025 | $4,321 +11.2% | $183,100 +11.2% |
| 2024 | $3,885 +12.7% | $164,600 +12.7% |
| 2023 | $3,448 +2.9% | $146,100 |
| 2022 | $3,350 +3% | $146,100 +6% |
| 2021 | $3,253 +3.1% | $137,833 +3.1% |
| 2020 | $3,155 | $133,700 |
| 2019 | $3,155 | $133,700 |
| 2018 | $3,155 -10% | $133,700 -10% |
| 2017 | $3,505 +19% | $148,500 +5.5% |
| 2016 | $2,944 | $140,800 +5.8% |
| 2015 | $2,944 | $133,100 +6.1% |
| 2014 | $2,944 | $125,400 |
| 2013 | -- | $125,400 |
| 2012 | -- | $125,400 -3.2% |
| 2011 | -- | $129,490 +8.6% |
| 2010 | -- | $119,276 +9.4% |
| 2009 | -- | $109,063 +10.3% |
| 2008 | -- | $98,850 +8.5% |
| 2007 | -- | $91,096 +9.3% |
| 2006 | -- | $83,343 +10.3% |
| 2005 | -- | $75,590 +1.9% |
| 2004 | -- | $74,170 +2% |
| 2003 | -- | $72,750 +2% |
| 2002 | -- | $71,330 +8.6% |
| 2001 | -- | $65,670 |
Find assessor info on the county website
Monthly payment
Est. payment
Payment breakdown
Explore the cost of this home by adjusting the details. Changes won't be saved.Climate risks
Neighborhood: Rognel Heights
Nearby schools
Schools provided by the listing agent
- District: Baltimore City Public Schools
Source: Bright MLS. This data may not be complete. We recommend contacting the local school district to confirm school assignments for this home.
Similar homes
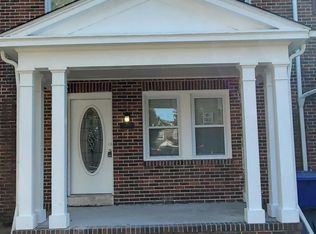
- $185,0005 bd2 ba1.9k sqft109 S Augusta Ave, Baltimore, MD 21229For Sale
 MLS ID #MDBA2226810, Bob Lucido, Keller Williams Lucido Agency. Bright MLS
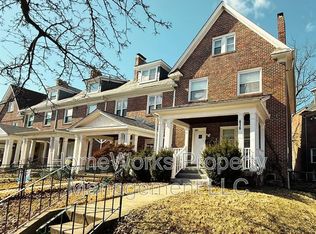
 - $195,0004 bd2 ba1.1k sqft4237 Flowerton Rd, Baltimore, MD 21229For Sale
 MLS ID #MDBA2196742, Juwan Richardson, Keller Williams Legacy. Bright MLS
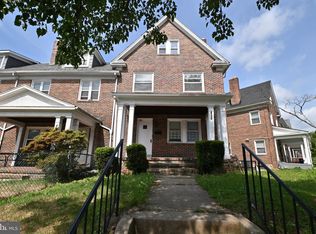
 - $179,9003 bd1 ba1.5k sqft714 Bethnal Rd, Baltimore, MD 21229For Sale
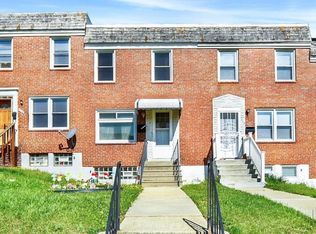 MLS ID #MDBA2212486, Kevin Cartwright, Inch & Co. Real Estate, LLC. Bright MLS
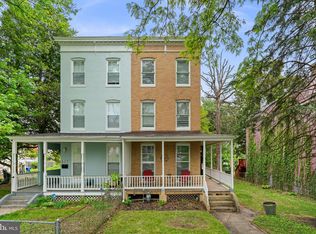
 - $218,0004 bd2 ba1.5k sqft4213 Rokeby Rd, Baltimore, MD 21229For Sale
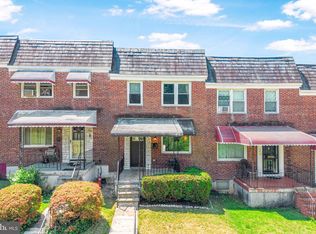 MLS ID #MDBA2215668, Ross Levin, Homewise Realty Services, LLC. Bright MLS
 - $215,0003 bd2 ba1.5k sqft1040 Wedgewood Rd, Baltimore, MD 21229For SaleMLS ID #MDBA2216536, TC Temple, Compass. Bright MLS
- $255,0004 bd2 ba1.3k sqft302 Martingale Ave, Baltimore, MD 21229For SaleMLS ID #MDBA2230930, William Featherstone, Featherstone & Co.,LLC.. Bright MLS
- $220,0004 bd2 ba1.9k sqft38 N Bernice Ave, Baltimore, MD 21229For SaleMLS ID #MDBA2215500, Gabriel Dutton, Keller Williams Gateway LLC. Bright MLS
- $230,0003 bd2 ba1.5k sqft5169 Frederick Ave, Baltimore, MD 21229For SaleMLS ID #MDBA2226522, Sarah Reynolds, Keller Williams Realty. Bright MLS
- $260,0003 bd2 ba1.5k sqft821 Wicklow Rd, Baltimore, MD 21229For SaleMLS ID #MDBA2221126, Stella Kocharyan, Real Broker, LLC. Bright MLS
- $199,0003 bd2 ba1.3k sqft2917 Baker St, Baltimore, MD 21216For SaleMLS ID #MDBA2221420, Marcus Robinson, Coldwell Banker Realty. Bright MLS
- $221,0004 bd2 ba1.2k sqft4546 Mountview Rd, Baltimore, MD 21229For SaleMLS ID #MDBA2210174, Bryan Carnaggio, Redfin Corp. Bright MLS
- $239,0003 bd2 ba1.5k sqft1024 Wedgewood Rd, Baltimore, MD 21229For SaleMLS ID #MDBA2214148, Anthony Corrao, Long & Foster Real Estate, Inc.. Bright MLS
- $219,9003 bd2 ba1.2k sqft2931 Clifton Ave, Baltimore, MD 21216For SaleMLS ID #MDBA2226030, Brian Leibowitz, Maryland Realty Company. Bright MLS
- $174,5003 bd2 ba1.9k sqft1813 N Bentalou St, Baltimore, MD 21216For SaleMLS ID #MDBA2219022, Devin Hines, RE/MAX One. Bright MLS
- $190,0003 bd2 ba1.2k sqft1707 Harman Ave, Baltimore, MD 21230For SaleMLS ID #MDBA2211150, cory willems, Keller Williams Gateway LLC. Bright MLS
- $200,0003 bd1 ba1k sqft319 Bigley Ave, Baltimore, MD 21227For SaleMLS ID #MDBC2174266, willy guerra, Douglas Realty, LLC. Bright MLS
- $160,0003 bd3 ba1.5k sqft3331 Gwynns Falls Pkwy, Baltimore, MD 21216For SaleMLS ID #MDBA2189624, Rachida Elaamraoui, Fairfax Realty of Tysons. Bright MLS
- $187,5003 bd2 ba1.2k sqft3839 Elmley Ave, Baltimore, MD 21213For SaleMLS ID #MDBA2223352, Gabe Khoshkheraman, Pickwick Realty. Bright MLS
- $195,0003 bd2 ba1.5k sqft5414 Lothian Rd, Baltimore, MD 21212For SaleMLS ID #MDBA2220044, Gabe Khoshkheraman, Pickwick Realty. Bright MLS
- $199,9993 bd3 ba1.9k sqft1322 N Ellwood Ave, Baltimore, MD 21213For SaleMLS ID #MDBA2229990, Kelly Adrea, Samson Properties. Bright MLS
