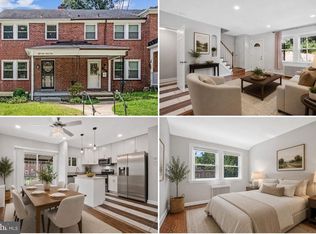
Welcome to this beautifully updated brick end-of-group townhome, offering the perfect blend of classic exterior charm and modern interior upgrades. Situated on a classic sloping front yard, this home benefits from the added natural light and privacy that comes with an end-unit location. Step inside to discover a bright, move-in-ready interior highlighted by durable wood-look flooring and crisp, neutral finishes throughout. The heart of the main level is the fully updated kitchen, which boasts rich dark cabinetry, sleek stainless steel appliances, a stylish tile backsplash, and ample counter space for all your culinary needs. This home features 3 bedrooms and 2 full bathrooms beautifully refreshed showcasing a modern vanity and a custom-tiled shower surround. Downstairs, the fully finished basement significantly expands your living footprint. This versatile lower level provides an excellent flexible space that can easily adapt to your lifestyle, whether you need a recreation room, a home office, or a dedicated fitness area.
For sale
Price cut: $15K (8/13)
$215,000
1040 Wedgewood Rd, Baltimore, MD 21229
3beds
1,536sqft
Townhouse
Built in 1950
-- sqft lot
$213,600 Zestimate®
$140/sqft
$-- HOA
What's special
Modern vanityCrisp neutral finishesFully updated kitchenModern interior upgradesBright move-in-ready interiorCustom-tiled shower surroundClassic exterior charm
- 67 days
- 482
- 38
Likely to sell faster than
Zillow last checked:
Listing updated:
Listed by:
TC Temple 410-972-5260,
Compass (410) 220-5745,
Listing Team: T&C Team
Source: Bright MLS,MLS#: MDBA2216536
Facts & features
Interior
Bedrooms & bathrooms
- Bedrooms: 3
- Bathrooms: 2
- Full bathrooms: 2
Basement
- Area: 512
Heating
- Forced Air, Electric
Cooling
- Central Air, Electric
Appliances
- Included: Electric Water Heater
- Laundry: In Basement
Features
- Basement: Finished
- Has fireplace: No
Interior area
- Total structure area: 1,536
- Total interior livable area: 1,536 sqft
- Finished area above ground: 1,024
- Finished area below ground: 512
Property
Parking
- Parking features: On Street
- Has uncovered spaces: Yes
Accessibility
- Accessibility features: None
Features
- Levels: Two
- Stories: 2
- Pool features: None
Details
- Additional structures: Above Grade, Below Grade
- Parcel number: 0328057993A262
- Zoning: R-6
- Special conditions: Standard
Construction
Type & style
- Home type: Townhouse
- Architectural style: Traditional
- Property subtype: Townhouse
Materials
- Brick
- Foundation: Concrete Perimeter
Condition
- New construction: No
- Year built: 1950
Utilities & green energy
- Sewer: Public Sewer
- Water: Public
Community & HOA
Community
- Subdivision: West Hills
HOA
- Has HOA: No
Location
- Region: Baltimore
- Municipality: Baltimore City
Financial & listing details
- Price per square foot: $140/sqft
- Tax assessed value: $225,000
- Annual tax amount: $4,875
- Date on market: 7/9/2026
- Listing agreement: Exclusive Right To Sell
- Ownership: Fee Simple
Estimated market value
$213,600
$203,000 - $224,000
$2,429/mo
Price history
Price history is unavailable.
Public tax history
| Year | Property taxes | Tax assessment |
|---|---|---|
| 2025 | $4,875 +9.8% | $206,567 +9.8% |
| 2024 | $4,440 +10.9% | $188,133 +10.9% |
| 2023 | $4,005 +13.3% | $169,700 |
| 2022 | $3,536 +15.3% | $169,700 +30.6% |
| 2021 | $3,067 +18% | $129,967 +18% |
| 2020 | $2,598 | $110,100 |
| 2019 | $2,598 | $110,100 |
| 2018 | $2,598 -1.7% | $110,100 -1.7% |
| 2017 | $2,643 +18.2% | $112,000 +2.1% |
| 2016 | $2,237 | $109,700 +2.1% |
| 2015 | $2,237 | $107,400 +2.2% |
| 2014 | $2,237 | $105,100 |
| 2013 | -- | $105,100 |
| 2012 | -- | $105,100 -22.7% |
| 2011 | -- | $136,040 +4.4% |
| 2010 | -- | $130,276 +4.6% |
| 2009 | -- | $124,513 +4.9% |
| 2008 | -- | $118,750 +14.6% |
| 2007 | -- | $103,582 +17.2% |
| 2006 | -- | $88,416 +20.7% |
| 2005 | -- | $73,250 +3.8% |
| 2004 | -- | $70,566 +4% |
| 2003 | -- | $67,883 +4.1% |
| 2002 | -- | $65,200 |
| 2001 | -- | $65,200 |
Find assessor info on the county website
Monthly payment
Est. payment
Payment breakdown
Explore the cost of this home by adjusting the details. Changes won't be saved.Climate risks
Neighborhood: West Hills
Nearby schools
Schools provided by the listing agent
- District: Baltimore City Public Schools
Source: Bright MLS. This data may not be complete. We recommend contacting the local school district to confirm school assignments for this home.
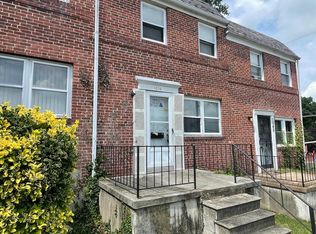
Similar homes
- $239,0003 bd2 ba1.5k sqft1024 Wedgewood Rd, Baltimore, MD 21229For Sale
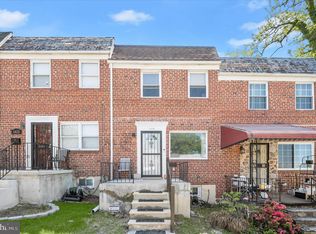
 MLS ID #MDBA2214148, Anthony Corrao, Long & Foster Real Estate, Inc.. Bright MLS
 - $209,0003 bd2 ba1.4k sqft38 Upmanor Rd, Baltimore, MD 21229For Sale
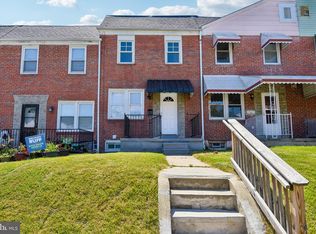 MLS ID #MDBA2228220, Michael Kane, RE/MAX Distinctive Real Estate, Inc.. Bright MLS
 - $229,5004 bd2 ba1.3k sqft44 N Athol Ave, Baltimore, MD 21229For Sale
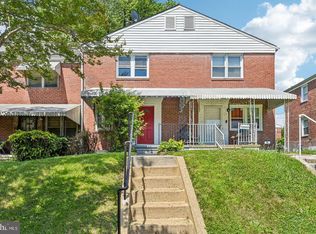 MLS ID #MDBA2230242, Michael Kane, RE/MAX Distinctive Real Estate, Inc.. Bright MLS
 - $230,0003 bd2 ba1.5k sqft5169 Frederick Ave, Baltimore, MD 21229For Sale
 MLS ID #MDBA2226522, Sarah Reynolds, Keller Williams Realty. Bright MLS
 - $240,0003 bd2 ba1.8k sqft4005 Woodridge Rd, Baltimore, MD 21229For SaleMLS ID #MDBA2222594, Deborah Johnson, Coldwell Banker Realty. Bright MLS
- $221,0004 bd2 ba1.2k sqft4546 Mountview Rd, Baltimore, MD 21229For SaleMLS ID #MDBA2210174, Bryan Carnaggio, Redfin Corp. Bright MLS
- $189,9993 bd3 ba1.4k sqft618 Wicklow Rd, Baltimore, MD 21229For SaleMLS ID #MDBA2216030, Makeda Phillander, ExecuHome Realty. Bright MLS
- $195,0004 bd3 ba1.7k sqft722 N Edgewood St, Baltimore, MD 21229For SaleMLS ID #MDBA2182576, George Mbagwu, Urban And Village Home. Bright MLS
- $185,0005 bd2 ba1.9k sqft109 S Augusta Ave, Baltimore, MD 21229For SaleMLS ID #MDBA2226810, Bob Lucido, Keller Williams Lucido Agency. Bright MLS
- $195,5002 bd1 ba840 sqft301 Denison St, Baltimore, MD 21229For SaleMLS ID #MDBA2222822, Trehana Riley, Samson Properties. Bright MLS
- $270,0003 bd2 ba1k sqft5438 Masefield Rd, Baltimore, MD 21229For SaleMLS ID #MDBC2153114, Tiara Bailey, Weichert, Realtors - Integrity Home Team. Bright MLS
- $219,0002 bd1 ba1.1k sqft1715 Byrd St, Baltimore, MD 21230For SaleMLS ID #MDBA2230904, Bryan Schafer, Compass. Bright MLS
- $206,0003 bd2 ba1.6k sqft806 Stoll St, Baltimore, MD 21225For SaleMLS ID #MDBA2229978, Nancy Gonzalez, HomeSmart. Bright MLS
- $225,0004 bd2 ba1.6k sqft3921 Bareva Rd, Baltimore, MD 21215For SaleMLS ID #MDBA2216682, Trivia Jenkins, ExecuHome Realty. Bright MLS
- $229,0003 bd2 ba1.5k sqft4640 Marble Hall Rd, Baltimore, MD 21239For SaleMLS ID #MDBA2224930, Brian DiNardo, Cummings & Co. Realtors. Bright MLS
- $194,9003 bd2 ba1.2k sqft1518 Elrino St, Baltimore, MD 21224For SaleMLS ID #MDBA2222276, JORGE RIVERA HERNANDEZ, Allfirst Realty, Inc.. Bright MLS
- $203,9994 bd2 ba1.4k sqft1024 N Central Ave, Baltimore, MD 21202For SaleMLS ID #MDBA2225790, Cory Hudson, Berkshire Hathaway HomeServices PenFed Realty. Bright MLS
- $220,0004 bd2 ba1.4k sqft4711 Chatford Ave, Baltimore, MD 21206For SaleMLS ID #MDBA2221188, Chance Hazelton, Northrop Realty. Bright MLS
- $225,0004 bd2 ba1.2k sqft838 Bradhurst Rd, Baltimore, MD 21212For SaleMLS ID #MDBA2225882, Jillian Washington, Krauss Real Property Brokerage. Bright MLS
- $160,0003 bd2 ba1.5k sqft1504 N Linwood Ave, Baltimore, MD 21213For SaleMLS ID #MDBA2229582, Henry Johnson, Northrop Realty. Bright MLS
