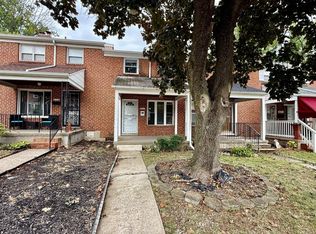
Welcome to 921 Madden Choice Lane in Baltimore County, a two bedroom, two full bath townhome offering flexible living spaces, comfortable accommodations, and plenty of room to make the home your own. Step inside to a traditional townhome layout designed with everyday living and entertaining in mind. The main living areas provide an inviting setting for relaxing, gathering with friends, or enjoying quiet evenings at home. Open kitchen with stainless appliances leads into a dining room area. Two bedrooms offer comfortable private retreats, while a full bathroom provides convenience for the upper living area. The lower level expands the possibilities with a versatile bonus room and a separate full bathroom with access to the rear yard. Whether envisioned as a recreation room, roommate retreat, home office, or fitness space, this adaptable area provides valuable flexibility to accommodate a variety of needs. Outdoor space offers another opportunity to enjoy the property, with room for gardening, relaxing, or creating a personalized outdoor retreat. Nearby recreational destinations include Rolling Road Golf Club, while Patapsco Valley State Park offers miles of trails, scenic natural areas, picnic opportunities, and additional outdoor recreation throughout the region. The Baltimore County location also provides convenient access to UMBC Campus, shopping, dining, and employment centers throughout the greater Baltimore area. Major commuter routes connect residents with Downtown Baltimore and surrounding communities, making daily travel a breeze! Welcome Home! Select photos have been virtually staged.
For sale
$225,000
921 Maiden Choice Ln, Baltimore, MD 21229
2beds
896sqft
Townhouse
Built in 1948
1,568 Square Feet Lot
$221,500 Zestimate®
$251/sqft
$-- HOA
What's special
Traditional townhome layoutDining room areaComfortable accommodationsFlexible living spaces
- 4 days
- 120
- 16
Zillow last checked:
Listing updated:
Listed by:
Missy Aldave 410-409-5147,
Northrop Realty 4104651770,
Co-Listing Agent: Megan Miller Minderlein 443-418-4272,
Northrop Realty
Source: Bright MLS,MLS#: MDBC2176144
Facts & features
Interior
Bedrooms & bathrooms
- Bedrooms: 2
- Bathrooms: 2
- Full bathrooms: 2
Rooms
- Room types: Living Room, Dining Room, Bedroom 2, Kitchen, Bedroom 1, Recreation Room
Bedroom 1
- Features: Ceiling Fan(s), Flooring - HardWood
- Level: Upper
- Area: 165 Square Feet
- Dimensions: 11 X 15
Bedroom 2
- Features: Flooring - HardWood, Ceiling Fan(s)
- Level: Upper
- Area: 88 Square Feet
- Dimensions: 8 X 11
Dining room
- Features: Flooring - HardWood, Lighting - Pendants
- Level: Main
- Area: 77 Square Feet
- Dimensions: 7 X 11
Kitchen
- Features: Flooring - Ceramic Tile, Kitchen - Gas Cooking, Lighting - Ceiling, Countertop(s) - Ceramic
- Level: Main
- Area: 84 Square Feet
- Dimensions: 7 X 12
Living room
- Features: Flooring - HardWood
- Level: Main
- Area: 165 Square Feet
- Dimensions: 11 X 15
Recreation room
- Features: Flooring - HardWood, Lighting - Ceiling
- Level: Lower
- Area: 140 Square Feet
- Dimensions: 10 X 14
Heating
- Radiator, Natural Gas
Cooling
- None
Appliances
- Included: Dryer, Washer, Exhaust Fan, Refrigerator, Cooktop, Gas Water Heater
- Laundry: Has Laundry, Lower Level
Features
- Ceiling Fan(s), Dry Wall
- Flooring: Hardwood
- Doors: Storm Door(s)
- Windows: Screens
- Basement: Partially Finished,Rear Entrance,Walk-Out Access
- Has fireplace: No
Interior area
- Total structure area: 1,344
- Total interior livable area: 896 sqft
- Finished area above ground: 896
- Finished area below ground: 0
Video & virtual tour
Property
Parking
- Parking features: On Street
- Has uncovered spaces: Yes
Accessibility
- Accessibility features: None
Features
- Levels: Three
- Stories: 3
- Pool features: None
- Fencing: Chain Link
- Has view: Yes
- View description: Garden, Street
Lot
- Size: 1,568 Square Feet
Details
- Additional structures: Above Grade, Below Grade
- Parcel number: 04131600005418
- Zoning: R
- Special conditions: Standard
Construction
Type & style
- Home type: Townhouse
- Architectural style: Traditional
- Property subtype: Townhouse
Materials
- Brick
- Foundation: Other
Condition
- New construction: No
- Year built: 1948
Utilities & green energy
- Sewer: Public Sewer
- Water: Public
Community & HOA
Community
- Subdivision: Elm Ridge
HOA
- Has HOA: No
Location
- Region: Baltimore
Financial & listing details
- Price per square foot: $251/sqft
- Tax assessed value: $160,200
- Annual tax amount: $1,942
- Date on market: 9/24/2026
- Listing agreement: Exclusive Right To Sell
- Ownership: Fee Simple
Estimated market value
$221,500
$210,000 - $233,000
$1,769/mo
Price history
| Date | Event | Price |
|---|---|---|
| 9/24/2026 | Listed for sale | $225,000+190.3%$251/sqft |
Source:  Bright MLS #MDBC2176144 Report a problem Bright MLS #MDBC2176144 Report a problem | ||
| 12/1/2000 | Sold | $77,500+29.2%$86/sqft |
Source: Public Record Report a problem | ||
| 12/30/1997 | Sold | $60,000$67/sqft |
Source: Public Record Report a problem | ||
Public tax history
| Year | Property taxes | Tax assessment |
|---|---|---|
| 2025 | $2,406 +39.2% | $151,400 +6.2% |
| 2024 | $1,728 | $142,600 |
| 2023 | $1,728 | $142,600 |
| 2022 | $1,728 -2% | $142,600 -2% |
| 2021 | $1,763 +1.2% | $145,500 +1.2% |
| 2020 | $1,743 +1.2% | $143,833 -1.1% |
| 2019 | $1,723 +1.2% | $145,500 +3.6% |
| 2018 | $1,703 +8% | $140,500 +8% |
| 2017 | $1,577 -1.7% | $130,100 +8.7% |
| 2016 | $1,605 | $119,700 +9.5% |
| 2015 | $1,605 | $109,300 |
| 2014 | $1,605 | $109,300 |
| 2013 | -- | $109,300 -18.7% |
| 2012 | -- | $134,400 |
| 2011 | -- | $134,400 0% |
| 2010 | -- | $134,420 -12.4% |
| 2009 | -- | $153,420 +20.2% |
| 2008 | -- | $127,650 +25.3% |
| 2007 | -- | $101,880 +33.9% |
| 2006 | -- | $76,110 +4.3% |
| 2005 | -- | $72,952 +4.5% |
| 2004 | -- | $69,796 +4.7% |
| 2003 | -- | $66,640 |
| 2002 | -- | $66,640 |
| 2001 | -- | $66,640 |
Find assessor info on the county website
Monthly payment
Est. payment
Payment breakdown
Explore the cost of this home by adjusting the details. Changes won't be saved.Climate risks
Neighborhood: 21229
Nearby schools
Schools provided by the listing agent
- District: Baltimore County Public Schools
Source: Bright MLS. This data may not be complete. We recommend contacting the local school district to confirm school assignments for this home.
- $214,1002 bd1 ba896 sqft923 Maiden Choice Ln, Baltimore, MD 21229Off Market
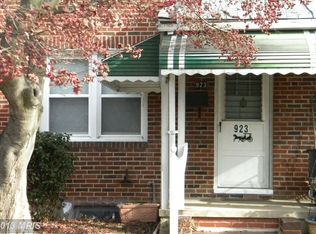
- $198,6002 bd1 ba896 sqft919 Maiden Choice Ln, Baltimore, MD 21229Off Market
- $194,600-- bd1 ba896 sqft925 Maiden Choice Ln, Baltimore, MD 21229Off Market
- $225,5002 bd2 ba896 sqft927 Maiden Choice Ln, Baltimore, MD 21229Off Market

Similar homes
- $234,9003 bd2 ba1.2k sqft26 N Rosedale St, Baltimore, MD 21229For Sale
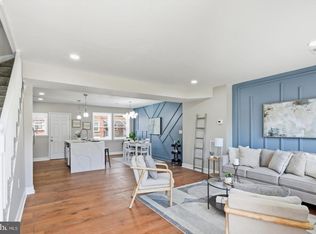
 MLS ID #MDBA2232432, Eric Clash, LPT Realty, LLC. Bright MLS
 - $200,0003 bd1 ba1.1k sqft5504 Dolores Ave, Baltimore, MD 21227For Sale
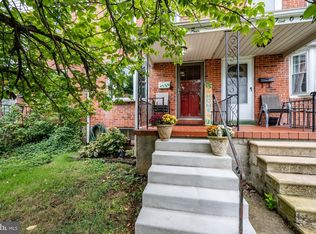 MLS ID #MDBC2176880, Todd Broschart, The KW Collective. Bright MLS
 - $229,5004 bd2 ba1.3k sqft44 N Athol Ave, Baltimore, MD 21229For Sale
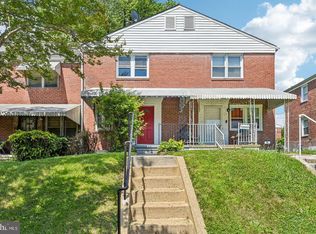 MLS ID #MDBA2230242, Michael Kane, RE/MAX Distinctive Real Estate, Inc.. Bright MLS
 - $169,9992 bd1 ba1k sqft617 Brisbane Rd, Baltimore, MD 21229For Sale
 MLS ID #MDBA2231142, Chris McDonald, Pearson Smith Realty, LLC. Bright MLS
 - $180,0003 bd2 ba1.1k sqft4107 Old Frederick Rd, Baltimore, MD 21229For SaleMLS ID #MDBA2231606, Bob Chew, Samson Properties. Bright MLS
- $220,0004 bd2 ba1.2k sqft4546 Mountview Rd, Baltimore, MD 21229For SaleMLS ID #MDBA2210174, Bryan Carnaggio, Redfin Corp. Bright MLS
- $234,9004 bd2 ba1k sqft112 N Mount Olivet Ln, Baltimore, MD 21229For SaleMLS ID #MDBA2231072, Eric Clash, LPT Realty, LLC. Bright MLS
- $255,0004 bd2 ba1.3k sqft302 Martingale Ave, Baltimore, MD 21229For SaleMLS ID #MDBA2230930, William Featherstone, Featherstone & Co.,LLC.. Bright MLS
- $229,0003 bd2 ba1.3k sqft1107 Cooks Ln, Baltimore, MD 21229For SaleMLS ID #MDBA2216604, Gina Martin-Hall, RE/MAX Solutions. Bright MLS
- $195,0003 bd2 ba1.2k sqft4432 Manorview Rd, Baltimore, MD 21229For SaleMLS ID #MDBA2222600, Lazar Krintzman, Pickwick Realty. Bright MLS
- $234,5004 bd2 ba1.1k sqft3711 Cranston Ave, Baltimore, MD 21229For SaleMLS ID #MDBA2228894, Rick Goldenberg, Castle Homes, Inc.. Bright MLS
- $164,5002 bd2 ba1k sqft3730 Clarenell Rd, Baltimore, MD 21229For SaleMLS ID #MDBA2223146, Aaron Gartrell, Keller Williams Realty Centre. Bright MLS
- $239,9993 bd3 ba1.2k sqft3802 Old Frederick Rd, Baltimore, MD 21229For SaleMLS ID #MDBA2224890, Alfonso Talavera, Long & Foster Real Estate, Inc.. Bright MLS
- $195,5002 bd1 ba840 sqft301 Denison St, Baltimore, MD 21229For SaleMLS ID #MDBA2222822, Trehana Riley, Samson Properties. Bright MLS
- $169,0003 bd1 ba1.1k sqft222 N Hilton St, Baltimore, MD 21229For SaleMLS ID #MDBA2232298, Mr. Isaac Bahary, KW Empower. Bright MLS
- $179,9992 bd2 ba1k sqft911 Rockhill Ave, Baltimore, MD 21229For SaleMLS ID #MDBA2228024, Chris McDonald, Pearson Smith Realty, LLC. Bright MLS
