Welcome to 454 Bigley Ave! A 3-bedroom brick townhome in Halethorpe, offering numerous updates and a convenient location. The renovated kitchen features a gas stove, dishwasher, wood cabinetry, granite countertops, tile backsplash, pantry, and a charming bay window. The 2017 bathroom renovation also included new main-level central A/C, ductwork, ceiling, linoleum tile flooring, and an electrical circuit box. A new hot water heater was installed in 2024, and new carpet on the stairs and second level was added in 2026. Enjoy abundant natural light throughout the main level, a brick accent wall in the kitchen, and a fenced backyard with a covered patio. Conveniently located near BWI Airport, major commuter routes including I-95, I-695, and I-895, Baltimore City, shopping, restaurants, and grocery stores.
For sale
Price cut: $2K (9/3)
$197,999
454 Bigley Ave, Baltimore, MD 21227
3beds
1,024sqft
Townhouse
Built in 1954
1,680 Square Feet Lot
$196,800 Zestimate®
$193/sqft
$-- HOA
What's special
Renovated kitchenCovered patioFenced backyardGas stoveTile backsplashCharming bay windowGranite countertops
- 76 days
- 170
- 14
Zillow last checked:
Listing updated:
Listed by:
Sean Hutchens 443-597-6341,
Redfin Corp 4102028454
Source: Bright MLS,MLS#: MDBC2170354
Facts & features
Interior
Bedrooms & bathrooms
- Bedrooms: 3
- Bathrooms: 1
- Full bathrooms: 1
Basement
- Area: 0
Heating
- Central, Natural Gas
Cooling
- Central Air, Electric
Appliances
- Included: Gas Water Heater
Features
- Has basement: No
- Has fireplace: No
Interior area
- Total structure area: 1,024
- Total interior livable area: 1,024 sqft
- Finished area above ground: 1,024
- Finished area below ground: 0
Video & virtual tour
Property
Parking
- Parking features: On Street
- Has uncovered spaces: Yes
Accessibility
- Accessibility features: None
Features
- Levels: Two
- Stories: 2
- Pool features: None
Lot
- Size: 1,680 Square Feet
Details
- Additional structures: Above Grade, Below Grade
- Parcel number: 04131301740480
- Zoning: RESIDENTIAL
- Special conditions: Standard
Construction
Type & style
- Home type: Townhouse
- Architectural style: Colonial
- Property subtype: Townhouse
Materials
- Brick
- Foundation: Permanent
Condition
- New construction: No
- Year built: 1954
Utilities & green energy
- Sewer: Public Sewer
- Water: Public
Community & HOA
Community
- Subdivision: Riverview
HOA
- Has HOA: No
Location
- Region: Baltimore
Financial & listing details
- Price per square foot: $193/sqft
- Tax assessed value: $125,067
- Annual tax amount: $1,385
- Date on market: 7/30/2026
- Listing agreement: Exclusive Right To Sell
- Ownership: Ground Rent
Estimated market value
$196,800
$187,000 - $207,000
$1,752/mo
Price history
| Date | Event | Price |
|---|---|---|
| 9/3/2026 | Price change | $197,999-1%$193/sqft |
Source:  Bright MLS #MDBC2170354 Report a problem Bright MLS #MDBC2170354 Report a problem | ||
| 7/30/2026 | Listed for sale | $200,000+65.3%$195/sqft |
Source: Bright MLS #MDBC2170354 Report a problem | ||
| 1/29/2018 | Listing removed | $1,300$1/sqft |
Source: Investment Property Management, LLC. Report a problem | ||
| 1/18/2018 | Listed for rent | $1,300$1/sqft |
Source: Investment Property Management, LLC. Report a problem | ||
| 12/2/2017 | Listing removed | $1,300$1/sqft |
Source: Zillow Rental Manager Report a problem | ||
| 11/2/2017 | Listed for rent | $1,300$1/sqft |
Source: Zillow Rental Manager Report a problem | ||
| 3/4/2008 | Sold | $121,000-3.2%$118/sqft |
Source: Public Record Report a problem | ||
| 2/1/2008 | Listed for sale | $125,000+47.2%$122/sqft |
Source: NCI #BC6604784 Report a problem | ||
| 5/4/2004 | Sold | $84,900+102.1%$83/sqft |
Source: Public Record Report a problem | ||
| 5/18/2000 | Sold | $42,000+5%$41/sqft |
Source: Public Record Report a problem | ||
| 1/21/1999 | Sold | $40,000$39/sqft |
Source: Public Record Report a problem | ||
Public tax history
| Year | Property taxes | Tax assessment |
|---|---|---|
| 2026 | $2,311 -2.1% | $125,067 +9.5% |
| 2025 | $2,360 +88.3% | $114,233 +10.5% |
| 2024 | $1,253 +3.7% | $103,400 +3.7% |
| 2023 | $1,209 +3.8% | $99,733 -3.5% |
| 2022 | $1,164 +4% | $103,400 +11.9% |
| 2021 | $1,120 +0.3% | $92,400 +0.3% |
| 2020 | $1,116 +0.3% | $92,100 -0.3% |
| 2019 | $1,113 +0.3% | $92,400 +1% |
| 2018 | $1,109 +2.6% | $91,500 +2.6% |
| 2017 | $1,081 -39.1% | $89,200 +2.6% |
| 2016 | $1,776 | $86,900 +2.7% |
| 2015 | $1,776 | $84,600 |
| 2014 | $1,776 | $84,600 |
| 2013 | -- | $84,600 -25.1% |
| 2012 | -- | $112,900 |
| 2011 | -- | $112,900 |
| 2010 | -- | $112,900 -11.3% |
| 2009 | -- | $127,220 +20.3% |
| 2008 | -- | $105,732 +25.5% |
| 2007 | -- | $84,246 +34.2% |
| 2006 | -- | $62,760 +1.5% |
| 2005 | -- | $61,860 +1.5% |
| 2004 | -- | $60,960 +1.5% |
| 2003 | -- | $60,060 |
| 2002 | -- | $60,060 |
| 2001 | -- | $60,060 |
Find assessor info on the county website
Monthly payment
Est. payment
Payment breakdown
Explore the cost of this home by adjusting the details. Changes won't be saved.Climate risks
Neighborhood: 21227
Nearby schools
Schools provided by the listing agent
- Elementary: Riverview
- Middle: Landsdowne
- High: Landsdowne
- District: Baltimore County Public Schools
Source: Bright MLS. This data may not be complete. We recommend contacting the local school district to confirm school assignments for this home.

Similar homes
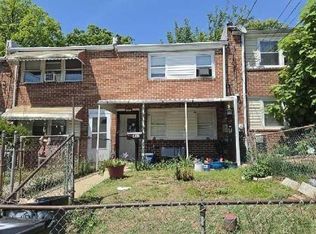
- $232,0003 bd1 ba1.2k sqft4418 Norfen Rd, Halethorpe, MD 21227For Sale
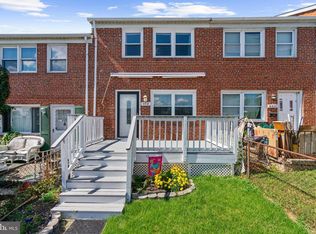
 MLS ID #MDBC2176080, Leigh Purper, Douglas Realty, LLC. Bright MLS
 - $240,0003 bd2 ba1.4k sqft3649 Mactavish Ave, Baltimore, MD 21229For Sale
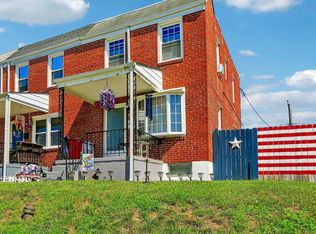 MLS ID #MDBA2221066, Michelle Guarino, Hyatt & Company Real Estate, LLC. Bright MLS
 - $209,9002 bd1 ba900 sqft5313 Patrick Henry Dr, Baltimore, MD 21225For Sale
 MLS ID #MDAA2157240, Curtis Lemay, Real Estate Depot. Bright MLS
 - $199,9003 bd1 ba1k sqft2002 Larkhall Rd, Dundalk, MD 21222For Sale
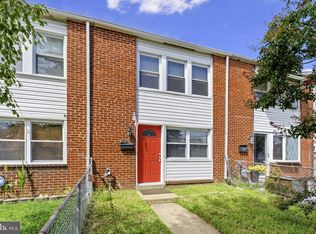 MLS ID #MDBC2175744, Susan Shterengarts, Long & Foster Real Estate, Inc.. Bright MLS
 - $209,0003 bd2 ba1.4k sqft38 Upmanor Rd, Baltimore, MD 21229For SaleMLS ID #MDBA2228220, Michael Kane, RE/MAX Distinctive Real Estate, Inc.. Bright MLS
- $210,0003 bd2 ba1k sqft2073 Jasmine Rd, Baltimore, MD 21222For SaleMLS ID #MDBC2176972, Steven Paxton, Keller Williams Gateway LLC. Bright MLS
- $199,9993 bd2 ba1.2k sqft7892 Harold Rd, Dundalk, MD 21222For SaleMLS ID #MDBC2168028, Michael James Zabora, Keller Williams Gateway LLC. Bright MLS
- $192,0002 bd2 ba884 sqft803 Mangold St, Baltimore, MD 21230For SaleMLS ID #MDBA2229864, Teal Clise, EXP Realty, LLC. Bright MLS
- $189,9003 bd2 ba1.1k sqft1518 Elrino St, Baltimore, MD 21224For SaleMLS ID #MDBA2231360, Jennifer Cajas Alvarado, Allfirst Realty, Inc.. Bright MLS
- $199,0003 bd2 ba1k sqft33 Bladen Rd, Baltimore, MD 21221For SaleMLS ID #MDBC2177260, Vicky Hupfeld, RE/MAX Advantage Realty. Bright MLS
- $190,0003 bd2 ba1.2k sqft4767 Shamrock Ave, Baltimore, MD 21206For SaleMLS ID #MDBA2227900, KATRICE GEORGIE, Realty One Group Universal. Bright MLS
- $229,5004 bd2 ba1.3k sqft44 N Athol Ave, Baltimore, MD 21229For SaleMLS ID #MDBA2230242, Michael Kane, RE/MAX Distinctive Real Estate, Inc.. Bright MLS
- $179,5002 bd2 ba913 sqft215 Saint Helena Ave, Baltimore, MD 21222For SaleMLS ID #MDBC2177646, Debbie Stoner, RE/MAX Advantage Realty. Bright MLS
- $199,0003 bd1 ba1k sqft8597 Pioneer Dr, Severn, MD 21144For SaleMLS ID #MDAA2158634, Drew Hutchison, Witz Realty, LLC. Bright MLS
- $210,0002 bd2 ba1.2k sqft3223 Strickland St, Baltimore, MD 21229For SaleMLS ID #MDBA2226914, Marisol Bonds, Samson Properties. Bright MLS
- $225,0003 bd2 ba1.5k sqft709 Tolna St, Baltimore, MD 21224For SaleMLS ID #MDBA2222074, John Kaburopulos, Keller Williams Flagship. Bright MLS
- $229,0002 bd1 ba1.2k sqft232 E Barney St, Baltimore, MD 21230For SaleMLS ID #MDBA2233380, Ben Nash, Samson Properties. Bright MLS
- $179,9004 bd2 ba1.3k sqft2964 Cornwall Rd, Dundalk, MD 21222For SaleMLS ID #MDBC2172554, Matt Kalogeras, Houwzer, LLC. Bright MLS
- $180,0003 bd2 ba1k sqft2516 Fait Ave, Baltimore, MD 21224For SaleMLS ID #MDBA2216630, Tom Vondersmith, Cummings & Co. Realtors. Bright MLS
- $200,0002 bd1 ba880 sqftWoodside Square Condo, Glen Burnie, MD 21061For SaleMLS ID #MDAA2150058, Bob Chew, Samson Properties. Bright MLS
