Skip main navigation
Sold for $185,000
  • $185,000

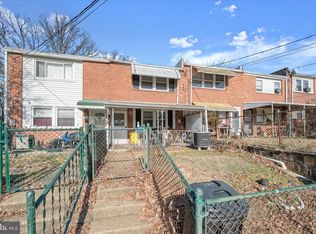
    450 Bigley Ave, Halethorpe, MD 21227

    3beds
    1,024sqft
    Townhouse
    Built in 1956
    -- sqft lot
    $207,100 Zestimate®
    $181/sqft
    $1,929 Estimated rent

    Home value

    $207,100

    $197,000 - $217,000

    $1,929/mo

    Zestimate® history
    Loading
    Loading...

    Owner options

    List your home for rent

    $1,929/mo

    Rent Zestimate®

    Find your next renter with Zillow Rental Manager. Plus, with online applications, you can quickly screen prospective tenants – for free.

    Learn more

    $1,929/mo

    Rent Zestimate®

    Refinance and save

    $941/mo

    Est. payment

    Refinancing to a lower rate could help reduce your monthly payments and save thousands over the life of the loan.

    See today's rates

    $941/mo

    Est. payment

    Explore your selling options

    Work with a Zillow partner agent

    Leverage their expertise and Zillow's premium Showcase listings to get your home seen by more buyers.

    Get started

    List with your own agent

    Get your home in front of millions of buyers by listing it on Zillow.

    Learn how to do it

    Sell it yourself

    Take full control of how buyers see your home on Zillow by listing For Sale by Owner (FSBO).

    List your home

    What's special

    Gas furnaceNew storm doorDuct workNew kitchen base cabinetsNew blower motorFreshly paintedBrick accent wall
    REDUCED to FHA Appraisal $185k! Excellent home with new kitchen base cabinets, counter tops sink, faucet, carpet, flooring, 2 panel interior doors, updated ss appliances, remodeled bathroom, new window blinds, double pane replacement windows, cac and gas furnace with new blower motor plus duct work in all rooms, new storm door, covered front and rear porch, brick accent wall in living room and kitchen, freshly painted and ready for 1st time buyer or investor. PLEASE NOTE: Refrigerator can be switched out for a smaller refrigerator that will fit into the wall area if buyer desires.

    Zillow last checked:

    Listing updated:

    Listed by:

    Ruben Gaimaro 410-960-6888,

    The KW Collective

    Bought with:

    Alyssa Smith, 5004701

    Berkshire Hathaway HomeServices PenFed Realty

    Source: Bright MLS,MLS#: MDBC2086682MLS Logo

    Facts & features

    Interior

    Bedrooms & bathrooms
    • Bedrooms: 3
    • Bathrooms: 1
    • Full bathrooms: 1
    Basement
    • Area: 0
    Heating
    • Forced Air, Natural Gas
    Cooling
    • Central Air, Electric
    Appliances
    • Included: Cooktop, Refrigerator, Gas Water Heater
    • Laundry: Hookup, Laundry Room
    Features
    • Kitchen - Country, Combination Kitchen/Dining, Kitchen - Table Space, Floor Plan - Traditional, Walk-In Closet(s)
    • Flooring: Carpet, Ceramic Tile, Luxury Vinyl
    • Doors: Insulated, Six Panel, Storm Door(s)
    • Windows: Double Pane Windows, Screens, Insulated Windows, Skylight(s)
    • Has basement: No
    • Has fireplace: No
    Interior area
    • Total structure area: 1,024
    • Total interior livable area: 1,024 sqft
    • Finished area above ground: 1,024
    • Finished area below ground: 0

    Property

    Parking
    • Parking features: On Street
    • Has uncovered spaces: Yes
    Accessibility
    • Accessibility features: None
    Features
    • Levels: Two
    • Stories: 2
    • Exterior features: Awning(s), Lighting, Sidewalks, Street Lights
    • Pool features: None
    • Fencing: Full
    Lot
    • Features: Level, Interior Lot
    Details
    • Additional structures: Above Grade, Below Grade
    • Parcel number: 04131319580350
    • Zoning: DR10.5
    • Zoning description: residential
    • Special conditions: Standard

    Construction

    Type & style
    • Home type: Townhouse
    • Architectural style: Colonial
    • Property subtype: Townhouse
    Materials
    • Combination, Brick
    • Foundation: Slab
    • Roof: Built-Up
    Condition
    • Excellent
    • New construction: No
    • Year built: 1956
    • Major remodel year: 2023

    Utilities & green energy

    • Electric: 120/240V, Circuit Breakers
    • Sewer: Public Sewer
    • Water: Public

    Community & neighborhood

    Location
    • Region: Halethorpe
    • Subdivision: Riverview

    HOA & financial

    Other financial information
    • Total actual rent: 19800

    Other

    Other facts
    • Listing agreement: Exclusive Right To Sell
    • Listing terms: Other,Conventional,FHA,Negotiable,VA Loan
    • Ownership: Fee Simple
    • Road surface type: Black Top

    Price history

    DateEventPrice
    5/8/2024Sold$185,000$181/sqft
    Source: Bright MLS #MDBC2086682 Report a problem
    4/10/2024Pending sale$185,000$181/sqft
    Source: Bright MLS #MDBC2086682 Report a problem
    3/30/2024Price change$185,000-1.6%$181/sqft
    Source: Bright MLS #MDBC2086682 Report a problem
    1/26/2024Listed for sale$188,000+683.3%$184/sqft
    Source: Bright MLS #MDBC2086682 Report a problem
    1/2/2001Sold$24,000-67.6%$23/sqft
    Source: Public Record Report a problem
    4/29/1998Sold$74,000+100%$72/sqft
    Source: Public Record Report a problem
    6/19/1997Sold$37,000$36/sqft
    Source: Public Record Report a problem

    Public tax history

    YearProperty taxesTax assessment
    2025$2,097 +75.1%$123,067 +24.6%
    2024$1,197 +3.6%$98,800 +3.6%
    2023$1,156 +3.7%$95,400 -3.4%
    2022$1,115 +3.8%$98,800 +11.5%
    2021$1,074 +3.5%$88,600 +3.5%
    2020$1,038 +3.6%$85,633 -3.3%
    2019$1,002 +3.7%$88,600 +11.2%
    2018$966 +2.6%$79,700 +2.6%
    2017$941 -43.4%$77,667 +2.7%
    2016$1,663 $75,633 +2.8%
    2015$1,663 $73,600
    2014$1,663 $73,600
    2013-- $73,600 -29.3%
    2012-- $104,100
    2011-- $104,100
    2010-- $104,100 -7.3%
    2009-- $112,260 +16.9%
    2008-- $96,060 +20.3%
    2007-- $79,860 +25.4%
    2006-- $63,660 +1.5%
    2005-- $62,736 +1.5%
    2004-- $61,813 +1.5%
    2003-- $60,890
    2002-- $60,890
    2001-- $60,890

    Find assessor info on the county website

    Neighborhood: 21227

    Nearby schools

    GreatSchools rating
    Schools provided by the listing agent
    • Elementary: Riverview
    • Middle: Lansdowne
    • High: Lansdowne High & Academy Of Finance
    • District: Baltimore County Public Schools

    Source: Bright MLS. This data may not be complete. We recommend contacting the local school district to confirm school assignments for this home.

    Get a cash offer in 3 minutes
    Find out how much your home could sell for in as little as 3 minutes with a no-obligation cash offer.
    Estimated market value
    $207,100
    Get a cash offer in 3 minutes
    Find out how much your home could sell for in as little as 3 minutes with a no-obligation cash offer.
    Estimated market value
    $207,100