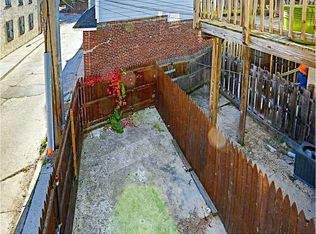
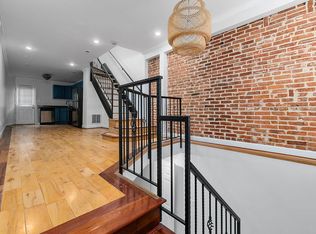
Affordable, move-in ready and incredibly convenient. This Pigtown home gets city living right. Inside, classic Baltimore character meets modern updates. Exposed brick, hardwood floors, and thoughtful finishes give the home plenty of personality. The bright kitchen features light cabinetry and black granite counters. Upstairs, the primary bedroom opens to a private rear deck. It’s a great spot for morning coffee, relaxing after work or spending time outside. Downstairs, the partially finished lower level adds useful bonus space, a half bath, and laundry center. A fenced rear courtyard gives you a second private outdoor space with even more possibilities. The location is one of the biggest advantages. You’re just blocks from M&T Bank Stadium and Oriole Park at Camden Yards, within walking distance of the University of Maryland, Baltimore campus, and convenient to Downtown. Qualified buyers may also have access to homebuyer assistance programs that could make this home even more affordable. The Pigtown/Washington Village neighborhood is included in employer-assisted programs such as Live Near Your Work (LNYW) through the University of Maryland, Baltimore, and other employers may offer programs of their own. Some assistance may also be combined with other available homebuyer programs, depending on eligibility. Buyers should confirm current programs, funding and qualifications with their lender and the program provider. At $197,000, this home offers a lot for the price: move-in ready condition, Baltimore character, finished bonus space, two private outdoor areas and a location close to major employers, entertainment, and commuter routes. If keeping your purchase price manageable is more important than paying for rooms you don’t need, this may be exactly the right amount of home.
For sale
$197,000
803 Mangold St, Baltimore, MD 21230
2beds
884sqft
Townhouse
Built in 1900
600 Square Feet Lot
$-- Zestimate®
$223/sqft
$-- HOA
What's special
Second private outdoor spacePrivate rear deckThoughtful finishesFenced rear courtyardLaundry centerHalf bathHardwood floors
- 14 days
- 344
- 32
Zillow last checked:
Listing updated:
Listed by:
Teal Clise 443-570-3931,
EXP Realty, LLC 8888607369,
Listing Team: Teal Clise Group Of Exp Realty
Source: Bright MLS,MLS#: MDBA2229864
Facts & features
Interior
Bedrooms & bathrooms
- Bedrooms: 2
- Bathrooms: 2
- Full bathrooms: 1
- 1/2 bathrooms: 1
Basement
- Area: 247
Heating
- Forced Air, Natural Gas
Cooling
- Central Air, Electric
Appliances
- Included: Microwave, Dryer, Exhaust Fan, Oven/Range - Gas, Refrigerator, Washer, Gas Water Heater
- Laundry: In Basement
Features
- Soaking Tub, Bathroom - Tub Shower, Combination Kitchen/Living, Open Floorplan, Kitchen - Table Space, Recessed Lighting, Solar Tube(s), Upgraded Countertops, Dry Wall
- Flooring: Wood, Ceramic Tile, Carpet
- Windows: Replacement, Double Pane Windows
- Basement: Partially Finished,Sump Pump,Interior Entry,Improved,Connecting Stairway
- Has fireplace: No
Interior area
- Total structure area: 965
- Total interior livable area: 884 sqft
- Finished area above ground: 718
- Finished area below ground: 166
Property
Parking
- Parking features: On Street
- Has uncovered spaces: Yes
Accessibility
- Accessibility features: None
Features
- Levels: Three
- Stories: 3
- Patio & porch: Deck, Patio
- Exterior features: Extensive Hardscape
- Pool features: None
- Fencing: Board,Partial,Privacy,Back Yard
Lot
- Size: 600 Square Feet
Details
- Additional structures: Above Grade, Below Grade
- Parcel number: 0321120858 146
- Zoning: R-8
- Special conditions: Standard
Construction
Type & style
- Home type: Townhouse
- Architectural style: Traditional
- Property subtype: Townhouse
Materials
- Brick
- Foundation: Permanent
Condition
- Very Good
- New construction: No
- Year built: 1900
Utilities & green energy
- Sewer: Public Sewer
- Water: Public
Community & HOA
Community
- Security: Security System, Smoke Detector(s)
- Subdivision: Pigtown Historic District
HOA
- Has HOA: No
Location
- Region: Baltimore
- Municipality: Baltimore City
Financial & listing details
- Price per square foot: $223/sqft
- Tax assessed value: $184,200
- Annual tax amount: $4,347
- Date on market: 9/2/2026
- Listing agreement: Exclusive Right To Sell
- Listing terms: Cash,Conventional,FHA,VA Loan
- Ownership: Fee Simple
Estimated market value
Not available
Estimated sales range
Not available
$1,576/mo
Price history
| Date | Event | Price |
|---|---|---|
| 9/2/2026 | Listed for sale | $197,000+6.5%$223/sqft |
Source:  Bright MLS #MDBA2229864 Report a problem Bright MLS #MDBA2229864 Report a problem | ||
| 3/30/2022 | Sold | $185,000+5.8%$209/sqft |
Source: Bright MLS #MDBA2033868 Report a problem | ||
| 2/19/2022 | Pending sale | $174,900$198/sqft |
Source: Bright MLS #MDBA2033868 Report a problem | ||
| 2/18/2022 | Listed for sale | $174,900+25%$198/sqft |
Source: Bright MLS #MDBA2033868 Report a problem | ||
| 5/17/2018 | Sold | $139,900-9.4%$158/sqft |
Source: Public Record Report a problem | ||
| 5/1/2018 | Pending sale | $154,500$175/sqft |
Source: CENTURY 21 Downtown #BA10173845 Report a problem | ||
| 3/7/2018 | Listed for sale | $154,500+38.1%$175/sqft |
Source: Century 21 Downtown #1000242368 Report a problem | ||
| 11/6/2017 | Sold | $111,900-39.5%$127/sqft |
Source: Public Record Report a problem | ||
| 7/26/2017 | Listed for sale | -- |
Source: Auction.com Report a problem | ||
| 4/8/2014 | Listing removed | $1,150$1/sqft |
Source: EXIT Preferred Realty LLC #BA8254677 Report a problem | ||
| 1/17/2014 | Listed for rent | $1,150$1/sqft |
Source: EXIT Preferred Realty LLC #BA8254677 Report a problem | ||
| 10/21/2011 | Listing removed | $185,000$209/sqft |
Source: Exit Preferred Realty LLC #BA7597367 Report a problem | ||
| 6/3/2011 | Price change | $185,000-2.6%$209/sqft |
Source: Exit Preferred Realty LLC #BA7597367 Report a problem | ||
| 5/10/2011 | Listed for sale | $190,000+22.6%$215/sqft |
Source: The Mac Group of Bel Air, LLC #BA7597367 Report a problem | ||
| 1/12/2005 | Sold | $155,000+933.3%$175/sqft |
Source: Public Record Report a problem | ||
| 4/19/2004 | Sold | $15,000$17/sqft |
Source: Public Record Report a problem | ||
Public tax history
| Year | Property taxes | Tax assessment |
|---|---|---|
| 2025 | $3,981 +10.1% | $168,700 +10.1% |
| 2024 | $3,616 +11.3% | $153,200 +11.3% |
| 2023 | $3,250 +1.2% | $137,700 |
| 2022 | $3,210 +1.2% | $137,700 +2.5% |
| 2021 | $3,171 +1.3% | $134,367 +1.3% |
| 2020 | $3,132 +0.8% | $132,700 |
| 2019 | $3,107 +0.8% | $132,700 +1.6% |
| 2018 | $3,083 +0.8% | $130,633 +0.8% |
| 2017 | $3,059 +295.2% | $129,600 |
| 2016 | $774 | $129,600 -10.4% |
| 2015 | $774 | $144,600 -1.1% |
| 2014 | $774 | $146,200 |
| 2013 | -- | $146,200 |
| 2012 | -- | $146,200 -12.5% |
| 2011 | -- | $167,140 +3.8% |
| 2010 | -- | $160,976 +4% |
| 2009 | -- | $154,813 +4.1% |
| 2008 | -- | $148,650 +38.2% |
| 2007 | -- | $107,540 +61.9% |
| 2006 | -- | $66,430 +162.4% |
| 2005 | -- | $25,320 |
| 2004 | -- | $25,320 |
| 2003 | -- | $25,320 -16.5% |
| 2002 | -- | $30,340 +3.9% |
| 2001 | -- | $29,192 |
Find assessor info on the county website
Monthly payment
Est. payment
Payment breakdown
Explore the cost of this home by adjusting the details. Changes won't be saved.Climate risks
Neighborhood: Washington Village
Nearby schools
Schools provided by the listing agent
- District: Baltimore City Public Schools
Source: Bright MLS. This data may not be complete. We recommend contacting the local school district to confirm school assignments for this home.

Similar homes
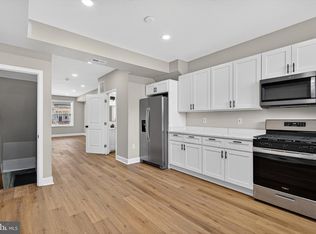
- $218,0002 bd3 ba1.2k sqft1225 Cleveland St, Baltimore, MD 21230For Sale
 MLS ID #MDBA2231204, CINTIA VALLADARES HERNANDEZ, EXP Realty, LLC. Bright MLS
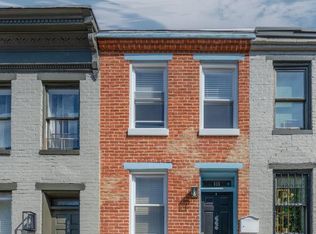
 - $185,0001 bd2 ba852 sqft666 Melvin Dr, Baltimore, MD 21230For Sale
 MLS ID #MDBA2230682, William D Weeks, Coldwell Banker Realty. Bright MLS
 - $189,0002 bd2 ba1.1k sqft1145 W Cross St, Baltimore, MD 21230For Sale
 MLS ID #MDBA2221356, Mr. Santiago Noguera, Fairfax Realty of Tysons. Bright MLS
 - $185,0002 bd1 ba912 sqft1204 W Cross St, Baltimore, MD 21230For Sale
 MLS ID #MDBA2225904, Kevia Moore, Cummings & Co. Realtors. Bright MLS
 - $220,0003 bd2 ba1.1k sqft1212 W Lombard St, Baltimore, MD 21223For SaleMLS ID #MDBA2231214, CINTIA VALLADARES HERNANDEZ, EXP Realty, LLC. Bright MLS
- $250,0002 bd2 ba624 sqft641 Dover St, Baltimore, MD 21230For SaleMLS ID #MDBA2226586, Michael Kelczewski, DMV Prime Properties. Bright MLS
- $269,0003 bd2 ba1.2k sqft1125 William St, Baltimore, MD 21230For SaleMLS ID #MDBA2230864, Tom Dyson, Compass. Bright MLS
- $110,0002 bd2 ba600 sqft504 Callender St, Baltimore, MD 21230For SaleMLS ID #MDBA2227010, STEPHEN PIPICH, LPT Realty, LLC. Bright MLS
- $190,0004 bd3 ba840 sqft2210 Christian St, Baltimore, MD 21223For SaleMLS ID #MDBA2227502, cesar tellez, Samson Properties. Bright MLS
- $139,0002 bd1 ba912 sqft1121 Cleveland St, Baltimore, MD 21230For SaleMLS ID #MDBA2220508, Billy Rabbitt, The Southside Group Real Estate. Bright MLS
- $189,9003 bd2 ba1.1k sqft1518 Elrino St, Baltimore, MD 21224For SaleMLS ID #MDBA2231360, Jennifer Cajas Alvarado, Allfirst Realty, Inc.. Bright MLS
- $199,9993 bd2 ba1k sqft1638 N Bentalou St, Baltimore, MD 21216For SaleMLS ID #MDBA2222598, Nick Bogardus, Compass. Bright MLS
- $190,0002 bd1 ba819 sqft211 S Madeira St, Baltimore, MD 21231For SaleMLS ID #MDBA2221486, Jonathan McGrath, O'Conor, Mooney & Fitzgerald. Bright MLS
- $195,0003 bd2 ba1k sqft234 N Chester St, Baltimore, MD 21231For SaleMLS ID #MDBA2221120, Rodney Hicks, Cummings & Co. Realtors. Bright MLS
- $100,0003 bd2 ba506 sqft865 Reinhart St, Baltimore, MD 21230For SaleMLS ID #MDBA2227140, STEPHEN PIPICH, LPT Realty, LLC. Bright MLS
- $199,0002 bd2 ba1.1k sqft2615 E Monument St, Baltimore, MD 21205For SaleMLS ID #MDBA2224734, Tony Zowd, Coldwell Banker Realty. Bright MLS
- $199,9002 bd2 ba1.2k sqft1339 N Patterson Park Ave, Baltimore, MD 21213For SaleMLS ID #MDBA2226262, Chris Chamberlin, Cummings & Co. Realtors. Bright MLS
- $279,0003 bd2 ba1k sqft1504 William St, Baltimore, MD 21230For SaleMLS ID #MDBA2230720, Joe Catrambone, LPT Realty, LLC. Bright MLS
- $179,9004 bd3 ba1k sqft328 S Payson St, Baltimore, MD 21223For SaleMLS ID #MDBA2218022, SUNNIE CLARK, EXP Realty, LLC. Bright MLS
