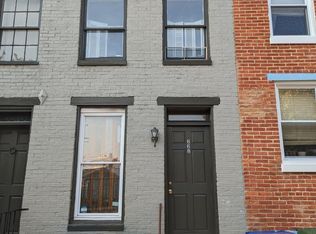
Welcome to 666 Melvin Dr Located on a one-way street in the Ridgely's Delight Historic District. This freshly painted, move in ready, brick -front home exudes charm and functionality. As you enter you are greeted by a cozy living room that flows seamlessly into the serviceable galley-style kitchen with a unique backsplash and countertops and wooden cabinets for your storage needs. Towards the rear of the home is the dining area that has a skylight drenching the room with natural light. It leads out to the fenced in rear patio where you can relax and enjoy your morning coffee this Fall. The upper level includes a sizable full bath with dual vanities and shower/tub combo. Towards the front is a light filled bedroom equipped with a ceiling fan and carpet. The lower level has a bonus room that could be used as a secondary bedroom or home office. For added convenience there is a half bath and laundry room, plus additional closet space for extra storage. Buyers will have peace of mind knowing that the HVAC was replaced in 2025 and that most of the windows are newer. Use this home as pied-de-terre, primary residence, or as an investment property. Ideally situated, this home is close to the Stadiums, University of Maryland Medical Center, Inner Harbor, and everything Downtown Baltimore has to offer. For those commuting, it is near the Camden Station where you can access the Marc train and Light Rail. Also has easy access to 295 and I-95. Where historic charm meets convenience you don't want to miss this Baltimore gem.
For sale
$185,000
666 Melvin Dr, Baltimore, MD 21230
1beds
852sqft
Townhouse
Built in 1900
627 Square Feet Lot
$181,300 Zestimate®
$217/sqft
$-- HOA
What's special
Brick-front homeFenced in rear patioHalf bathServiceable galley-style kitchenLaundry roomUnique backsplash and countertops
- 18 days
- 324
- 28
Zillow last checked:
Listing updated:
Listed by:
William D Weeks 443-838-6228,
Coldwell Banker Realty 410-327-2200,
Co-Listing Agent: Thomas J Rybczynski 443-621-7043,
Coldwell Banker Realty
Source: Bright MLS,MLS#: MDBA2230682
Facts & features
Interior
Bedrooms & bathrooms
- Bedrooms: 1
- Bathrooms: 2
- Full bathrooms: 1
- 1/2 bathrooms: 1
Rooms
- Room types: Living Room, Dining Room, Primary Bedroom, Kitchen, Laundry, Bonus Room, Primary Bathroom, Half Bath
Primary bedroom
- Level: Upper
Primary bathroom
- Level: Upper
Bonus room
- Level: Lower
Dining room
- Level: Main
Half bath
- Level: Lower
Kitchen
- Level: Main
Laundry
- Level: Lower
Living room
- Level: Main
Heating
- Heat Pump, Electric
Cooling
- Central Air, Electric
Appliances
- Included: Disposal, Dryer, Cooktop, Washer, Refrigerator, Dishwasher, Electric Water Heater
- Laundry: Dryer In Unit, Has Laundry, Lower Level, Washer In Unit, Laundry Room
Features
- Floor Plan - Traditional
- Flooring: Wood
- Basement: Partially Finished
- Has fireplace: No
Interior area
- Total structure area: 891
- Total interior livable area: 852 sqft
- Finished area above ground: 627
- Finished area below ground: 225
Property
Parking
- Parking features: On Street
- Has uncovered spaces: Yes
Accessibility
- Accessibility features: None
Features
- Levels: Two
- Stories: 2
- Pool features: None
Lot
- Size: 627 Square Feet
Details
- Additional structures: Above Grade, Below Grade
- Parcel number: 0322040685A107
- Zoning: R-8
- Special conditions: Standard
Construction
Type & style
- Home type: Townhouse
- Architectural style: Federal
- Property subtype: Townhouse
Materials
- Brick
- Foundation: Other
Condition
- Very Good
- New construction: No
- Year built: 1900
Utilities & green energy
- Sewer: Public Sewer
- Water: Public
Community & HOA
Community
- Subdivision: Ridgely's Delight
HOA
- Has HOA: No
Location
- Region: Baltimore
- Municipality: Baltimore City
Financial & listing details
- Price per square foot: $217/sqft
- Tax assessed value: $186,500
- Annual tax amount: $4,157
- Date on market: 9/10/2026
- Listing agreement: Exclusive Right To Sell
- Ownership: Ground Rent
Estimated market value
$181,300
$172,000 - $190,000
$1,519/mo
Price history
| Date | Event | Price |
|---|---|---|
| 9/10/2026 | Listed for sale | $185,000+7.2%$217/sqft |
Source:  Bright MLS #MDBA2230682 Report a problem Bright MLS #MDBA2230682 Report a problem | ||
| 7/16/2026 | Listing removed | $1,450$2/sqft |
Source: Zillow Rentals Report a problem | ||
| 5/24/2026 | Price change | $1,450-3.3%$2/sqft |
Source: Zillow Rentals Report a problem | ||
| 5/13/2026 | Price change | $1,500-3.2%$2/sqft |
Source: Zillow Rentals Report a problem | ||
| 5/4/2026 | Price change | $1,550-3.1%$2/sqft |
Source: Zillow Rentals Report a problem | ||
| 5/1/2026 | Listed for rent | $1,600+6.7%$2/sqft |
Source: Zillow Rentals Report a problem | ||
| 4/19/2024 | Listing removed | -- |
Source: Zillow Rentals Report a problem | ||
| 4/6/2024 | Listed for rent | $1,500$2/sqft |
Source: Zillow Rentals Report a problem | ||
| 3/29/2023 | Listing removed | -- |
Source: Zillow Rentals Report a problem | ||
| 3/17/2023 | Listed for rent | $1,500+36.4%$2/sqft |
Source: Zillow Rentals Report a problem | ||
| 9/28/2016 | Sold | $172,500-1.4%$202/sqft |
Source: Public Record Report a problem | ||
| 8/5/2016 | Pending sale | $175,000$205/sqft |
Source: RE/MAX 100 #BA9710840 Report a problem | ||
| 7/11/2016 | Listed for sale | $175,000+16.7%$205/sqft |
Source: RE/MAX 100 #BA9710840 Report a problem | ||
| 7/31/2011 | Listing removed | $150,000$176/sqft |
Source: RE/MAX 100 #BA7561903 Report a problem | ||
| 7/12/2011 | Listing removed | $1,100$1/sqft |
Source: RE/MAX 100 #BA7632413 Report a problem | ||
| 6/28/2011 | Listed for rent | $1,100$1/sqft |
Source: RE/MAX 100 #BA7632413 Report a problem | ||
| 4/26/2011 | Price change | $150,000-3.2%$176/sqft |
Source: RE/MAX 100 #BA7561903 Report a problem | ||
| 8/17/2010 | Price change | $155,000-6.1%$182/sqft |
Source: RE/MAX 100 #BA7395517 Report a problem | ||
| 7/24/2010 | Listed for sale | $165,000+94.1%$194/sqft |
Source: RE/MAX 100 #BA7395517 Report a problem | ||
| 12/14/2004 | Sold | $85,000$100/sqft |
Source: Public Record Report a problem | ||
Public tax history
| Year | Property taxes | Tax assessment |
|---|---|---|
| 2025 | $4,157 +6.3% | $176,133 +6.3% |
| 2024 | $3,912 +6.7% | $165,767 +6.7% |
| 2023 | $3,667 | $155,400 |
| 2022 | $3,667 | $155,400 |
| 2021 | $3,667 -5% | $155,400 -5% |
| 2020 | $3,859 +10.9% | $163,500 |
| 2019 | $3,478 +12.3% | $163,500 +24.6% |
| 2018 | $3,097 +14% | $131,233 +14% |
| 2017 | $2,716 +46.7% | $115,100 +2.3% |
| 2016 | $1,852 | $112,467 +2.4% |
| 2015 | $1,852 | $109,833 +2.5% |
| 2014 | $1,852 | $107,200 |
| 2013 | -- | $107,200 |
| 2012 | -- | $107,200 -13% |
| 2011 | -- | $123,200 +10.8% |
| 2010 | -- | $111,220 +12.1% |
| 2009 | -- | $99,240 +13.7% |
| 2008 | -- | $87,260 +11.3% |
| 2007 | -- | $78,386 +12.8% |
| 2006 | -- | $69,513 +14.6% |
| 2005 | -- | $60,640 +3.7% |
| 2004 | -- | $58,472 +3.8% |
| 2003 | -- | $56,306 +4% |
| 2002 | -- | $54,140 |
| 2001 | -- | $54,140 |
Find assessor info on the county website
Monthly payment
Est. payment
Payment breakdown
Explore the cost of this home by adjusting the details. Changes won't be saved.Climate risks
Neighborhood: Ridgely Delight
Nearby schools
Schools provided by the listing agent
- District: Baltimore City Public Schools
Source: Bright MLS. This data may not be complete. We recommend contacting the local school district to confirm school assignments for this home.
Similar homes
- $197,0002 bd2 ba884 sqft803 Mangold St, Baltimore, MD 21230For Sale
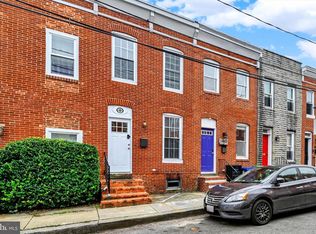
 MLS ID #MDBA2229864, Teal Clise, EXP Realty, LLC. Bright MLS
 - $185,0002 bd1 ba912 sqft1204 W Cross St, Baltimore, MD 21230For Sale
 MLS ID #MDBA2225904, Kevia Moore, Cummings & Co. Realtors. Bright MLS
 - $195,0001 bd1 ba728 sqft1034 Olive St, Baltimore, MD 21230For Sale
 MLS ID #MDBA2230058, Persia Swift, Compass. Bright MLS
 - $250,0003 bd3 ba1.2k sqft327 S Fremont Ave, Baltimore, MD 21230For Sale
 MLS ID #MDBA2231842, Meighan Sweeney, Cummings & Co. Realtors. Bright MLS
 - $199,9003 bd2 ba984 sqft1627 Spence St, Baltimore, MD 21230For SaleMLS ID #MDBA2229676, Dan Drechsler, Douglas Realty, LLC. Bright MLS
- $190,0002 bd1 ba819 sqft211 S Madeira St, Baltimore, MD 21231For SaleMLS ID #MDBA2221486, Jonathan McGrath, O'Conor, Mooney & Fitzgerald. Bright MLS
- $226,5002 bd1 ba696 sqft113 E Churchill St, Baltimore, MD 21230For SaleMLS ID #MDBA2217920, Tom Craten, Long & Foster Real Estate, Inc.. Bright MLS
- $110,0002 bd2 ba600 sqft504 Callender St, Baltimore, MD 21230For SaleMLS ID #MDBA2227010, STEPHEN PIPICH, LPT Realty, LLC. Bright MLS
- $195,0003 bd2 ba1k sqft234 N Chester St, Baltimore, MD 21231For SaleMLS ID #MDBA2221120, Rodney Hicks, Cummings & Co. Realtors. Bright MLS
- $199,9993 bd2 ba1k sqft1638 N Bentalou St, Baltimore, MD 21216For SaleMLS ID #MDBA2222598, Nick Bogardus, Compass. Bright MLS
- $180,0003 bd2 ba1.1k sqft11 N Hilton St, Baltimore, MD 21229For SaleMLS ID #MDBA2221826, NWABUEZE OKWODU, Samson Properties. Bright MLS
- $169,0002 bd1 ba1.2k sqft2236 Orleans St, Baltimore, MD 21231For SaleMLS ID #MDBA2225070, Lauren DiMartino, EXP Realty, LLC. Bright MLS
- $170,0003 bd2 ba1.2k sqft2511 McCulloh St, Baltimore, MD 21217For SaleMLS ID #MDBA2221462, Michael James Zabora, Keller Williams Gateway LLC. Bright MLS
- $249,9002 bd2 ba943 sqft109 E Gittings St, Baltimore, MD 21230For SaleMLS ID #MDBA2217916, Nick Waldner, Keller Williams Realty Centre. Bright MLS
- $189,9003 bd3 ba1.2k sqft629 N Duncan St, Baltimore, MD 21205For SaleMLS ID #MDBA2219998, Melvin Yates II, EXP Realty, LLC. Bright MLS
- $184,9003 bd2 ba1.2k sqft3814 3rd St, Baltimore, MD 21225For SaleMLS ID #MDBA2225068, Christine Turner, CENTURY 21 New Millennium. Bright MLS
- $175,0002 bd2 ba1k sqft591 Orchard St, Baltimore, MD 21201For SaleMLS ID #MDBA2219680, Kim Barton, Keller Williams Legacy. Bright MLS
- $185,0003 bd2 ba1.1k sqft3109 Moravia Rd, Baltimore, MD 21214For SaleMLS ID #MDBA2229776, Jessica Young-Stewart, RE/MAX Executive. Bright MLS
- $145,0004 bd2 ba1k sqft480 S Bentalou St, Baltimore, MD 21223For SaleMLS ID #MDBA2230690, Luz Reyes Lasso, Samson Properties. Bright MLS
