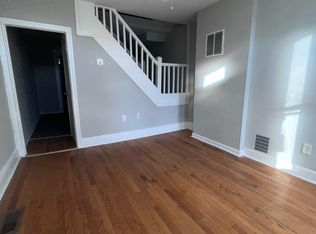
Back on the market!Buyer Default. Welcome to this charming brick townhouse in the heart of Washington Village, offering the perfect blend of character, comfort, and investment potential. This two-bedroom, one-bath home features 912 square feet of thoughtfully designed living space with an open floor plan, beautiful hardwood floors, and abundant natural light. The well-equipped kitchen includes a built-in microwave, dishwasher, refrigerator, stove, washer, and dryer, making the home truly move-in ready. A fully finished basement with windows and heat provides flexible space for a family room, home office, gym, or additional storage. Ideally located just minutes from downtown Baltimore, parks, restaurants, stadiums, shopping, and major commuter routes, this home offers the convenience of city living with the charm of a welcoming neighborhood. Whether you're a first-time homebuyer or an investor seeking strong rental potential, this Washington Village gem is an opportunity you won't want to miss.
For sale
$185,000
1204 W Cross St, Baltimore, MD 21230
2beds
912sqft
Townhouse
Built in 1900
-- sqft lot
$184,600 Zestimate®
$203/sqft
$-- HOA
What's special
Two-bedroom one-bath homeCharming brick townhouseBeautiful hardwood floorsAbundant natural lightBuilt-in microwaveOpen floor planWell-equipped kitchen
- 59 days
- 76
- 3
Zillow last checked:
Listing updated:
Listed by:
Kevia Moore 410-718-4191,
Cummings & Co. Realtors (410) 823-0033
Source: Bright MLS,MLS#: MDBA2225904
Facts & features
Interior
Bedrooms & bathrooms
- Bedrooms: 2
- Bathrooms: 1
- Full bathrooms: 1
Rooms
- Room types: Living Room, Dining Room, Kitchen
Dining room
- Level: Main
Kitchen
- Level: Main
Living room
- Level: Main
Heating
- Forced Air, Natural Gas
Cooling
- Central Air, Electric
Appliances
- Included: Microwave, Dishwasher, Refrigerator, Cooktop, Washer, Dryer, Gas Water Heater
Features
- Open Floorplan
- Flooring: Wood
- Basement: Connecting Stairway,Finished,Heated,Windows
- Has fireplace: No
Interior area
- Total structure area: 912
- Total interior livable area: 912 sqft
- Finished area above ground: 912
- Finished area below ground: 0
Property
Parking
- Parking features: On Street
- Has uncovered spaces: Yes
Accessibility
- Accessibility features: None
Features
- Levels: Three
- Stories: 3
- Pool features: None
- Fencing: Wood
Details
- Additional structures: Above Grade, Below Grade
- Parcel number: 0321070850 047
- Zoning: R-8
- Special conditions: Standard
Construction
Type & style
- Home type: Townhouse
- Architectural style: Traditional
- Property subtype: Townhouse
Materials
- Brick
- Foundation: Other
Condition
- New construction: No
- Year built: 1900
Utilities & green energy
- Sewer: Public Sewer
- Water: Public
Community & HOA
Community
- Subdivision: Washington Village
HOA
- Has HOA: No
Location
- Region: Baltimore
- Municipality: Baltimore City
Financial & listing details
- Price per square foot: $203/sqft
- Tax assessed value: $97,000
- Annual tax amount: $2,289
- Date on market: 8/4/2026
- Listing agreement: Exclusive Right To Sell
- Listing terms: Cash,Conventional,FHA,Private Financing Available
- Ownership: Ground Rent
Estimated market value
$184,600
$175,000 - $194,000
$1,547/mo
Price history
| Date | Event | Price |
|---|---|---|
| 9/12/2026 | Listed for sale | $185,000$203/sqft |
Source:  Bright MLS #MDBA2225904 Report a problem Bright MLS #MDBA2225904 Report a problem | ||
| 8/31/2026 | Pending sale | $185,000$203/sqft |
Source: Bright MLS #MDBA2225904 Report a problem | ||
| 8/6/2026 | Listed for sale | $185,000+29.5%$203/sqft |
Source: Bright MLS #MDBA2225904 Report a problem | ||
| 7/4/2026 | Listing removed | $1,800$2/sqft |
Source: Zillow Rentals Report a problem | ||
| 3/5/2026 | Listed for rent | $1,800$2/sqft |
Source: Zillow Rentals Report a problem | ||
| 10/7/2025 | Listing removed | $1,800$2/sqft |
Source: Zillow Rentals Report a problem | ||
| 9/25/2025 | Listed for rent | $1,800+9.1%$2/sqft |
Source: Zillow Rentals Report a problem | ||
| 1/27/2025 | Listing removed | $1,650$2/sqft |
Source: Zillow Rentals Report a problem | ||
| 1/16/2025 | Listed for rent | $1,650$2/sqft |
Source: Zillow Rentals Report a problem | ||
| 9/26/2023 | Sold | $142,900+2.1%$157/sqft |
Source: Bright MLS #MDBA2094638 Report a problem | ||
| 8/21/2023 | Pending sale | $139,900$153/sqft |
Source: Bright MLS #MDBA2094638 Report a problem | ||
| 8/11/2023 | Listed for sale | $139,900+273.1%$153/sqft |
Source: Bright MLS #MDBA2094638 Report a problem | ||
| 1/23/2010 | Sold | $37,500-6%$41/sqft |
Source: Public Record Report a problem | ||
| 9/13/2009 | Listing removed | $39,900$44/sqft |
Source: Yerman Witman Gaines and Conklin Realty #BA7106684 Report a problem | ||
| 7/12/2009 | Listed for sale | $39,900+128%$44/sqft |
Source: Yerman, Witman, Gaines and Conklin Realty LLC #BA7106684 Report a problem | ||
| 7/27/1998 | Sold | $17,500-48.5%$19/sqft |
Source: Public Record Report a problem | ||
| 5/8/1998 | Sold | $34,000-20%$37/sqft |
Source: Public Record Report a problem | ||
| 6/29/1995 | Sold | $42,500$47/sqft |
Source: Public Record Report a problem | ||
Public tax history
| Year | Property taxes | Tax assessment |
|---|---|---|
| 2025 | $2,675 +7.8% | $113,333 +7.8% |
| 2024 | $2,482 +8.4% | $105,167 +8.4% |
| 2023 | $2,289 | $97,000 |
| 2022 | $2,289 | $97,000 |
| 2021 | $2,289 -2.1% | $97,000 -2.1% |
| 2020 | $2,339 +1.9% | $99,100 |
| 2019 | $2,295 +2% | $99,100 +3.9% |
| 2018 | $2,251 +2% | $95,367 +2% |
| 2017 | $2,207 +13.3% | $93,500 +9.1% |
| 2016 | $1,947 | $85,733 +10% |
| 2015 | $1,947 | $77,967 +11.1% |
| 2014 | $1,947 | $70,200 +2.5% |
| 2013 | -- | $68,467 -2.1% |
| 2012 | -- | $69,933 -14.9% |
| 2011 | -- | $82,200 -8.2% |
| 2010 | -- | $89,496 +10.8% |
| 2009 | -- | $80,743 +12.2% |
| 2008 | -- | $71,990 +16.6% |
| 2007 | -- | $61,746 +19.9% |
| 2006 | -- | $51,503 +24.8% |
| 2005 | -- | $41,260 +4.7% |
| 2004 | -- | $39,422 +4.9% |
| 2003 | -- | $37,586 +5.1% |
| 2002 | -- | $35,750 |
| 2001 | -- | $35,750 |
Find assessor info on the county website
Monthly payment
Est. payment
Payment breakdown
Explore the cost of this home by adjusting the details. Changes won't be saved.Climate risks
Neighborhood: Washington Village
Nearby schools
Schools provided by the listing agent
- District: Baltimore City Public Schools
Source: Bright MLS. This data may not be complete. We recommend contacting the local school district to confirm school assignments for this home.

Similar homes
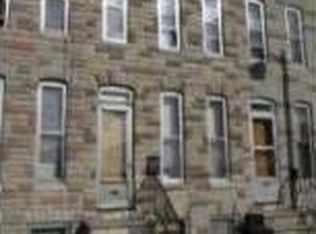
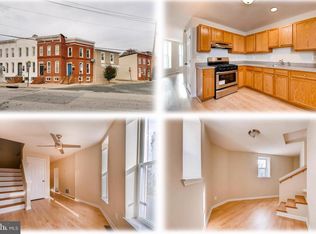
- $197,0002 bd2 ba884 sqft803 Mangold St, Baltimore, MD 21230For Sale
 MLS ID #MDBA2229864, Teal Clise, EXP Realty, LLC. Bright MLS
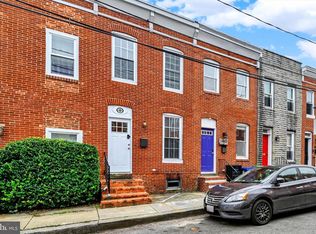
 - $204,0002 bd3 ba1.2k sqft1225 Cleveland St, Baltimore, MD 21230For Sale
 MLS ID #MDBA2231204, CINTIA VALLADARES HERNANDEZ, EXP Realty, LLC. Bright MLS
 - $209,0004 bd2 ba1.3k sqft1136 Carroll St, Baltimore, MD 21230For Sale
 MLS ID #MDBA2226524, Sarah Sickles, LPT Realty, LLC. Bright MLS
 - $185,0003 bd1 ba1.2k sqft1200 Glyndon Ave, Baltimore, MD 21223For Sale
 MLS ID #MDBA2219474, Dorte Engel, RE/MAX Leading Edge. Bright MLS
 - $199,9003 bd2 ba984 sqft1627 Spence St, Baltimore, MD 21230For SaleMLS ID #MDBA2229676, Dan Drechsler, Douglas Realty, LLC. Bright MLS
- $250,0003 bd3 ba1.2k sqft327 S Fremont Ave, Baltimore, MD 21230For SaleMLS ID #MDBA2231842, Meighan Sweeney, Cummings & Co. Realtors. Bright MLS
- $132,4002 bd1 ba1.1k sqft1136 Cleveland St, Baltimore, MD 21230For SaleMLS ID #MDBA2222096, STEPHEN PIPICH, LPT Realty, LLC. Bright MLS
- $179,9004 bd3 ba1k sqft328 S Payson St, Baltimore, MD 21223For SaleMLS ID #MDBA2218022, SUNNIE CLARK, EXP Realty, LLC. Bright MLS
- $208,0003 bd2 ba1.1k sqft1212 W Lombard St, Baltimore, MD 21223For SaleMLS ID #MDBA2231214, CINTIA VALLADARES HERNANDEZ, EXP Realty, LLC. Bright MLS
- $184,9993 bd2 ba1k sqft1638 N Bentalou St, Baltimore, MD 21216For SaleMLS ID #MDBA2222598, Nick Bogardus, Compass. Bright MLS
- $190,0004 bd3 ba840 sqft2210 Christian St, Baltimore, MD 21223For SaleMLS ID #MDBA2227502, cesar tellez, Samson Properties. Bright MLS
- $174,9003 bd3 ba1.2k sqft2641 Francis St, Baltimore, MD 21217For SaleMLS ID #MDBA2231150, Andrea Reynolds, Bennett Realty Solutions. Bright MLS
- $189,9993 bd2 ba1.3k sqft2815 Parkwood Ave, Baltimore, MD 21217For SaleMLS ID #MDBA2231224, Mike Frank, EXP Realty, LLC. Bright MLS
- $189,0002 bd2 ba1.1k sqft2615 E Monument St, Baltimore, MD 21205For SaleMLS ID #MDBA2224734, Tony Zowd, Coldwell Banker Realty. Bright MLS
- $195,0003 bd2 ba1k sqft234 N Chester St, Baltimore, MD 21231For SaleMLS ID #MDBA2221120, Rodney Hicks, Cummings & Co. Realtors. Bright MLS
- $174,9002 bd1 ba1.1k sqft926 Homestead St, Baltimore, MD 21218For SaleMLS ID #MDBA2230874, Mike Fielder, Cummings & Co. Realtors. Bright MLS
- $136,9002 bd3 ba1k sqft352 S Woodyear St, Baltimore, MD 21223For SaleMLS ID #MDBA2222486, Harold Kelly, Samson Properties. Bright MLS
- $174,9004 bd3 ba1k sqft401 N Glover St, Baltimore, MD 21224For SaleMLS ID #MDBA2220276, Daniel Cohen, EXP Realty, LLC. Bright MLS
- $132,4002 bd2 ba1k sqft1245 Sargeant St, Baltimore, MD 21223For SaleMLS ID #MDBA2222098, STEPHEN PIPICH, LPT Realty, LLC. Bright MLS
