Spacious 3-story townhome in the popular Pigtown / Washington Village neighborhood offering 4 bedrooms plus den and 2 full baths across 1,768 sq ft. Features include a modern kitchen with granite countertops and stainless steel appliances, exposed brick, finished basement, fenced rear patio, and permit parking out front. Walkable to stadiums, restaurants, breweries, museums, and shops with easy access to Inner Harbor, I-95, I-295, I-695, transit, and BWI.
For sale
Price cut: $10.9K (9/28)
$209,000
1136 Carroll St, Baltimore, MD 21230
4beds
1,326sqft
Townhouse
Built in 1898
1,134 Square Feet Lot
$208,300 Zestimate®
$158/sqft
$-- HOA
What's special
Modern kitchenFinished basementFenced rear patioStainless steel appliancesExposed brickPermit parking out frontGranite countertops
- 60 days
- 266
- 28
Zillow last checked:
Listing updated:
Listed by:
Sarah Sickles 240-877-8856,
LPT Realty, LLC 8773662213,
Co-Listing Agent: Omar Flores 301-800-8787,
LPT Realty, LLC
Source: Bright MLS,MLS#: MDBA2226524
Facts & features
Interior
Bedrooms & bathrooms
- Bedrooms: 4
- Bathrooms: 2
- Full bathrooms: 2
- Main level bathrooms: 1
Basement
- Area: 364
Heating
- Radiator, Natural Gas
Cooling
- None
Appliances
- Included: Microwave, Dishwasher, Energy Efficient Appliances, Oven/Range - Gas, Refrigerator, Stainless Steel Appliance(s), Washer, Dryer, Gas Water Heater
- Laundry: Has Laundry, Dryer In Unit, Washer In Unit
Features
- Bathroom - Tub Shower, Soaking Tub, Bathroom - Stall Shower, Recessed Lighting, Upgraded Countertops
- Basement: Connecting Stairway,Interior Entry,Unfinished
- Has fireplace: No
Interior area
- Total structure area: 1,690
- Total interior livable area: 1,326 sqft
- Finished area above ground: 1,326
- Finished area below ground: 0
Property
Parking
- Parking features: Off Street
Accessibility
- Accessibility features: None
Features
- Levels: Two
- Stories: 2
- Pool features: None
Lot
- Size: 1,134 Square Feet
Details
- Additional structures: Above Grade, Below Grade
- Parcel number: 0321030780 069
- Zoning: R-8
- Special conditions: Standard
Construction
Type & style
- Home type: Townhouse
- Architectural style: Federal
- Property subtype: Townhouse
Materials
- Brick
- Foundation: Other
Condition
- Good
- New construction: No
- Year built: 1898
- Major remodel year: 2020
Utilities & green energy
- Sewer: Public Sewer
- Water: Public
Community & HOA
Community
- Subdivision: Pigtown Historic District
HOA
- Has HOA: No
Location
- Region: Baltimore
- Municipality: Baltimore City
Financial & listing details
- Price per square foot: $158/sqft
- Tax assessed value: $141,600
- Annual tax amount: $2,936
- Date on market: 8/3/2026
- Listing agreement: Exclusive Right To Sell
- Listing terms: Cash,Conventional,FHA,VA Loan
- Ownership: Fee Simple
Estimated market value
$208,300
$198,000 - $219,000
$2,614/mo
Price history
| Date | Event | Price |
|---|---|---|
| 9/28/2026 | Price change | $209,000-5%$158/sqft |
Source:  Bright MLS #MDBA2226524 Report a problem Bright MLS #MDBA2226524 Report a problem | ||
| 9/22/2026 | Price change | $219,900-2.2%$166/sqft |
Source: Bright MLS #MDBA2226524 Report a problem | ||
| 9/11/2026 | Price change | $224,900-1.8%$170/sqft |
Source: Bright MLS #MDBA2226524 Report a problem | ||
| 8/3/2026 | Listed for sale | $229,000$173/sqft |
Source: Bright MLS #MDBA2226524 Report a problem | ||
| 1/15/2026 | Listing removed | $229,000$173/sqft |
Source: Bright MLS #MDBA2197788 Report a problem | ||
| 1/14/2026 | Listed for sale | $229,000+154.4%$173/sqft |
Source: Bright MLS #MDBA2197788 Report a problem | ||
| 1/22/2020 | Sold | $90,000-24.9%$68/sqft |
Source: Public Record Report a problem | ||
| 11/18/2019 | Pending sale | $119,900$90/sqft |
Source: EXIT ON THE HARBOR REALTY #MDBA487968 Report a problem | ||
| 10/29/2019 | Listed for sale | $119,900+242.6%$90/sqft |
Source: EXIT On The Harbor Realty #MDBA487968 Report a problem | ||
| 7/13/2018 | Sold | $35,000+117.6%$26/sqft |
Source: Public Record Report a problem | ||
| 12/9/2003 | Sold | $16,084$12/sqft |
Source: Public Record Report a problem | ||
Public tax history
| Year | Property taxes | Tax assessment |
|---|---|---|
| 2025 | $2,936 +16% | $124,400 +16% |
| 2024 | $2,530 +19.1% | $107,200 +19.1% |
| 2023 | $2,124 -17.7% | $90,000 -19% |
| 2022 | $2,579 +1.7% | $111,100 +3.3% |
| 2021 | $2,537 +1.7% | $107,500 +1.7% |
| 2020 | $2,495 | $105,700 |
| 2019 | $2,495 | $105,700 |
| 2018 | $2,495 -3.4% | $105,700 -3.4% |
| 2017 | $2,582 +15.5% | $109,400 +2.3% |
| 2016 | $2,235 | $106,967 +2.3% |
| 2015 | $2,235 | $104,533 +2.4% |
| 2014 | $2,235 | $102,100 +2.6% |
| 2013 | -- | $99,500 +2.7% |
| 2012 | -- | $96,900 +2.7% |
| 2011 | -- | $94,370 +10% |
| 2010 | -- | $85,812 +11.1% |
| 2009 | -- | $77,256 +12.5% |
| 2008 | -- | $68,700 +8.4% |
| 2007 | -- | $63,356 +9.2% |
| 2006 | -- | $58,013 +10.1% |
| 2005 | -- | $52,670 +0.8% |
| 2004 | -- | $52,260 +0.8% |
| 2003 | -- | $51,850 +0.8% |
| 2002 | -- | $51,440 +11.3% |
| 2001 | -- | $46,222 |
Find assessor info on the county website
Monthly payment
Est. payment
Payment breakdown
Explore the cost of this home by adjusting the details. Changes won't be saved.Climate risks
Neighborhood: Washington Village
Nearby schools
Schools provided by the listing agent
- District: Baltimore City Public Schools
Source: Bright MLS. This data may not be complete. We recommend contacting the local school district to confirm school assignments for this home.

Similar homes
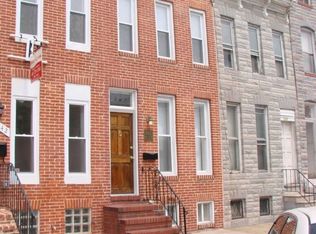
- $204,0002 bd3 ba1.2k sqft1225 Cleveland St, Baltimore, MD 21230For Sale

 MLS ID #MDBA2231204, CINTIA VALLADARES HERNANDEZ, EXP Realty, LLC. Bright MLS
 - $197,0002 bd2 ba884 sqft803 Mangold St, Baltimore, MD 21230For Sale
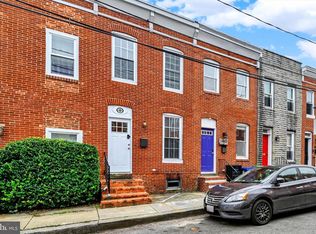 MLS ID #MDBA2229864, Teal Clise, EXP Realty, LLC. Bright MLS
 - $250,0003 bd3 ba1.2k sqft327 S Fremont Ave, Baltimore, MD 21230For Sale
 MLS ID #MDBA2231842, Meighan Sweeney, Cummings & Co. Realtors. Bright MLS
 - $200,0003 bd3 ba1.6k sqft937 W Lombard St, Baltimore, MD 21223For Sale
 MLS ID #MDBA2225916, Michael Schiff, EXP Realty, LLC. Bright MLS
 - $199,9003 bd2 ba984 sqft1627 Spence St, Baltimore, MD 21230For SaleMLS ID #MDBA2229676, Dan Drechsler, Douglas Realty, LLC. Bright MLS
- $208,0003 bd2 ba1.1k sqft1212 W Lombard St, Baltimore, MD 21223For SaleMLS ID #MDBA2231214, CINTIA VALLADARES HERNANDEZ, EXP Realty, LLC. Bright MLS
- $185,0002 bd1 ba912 sqft1204 W Cross St, Baltimore, MD 21230For SaleMLS ID #MDBA2225904, Kevia Moore, Cummings & Co. Realtors. Bright MLS
- $224,0002 bd2 ba1.2k sqft27 S Arlington Ave, Baltimore, MD 21223For SaleMLS ID #MDBA2228436, Ruth Anne Strauss, Hyatt & Company Real Estate, LLC. Bright MLS
- $231,5004 bd2 ba1.3k sqft1245 W Lombard St, Baltimore, MD 21223For SaleMLS ID #MDBA2217900, Holly Winfield, Monument Sotheby's International Realty. Bright MLS
- $195,0003 bd2 ba1.4k sqft1836 W Fayette St, Baltimore, MD 21223For SaleMLS ID #MDBA2230992, Anisha Berkley, Cummings & Co. Realtors. Bright MLS
- $190,0004 bd3 ba840 sqft2210 Christian St, Baltimore, MD 21223For SaleMLS ID #MDBA2227502, cesar tellez, Samson Properties. Bright MLS
- $179,9004 bd3 ba1k sqft328 S Payson St, Baltimore, MD 21223For SaleMLS ID #MDBA2218022, SUNNIE CLARK, EXP Realty, LLC. Bright MLS
- $190,0004 bd2 ba1.6k sqft527 S Smallwood St, Baltimore, MD 21223For SaleMLS ID #MDBA2227890, DIANA CARRASCO, RLAH @properties. Bright MLS
- $229,5004 bd2 ba1.3k sqft44 N Athol Ave, Baltimore, MD 21229For SaleMLS ID #MDBA2230242, Michael Kane, RE/MAX Distinctive Real Estate, Inc.. Bright MLS
- $209,0003 bd2 ba1.4k sqft38 Upmanor Rd, Baltimore, MD 21229For SaleMLS ID #MDBA2228220, Michael Kane, RE/MAX Distinctive Real Estate, Inc.. Bright MLS
- $189,9993 bd2 ba1.3k sqft2815 Parkwood Ave, Baltimore, MD 21217For SaleMLS ID #MDBA2231224, Mike Frank, EXP Realty, LLC. Bright MLS
- $229,0003 bd4 ba1.2k sqft923 Bennett Pl, Baltimore, MD 21223For SaleMLS ID #MDBA2211710, William M Savage, Keller Williams Legacy. Bright MLS
- $200,0003 bd2 ba1.1k sqft1118 N Central Ave, Baltimore, MD 21202For SaleMLS ID #MDBA2221396, Jerrise Spencer, Redfin Corp. Bright MLS
- $209,9004 bd3 ba1.4k sqft2634 Harford Rd, Baltimore, MD 21218For SaleMLS ID #MDBA2218506, Jose Salvador Rivera Jr, RE/MAX Excellence Realty. Bright MLS
- $210,0002 bd2 ba1.4k sqft720 McKewin Ave, Baltimore, MD 21218For SaleMLS ID #MDBA2228608, Michael Liberto, LPT Realty, LLC. Bright MLS
