Quaint townhome nestled in the heart of the original historic district, 2 blocks from Federal Hill Park. Features original heart pine floors, exposed beams & brick wall on main level, three fireplaces (non-functioning, but can be electrified), third level study/office or third BR. Remodeled ceramic bath on main level with adjacent stacked washer/dryer. FULL ROOF REPLACEMENT ('24). NEW WATER HEATER (8/26). Offers private decked terrace for your outside pleasure for container gardening, barbecue, or simply a quiet refuge for reading. Prime secluded location, just a few blocks from the Harbor, the venerable & newly renovated Cross Street Market, and fine dining. Walking distance to the downtown business district, the University of MD Medical System & Law School, and a delightful stroll down the Harbor's Promenade to the intoxicating delights of Harbor East - and if one is feeling adventuresome, continue east to iconic Little Italy, or choose to go just a few more blocks to the doorstep of The Black Olive in Fells Point - a place where the host will expect you to linger. Oh yes, the joy and magic of water oriented living is restorative, and simply never gets old. Live where you work and play.
For sale
Price cut: $2K (10/7)
$224,500
113 E Churchill St, Baltimore, MD 21230
2beds
696sqft
Townhouse
Built in 1900
750 Square Feet Lot
$222,100 Zestimate®
$323/sqft
$-- HOA
What's special
Three fireplacesQuiet refuge for readingQuaint townhomeContainer gardeningPrivate decked terraceExposed beamsOriginal heart pine floors
- 138 days
- 701
- 35
Zillow last checked:
Listing updated:
Listed by:
Tom Craten 410-591-3693,
Long & Foster Real Estate, Inc. 410-377-2270
Source: Bright MLS,MLS#: MDBA2217920
Facts & features
Interior
Bedrooms & bathrooms
- Bedrooms: 2
- Bathrooms: 1
- Full bathrooms: 1
- Main level bathrooms: 1
Rooms
- Room types: Living Room, Primary Bedroom, Bedroom 2, Kitchen, Study
Primary bedroom
- Features: Flooring - Solid Hardwood, Fireplace - Gas
- Level: Upper
- Area: 99 Square Feet
- Dimensions: 9 X 11
Bedroom 2
- Features: Fireplace - Gas, Flooring - HardWood
- Level: Upper
- Area: 81 Square Feet
- Dimensions: 9 X 9
Kitchen
- Features: Flooring - HardWood
- Level: Main
- Area: 120 Square Feet
- Dimensions: 10 X 12
Living room
- Features: Flooring - HardWood, Fireplace - Gas
- Level: Main
- Area: 121 Square Feet
- Dimensions: 11 X 11
Study
- Features: Flooring - Solid Hardwood
- Level: Upper
- Area: 176 Square Feet
- Dimensions: 11 X 16
Heating
- Forced Air, Natural Gas
Cooling
- Central Air, Electric
Appliances
- Included: Refrigerator, Oven/Range - Gas, Washer/Dryer Stacked, Water Heater, Gas Water Heater
- Laundry: Main Level
Features
- Bathroom - Tub Shower, Built-in Features, Ceiling Fan(s), Combination Kitchen/Living, Exposed Beams, Open Floorplan, Curved Staircase, Beamed Ceilings
- Flooring: Hardwood, Wood
- Basement: Connecting Stairway,Interior Entry,Unfinished
- Number of fireplaces: 3
- Fireplace features: Decorative
Interior area
- Total structure area: 996
- Total interior livable area: 696 sqft
- Finished area above ground: 696
- Finished area below ground: 0
Property
Parking
- Parking features: On Street
- Has uncovered spaces: Yes
Accessibility
- Accessibility features: None
Features
- Levels: Two and One Half
- Stories: 2.5
- Patio & porch: Deck
- Pool features: None
Lot
- Size: 750 Square Feet
- Dimensions: 15 x 50
Details
- Additional structures: Above Grade, Below Grade
- Parcel number: 0322100906 055A
- Zoning: R-8
- Special conditions: Standard
Construction
Type & style
- Home type: Townhouse
- Architectural style: Colonial
- Property subtype: Townhouse
Materials
- Brick
- Foundation: Stone
Condition
- Excellent
- New construction: No
- Year built: 1900
Utilities & green energy
- Sewer: Public Sewer
- Water: Public
Community & HOA
Community
- Subdivision: Federal Hill Historic District
HOA
- Has HOA: No
Location
- Region: Baltimore
- Municipality: Baltimore City
Financial & listing details
- Price per square foot: $323/sqft
- Tax assessed value: $212,200
- Annual tax amount: $4,875
- Date on market: 6/5/2026
- Listing agreement: Exclusive Right To Sell
- Listing terms: Cash,Conventional
- Ownership: Fee Simple
Estimated market value
$222,100
$211,000 - $233,000
$1,703/mo
Price history
| Date | Event | Price |
|---|---|---|
| 10/16/2026 | Listed for sale | $224,500$323/sqft |
Source:  Bright MLS #MDBA2217920 Report a problem Bright MLS #MDBA2217920 Report a problem | ||
| 10/11/2026 | Contingent | $224,500$323/sqft |
Source: Bright MLS #MDBA2217920 Report a problem | ||
| 10/7/2026 | Price change | $224,500-0.9%$323/sqft |
Source: Bright MLS #MDBA2217920 Report a problem | ||
| 8/24/2026 | Price change | $226,500-1.1%$325/sqft |
Source: Bright MLS #MDBA2217920 Report a problem | ||
| 7/13/2026 | Listed for sale | $229,000$329/sqft |
Source: Bright MLS #MDBA2217920 Report a problem | ||
| 7/4/2026 | Contingent | $229,000$329/sqft |
Source: Bright MLS #MDBA2217920 Report a problem | ||
| 6/6/2026 | Listed for sale | $229,000+35.5%$329/sqft |
Source: Bright MLS #MDBA2217920 Report a problem | ||
| 12/2/2020 | Listing removed | $1,520$2/sqft |
Source: Coldwell Banker Realty #MDBA516876 Report a problem | ||
| 10/24/2020 | Price change | $1,520-1.9%$2/sqft |
Source: Coldwell Banker Realty #MDBA516876 Report a problem | ||
| 7/13/2020 | Listed for rent | $1,550$2/sqft |
Source: Coldwell Banker Residential Brokerage #MDBA516876 Report a problem | ||
| 6/7/2018 | Listing removed | $1,550$2/sqft |
Source: Coldwell Banker Residential Brokerage #1000366710 Report a problem | ||
| 4/7/2018 | Listed for rent | $1,550$2/sqft |
Source: Coldwell Banker Residential Brokerage - Roland Park #1000366710 Report a problem | ||
| 5/21/2017 | Listing removed | $1,550$2/sqft |
Source: Coldwell Banker Residential Brokerage - Roland Park #BA9921056 Report a problem | ||
| 4/20/2017 | Listed for rent | $1,550+14.8%$2/sqft |
Source: Coldwell Banker Residential Brokerage - Roland Park #BA9921056 Report a problem | ||
| 3/30/2016 | Sold | $169,000-0.5%$243/sqft |
Source: Public Record Report a problem | ||
| 2/24/2016 | Pending sale | $169,900$244/sqft |
Source: Long & Foster Real Estate, Inc. #BA9527417 Report a problem | ||
| 2/1/2016 | Listing removed | $1,350$2/sqft |
Source: Long & Foster Real Estate, Inc. #BA8686190 Report a problem | ||
| 1/18/2016 | Price change | $169,900-5.6%$244/sqft |
Source: Long & Foster Real Estate, Inc. #BA9527417 Report a problem | ||
| 1/8/2016 | Price change | $179,900-4.8%$258/sqft |
Source: Long & Foster Real Estate, Inc. #BA9527417 Report a problem | ||
| 12/18/2015 | Price change | $1,350-3.6%$2/sqft |
Source: Long & Foster Real Estate, Inc. #BA8686190 Report a problem | ||
| 12/8/2015 | Listed for sale | $189,000+11712.5%$272/sqft |
Source: Long & Foster Real Estate, Inc. #BA9527417 Report a problem | ||
| 10/11/2015 | Price change | $1,400-6.7%$2/sqft |
Source: Long & Foster Real Estate, Inc. #BA8686190 Report a problem | ||
| 9/28/2015 | Price change | $1,500-6.3%$2/sqft |
Source: Long & Foster Real Estate, Inc. #BA8686190 Report a problem | ||
| 8/30/2015 | Price change | $1,600-3%$2/sqft |
Source: Long & Foster Real Estate, Inc. #BA8686190 Report a problem | ||
| 7/20/2015 | Listed for rent | $1,650$2/sqft |
Source: Long & Foster Real Estate, Inc. #BA8686190 Report a problem | ||
| 8/1/2014 | Sold | $1,600-99.3%$2/sqft |
Source: Agent Provided Report a problem | ||
| 6/5/2007 | Sold | $220,000+68.2%$316/sqft |
Source: Public Record Report a problem | ||
| 4/24/2002 | Sold | $130,800$188/sqft |
Source: Public Record Report a problem | ||
Public tax history
| Year | Property taxes | Tax assessment |
|---|---|---|
| 2025 | $4,875 +2.8% | $206,567 +2.8% |
| 2024 | $4,742 +2.9% | $200,933 +2.9% |
| 2023 | $4,609 +0.9% | $195,300 |
| 2022 | $4,569 +0.9% | $195,300 +1.8% |
| 2021 | $4,529 +0.9% | $191,900 +0.9% |
| 2020 | $4,489 +1.8% | $190,200 |
| 2019 | $4,410 +1.8% | $190,200 +3.6% |
| 2018 | $4,331 -3.5% | $183,533 -3.5% |
| 2017 | $4,489 -8.7% | $190,200 |
| 2016 | $4,918 | $190,200 |
| 2015 | $4,918 | $190,200 -13.4% |
| 2014 | $4,918 | $219,600 +1.9% |
| 2013 | -- | $215,600 +1.9% |
| 2012 | -- | $211,600 +1.9% |
| 2011 | -- | $207,640 |
| 2010 | -- | $207,640 |
| 2009 | -- | $207,640 -9.8% |
| 2008 | -- | $230,270 +17.3% |
| 2007 | -- | $196,226 +21% |
| 2006 | -- | $162,183 +26.6% |
| 2005 | -- | $128,140 +6.1% |
| 2004 | -- | $120,780 +6.5% |
| 2003 | -- | $113,420 +6.9% |
| 2002 | -- | $106,060 +3.8% |
| 2001 | -- | $102,212 |
Find assessor info on the county website
Monthly payment
Est. payment
Payment breakdown
Explore the cost of this home by adjusting the details. Changes won't be saved.Climate risks
Neighborhood: Federal Hill
Nearby schools
Schools provided by the listing agent
- Elementary: Federal Hill Preparatory School
- District: Baltimore City Public Schools
Source: Bright MLS. This data may not be complete. We recommend contacting the local school district to confirm school assignments for this home.


Similar homes
- $235,0002 bd3 ba978 sqft610 Archer St, Baltimore, MD 21230For Sale
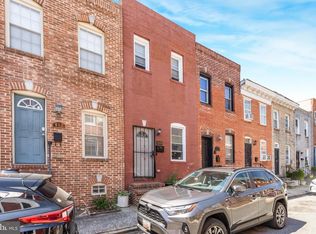
 MLS ID #MDBA2228300, Fred Gomez, Smart Realty, LLC. Bright MLS
 - $264,9002 bd2 ba1k sqft434 E Clement St, Baltimore, MD 21230For Sale
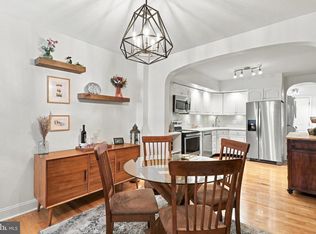 MLS ID #MDBA2231406, Lynnette Potter, Samson Properties. Bright MLS
 - $192,0002 bd2 ba884 sqft803 Mangold St, Baltimore, MD 21230For Sale
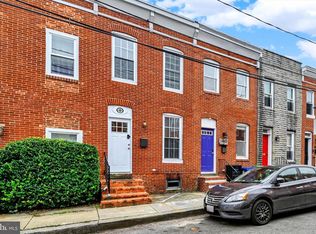 MLS ID #MDBA2229864, Teal Clise, EXP Realty, LLC. Bright MLS
 - $195,0001 bd2 ba960 sqft204 E Churchill St, Baltimore, MD 21230For Sale
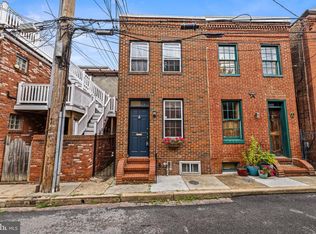 MLS ID #MDBA2230318, Brandon Gaines, Berkshire Hathaway HomeServices Homesale Realty. Bright MLS
 - $279,9002 bd2 ba972 sqft311 E West St, Baltimore, MD 21230For SaleMLS ID #MDBA2232148, Martin Lomeli, AB & Co Realtors, Inc.. Bright MLS
- $185,0001 bd1 ba728 sqft1034 Olive St, Baltimore, MD 21230For SaleMLS ID #MDBA2230058, Persia Swift, Compass. Bright MLS
- $250,0002 bd2 ba987 sqft622 S Charles St, Baltimore, MD 21230For SaleMLS ID #MDBA2233128, David Yungmann, The KW Collective. Bright MLS
- $225,0001 bd1 ba696 sqft219 S Chapel St, Baltimore, MD 21231For SaleMLS ID #MDBA2218524, Harold Kelly, Samson Properties. Bright MLS
- $185,0002 bd1 ba912 sqft1204 W Cross St, Baltimore, MD 21230For SaleMLS ID #MDBA2225904, Kevia Moore, Cummings & Co. Realtors. Bright MLS
- $185,0001 bd2 ba852 sqft666 Melvin Dr, Baltimore, MD 21230For SaleMLS ID #MDBA2230682, William D Weeks, Coldwell Banker Realty. Bright MLS
- $220,0001 bd2 ba702 sqft233 S Chapel St, Baltimore, MD 21231For SaleMLS ID #MDBA2220220, Mark Hunt, Cummings & Co. Realtors. Bright MLS
- $249,0002 bd1 ba988 sqft1913 Eastern Ave, Baltimore, MD 21231For SaleMLS ID #MDBA2225004, John Maranto, Cummings & Co. Realtors. Bright MLS
- $230,0002 bd3 ba700 sqft1602 N Bond St, Baltimore, MD 21213For SaleMLS ID #MDBA2208752, Nikki Banks, Coldwell Banker Realty. Bright MLS
- $235,0002 bd2 ba888 sqft2421 Fait Ave, Baltimore, MD 21224For SaleMLS ID #MDBA2224634, Rob Commodari, EXP Realty, LLC. Bright MLS
- $232,0002 bd2 ba780 sqft502 S Bradford St, Baltimore, MD 21224For SaleMLS ID #MDBA2215498, Scott Lawrence, EXP Realty, LLC. Bright MLS
- $275,0002 bd2 ba956 sqft703 S Bethel St, Baltimore, MD 21231For SaleMLS ID #MDBA2231660, Randy Pomfrey, Cummings & Co. Realtors. Bright MLS
- $190,0002 bd1 ba819 sqft211 S Madeira St, Baltimore, MD 21231For SaleMLS ID #MDBA2221486, Jonathan McGrath, O'Conor, Mooney & Fitzgerald. Bright MLS
- $265,0002 bd2 ba1k sqft2521 Eastern Ave, Baltimore, MD 21224For SaleMLS ID #MDBA2234020, Carol Snyder, Monument Sotheby's International Realty. Bright MLS
- $255,0002 bd2 ba970 sqft923 S Curley St, Baltimore, MD 21224For SaleMLS ID #MDBA2229948, Matt Rhine, Keller Williams Legacy. Bright MLS
- $200,0003 bd3 ba1k sqft636 Hillview Rd, Baltimore, MD 21225For SaleMLS ID #MDBA2234938, Mr. Rene Guzman Iglesias, LPT Realty, LLC. Bright MLS
