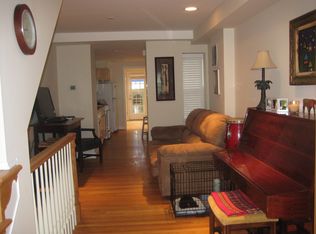
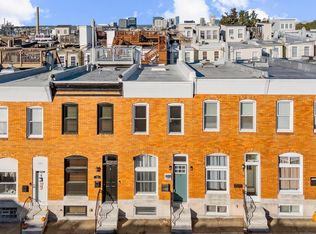
Directly facing Patterson Park, this beautifully updated home blends classic Baltimore charm with modern finishes, in an exceptional location. Built in 1920, this inviting rowhome features hardwood floors, exposed brick, skylights and new carpet. The main level offers an open floor plan with a spacious living room and dining area flowing into the kitchen, complete with granite countertops and stainless steel appliances. A beautiful exposed brick wall adds character to the main living space, while doors from the kitchen open to a patio, creating a private space for grilling and entertaining. Upstairs, the bright primary suite features new carpet, an exposed brick wall and direct views of Patterson Park, along with a private ensuite bathroom. The spacious second bedroom features French doors opening to a private balcony. The upper level also includes a second full bathroom, laundry area and comfortable landing. An unfinished basement provides amble storage space. The location is hard to beat, with Patterson Park directly across the street and its open green space, activities and events just beyond your front door. BMore Licks, Verde, Smaltimore, Safeway and numerous restaurants, bars and shops are nearby, with convenient access to the nearby neighborhoods of Canton, Brewer’s Hill and Fells Point, as well as Johns Hopkins Hospital.
For sale
$265,000
2521 Eastern Ave, Baltimore, MD 21224
2beds
1,040sqft
Townhouse
Built in 1920
840 Square Feet Lot
$-- Zestimate®
$255/sqft
$-- HOA
What's special
Hardwood floorsStainless steel appliancesComfortable landingExposed brickNew carpetLaundry areaGranite countertops
- 31 days
- 1,797
- 218
Likely to sell faster than
Zillow last checked:
Listing updated:
Listed by:
Carol Snyder 410-271-5448,
Monument Sotheby's International Realty (443) 906-3848,
Listing Team: Snyder | Bradshaw Group Of Monument Sotheby's International Realty
Source: Bright MLS,MLS#: MDBA2234020
Facts & features
Interior
Bedrooms & bathrooms
- Bedrooms: 2
- Bathrooms: 2
- Full bathrooms: 2
- Main level bathrooms: 2
- Main level bedrooms: 2
Basement
- Area: 464
Heating
- Forced Air, Natural Gas
Cooling
- Ceiling Fan(s), Central Air, Electric
Appliances
- Included: Dishwasher, Disposal, Dryer, Microwave, Oven/Range - Electric, Refrigerator, Washer, Electric Water Heater
- Laundry: Upper Level
Features
- Combination Kitchen/Dining, Open Floorplan
- Basement: Unfinished,Interior Entry
- Has fireplace: No
Interior area
- Total structure area: 1,504
- Total interior livable area: 1,040 sqft
- Finished area above ground: 1,040
- Finished area below ground: 0
Property
Parking
- Parking features: On Street
- Has uncovered spaces: Yes
Accessibility
- Accessibility features: None
Features
- Levels: Three
- Stories: 3
- Pool features: None
Lot
- Size: 840 Square Feet
Details
- Additional structures: Above Grade, Below Grade
- Parcel number: 0301071788 012
- Zoning: R-8
- Special conditions: Standard
Construction
Type & style
- Home type: Townhouse
- Architectural style: Traditional
- Property subtype: Townhouse
Materials
- Brick
- Foundation: Brick/Mortar
- Roof: Rubber
Condition
- Very Good
- New construction: No
- Year built: 1920
Utilities & green energy
- Sewer: Public Sewer
- Water: Public
Community & HOA
Community
- Subdivision: Patterson Park
HOA
- Has HOA: No
Location
- Region: Baltimore
- Municipality: BALTIMORE CITY
Financial & listing details
- Price per square foot: $255/sqft
- Tax assessed value: $283,400
- Annual tax amount: $6,688
- Date on market: 10/10/2026
- Listing agreement: Exclusive Right To Sell
- Ownership: Fee Simple
Estimated market value
Not available
Estimated sales range
Not available
Not available
Price history
| Date | Event | Price |
|---|---|---|
| 10/10/2026 | Listed for sale | $265,000+6%$255/sqft |
Source:  Bright MLS #MDBA2234020 Report a problem | ||
| 5/22/2010 | Sold | $250,000+41.3%$240/sqft |
Source: Public Record Report a problem | ||
| 10/23/2002 | Sold | $176,900+185.3%$170/sqft |
Source: Public Record Report a problem | ||
| 4/16/2001 | Sold | $62,000+82.4%$60/sqft |
Source: Public Record Report a problem | ||
| 12/15/2000 | Sold | $34,000+36%$33/sqft |
Source: Public Record Report a problem | ||
| 7/17/2000 | Sold | $25,000-80%$24/sqft |
Source: Public Record Report a problem | ||
| 6/25/1996 | Sold | $125,000$120/sqft |
Source: Public Record Report a problem | ||
Public tax history
| Year | Property taxes | Tax assessment |
|---|---|---|
| 2026 | $6,688 +5.6% | $283,400 +5.6% |
| 2025 | $6,331 +6% | $268,267 +6% |
| 2024 | $5,974 +6.4% | $253,133 +6.4% |
| 2023 | $5,617 | $238,000 |
| 2022 | $5,617 | $238,000 |
| 2021 | $5,617 -2.3% | $238,000 -2.3% |
| 2020 | $5,749 +0.6% | $243,600 |
| 2019 | $5,715 +0.6% | $243,600 +1.2% |
| 2018 | $5,681 +0.6% | $240,733 +0.6% |
| 2017 | $5,647 -5.1% | $239,300 +2.5% |
| 2016 | $5,948 | $233,467 +2.6% |
| 2015 | $5,948 | $227,633 +2.6% |
| 2014 | $5,948 | $221,800 |
| 2013 | -- | $221,800 |
| 2012 | -- | $221,800 -11.7% |
| 2011 | -- | $251,120 +2.3% |
| 2010 | -- | $245,580 +2.3% |
| 2009 | -- | $240,040 +2.4% |
| 2008 | -- | $234,500 +8.9% |
| 2007 | -- | $215,296 +9.8% |
| 2006 | -- | $196,093 +10.9% |
| 2005 | -- | $176,890 +8.2% |
| 2004 | -- | $163,522 +8.9% |
| 2003 | -- | $150,156 +9.8% |
| 2002 | -- | $136,790 +209.3% |
| 2001 | -- | $44,230 |
Find assessor info on the county website
Monthly payment
Est. payment
Payment breakdown
Explore the cost of this home by adjusting the details. Changes won't be saved.Climate risks
Neighborhood: Canton
Nearby schools
Schools provided by the listing agent
- District: Baltimore City Public Schools
Source: Bright MLS. This data may not be complete. We recommend contacting the local school district to confirm school assignments for this home.

Similar homes
- $249,9002 bd2 ba1.1k sqft103 N Curley St, Baltimore, MD 21224For Sale
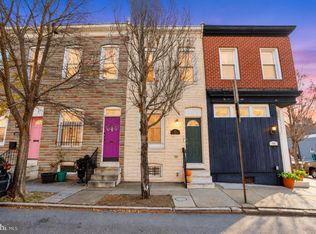
 MLS ID #MDBA2236264, Jen Ingool, Compass. Bright MLS
- $299,0002 bd3 ba1k sqft2935 Fait Ave, Baltimore, MD 21224For Sale
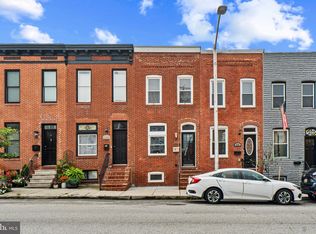 MLS ID #MDBA2231062, TJ Willoughby, Berkshire Hathaway HomeServices Homesale Realty. Bright MLS
- $294,9002 bd1 ba1k sqft902 Fagley St, Baltimore, MD 21224For Sale
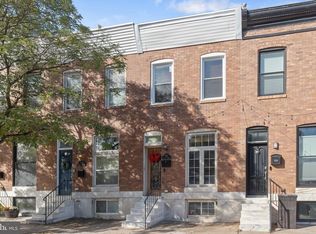 MLS ID #MDBA2229910, Adam Nemeroff, Northrop Realty. Bright MLS
- $299,9992 bd1 ba984 sqft720 S Decker Ave, Baltimore, MD 21224For Sale
 MLS ID #MDBA2225108, Shawn Martin, Real Broker, LLC. Bright MLS
- $325,0003 bd3 ba1.2k sqft719 S Dean St, Baltimore, MD 21224For SaleMLS ID #MDBA2236686, David Jimenez, RE/MAX Distinctive Real Estate, Inc.. Bright MLS
- $267,5002 bd2 ba1.2k sqft1125 William St, Baltimore, MD 21230For SaleMLS ID #MDBA2237150, Jeff Washo, Compass. Bright MLS
- $299,0002 bd1 ba856 sqft911 Binney St, Baltimore, MD 21224For SaleMLS ID #MDBA2236422, Brandon Stoneburg, Coldwell Banker Realty. Bright MLS
- $279,9992 bd2 ba1k sqft206 S Castle St, Baltimore, MD 21231For SaleMLS ID #MDBA2235996, Adam Nemeroff, Northrop Realty. Bright MLS
- $270,0002 bd2 ba1k sqft1815 Fleet St, Baltimore, MD 21231For SaleMLS ID #MDBA2230292, Brandon Gaines, Berkshire Hathaway HomeServices Homesale Realty. Bright MLS
- $288,0003 bd2 ba1.3k sqft2223 Fleet St, Baltimore, MD 21231For SaleMLS ID #MDBA2234280, John Bagheri, Cummings & Co. Realtors. Bright MLS
- $329,0002 bd2 ba1.4k sqft605 S Lakewood Ave, Baltimore, MD 21224For SaleMLS ID #MDBA2234388, Ashley Carrigan, Next Step Realty. Bright MLS
- $275,0003 bd2 ba1.3k sqft2214 Fleet St, Baltimore, MD 21231For SaleMLS ID #MDBA2234274, Liz Ancel, Cummings & Co. Realtors. Bright MLS
- $269,9902 bd2 ba956 sqft703 S Bethel St, Baltimore, MD 21231For SaleMLS ID #MDBA2231660, Randy Pomfrey, Cummings & Co. Realtors. Bright MLS
- $320,0002 bd2 ba1.2k sqft3227 Odonnell St, Baltimore, MD 21224For SaleMLS ID #MDBA2233856, Lynn Gurley, Cummings & Co. Realtors. Bright MLS
- $249,0002 bd1 ba988 sqft1913 Eastern Ave, Baltimore, MD 21231For SaleMLS ID #MDBA2225004, John Maranto, Cummings & Co. Realtors. Bright MLS
- $229,0002 bd2 ba1.3k sqft401 N Chester St, Baltimore, MD 21231For SaleMLS ID #MDBA2234056, Bill Magruder, Long & Foster Real Estate, Inc.. Bright MLS
- $335,0002 bd3 ba1.3k sqft3106 Dillon St, Baltimore, MD 21224For SaleMLS ID #MDBA2233154, John Maranto, Cummings & Co. Realtors. Bright MLS
- $334,9003 bd2 ba1.3k sqft3527 Gough St, Baltimore, MD 21224For SaleMLS ID #MDBA2235110, Ben Garner, Cummings & Co. Realtors. Bright MLS
- $249,0003 bd3 ba1.5k sqft128 N Mount St, Baltimore, MD 21223For SaleMLS ID #MDBA2237026, Ben Garner, Cummings & Co. Realtors. Bright MLS
- $264,9002 bd2 ba1k sqft434 E Clement St, Baltimore, MD 21230For SaleMLS ID #MDBA2231406, Lynnette Potter, Samson Properties. Bright MLS
