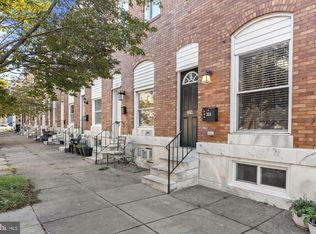
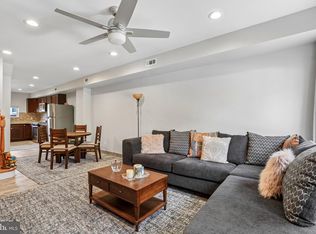
Live just steps from Patterson Park in this charming 2-bedroom, 1.5-bath home filled with character and thoughtful updates. The bright, open main level features classic exposed brick, hardwood floors, space for a dining area, and a convenient half bath. Brand-new LVP flooring extends throughout the upper and lower levels. Upstairs, you’ll find two bedrooms, including a second bedroom with custom-style built-in storage and shelving. The finished lower level adds valuable bonus space—perfect for a family room, home office, guest space, or workout area. Freshly painted from top to bottom, the home also features a 2024 roof, new insulation, new appliances, new water heater, new washer and dryer, new blinds, updated step railings, and new front and rear exterior doors. Out back, a large fenced patio offers plenty of room for outdoor dining, entertaining, or relaxing. Best of all, Patterson Park is just a short walk away, with tennis, pickleball, the dog park, and more. Neighborhood favorite Patterson Public House is nearby, along with easy access to the dining, shopping, and entertainment of Canton, Highlandtown, and Fells Point.
For sale
$249,900
103 N Curley St, Baltimore, MD 21224
2beds
1,186sqft
Townhouse
Built in 1920
-- sqft lot
$-- Zestimate®
$211/sqft
$-- HOA
What's special
Classic exposed brickNew washer and dryerBright open main levelHardwood floorsUpdated step railingsNew appliancesNew blinds
- 1 day
- 93
- 19
Zillow last checked:
Listing updated:
Listed by:
Jen Ingool 410-236-5661,
Compass (410) 886-7342
Source: Bright MLS,MLS#: MDBA2236264
Facts & features
Interior
Bedrooms & bathrooms
- Bedrooms: 2
- Bathrooms: 2
- Full bathrooms: 1
- 1/2 bathrooms: 1
- Main level bathrooms: 1
Rooms
- Room types: Living Room, Bedroom 2, Kitchen, Family Room, Bedroom 1, Office, Bathroom 1, Half Bath
Bedroom 1
- Features: Flooring - Luxury Vinyl Plank
- Level: Upper
- Area: 154 Square Feet
- Dimensions: 11 X 14
Bedroom 2
- Features: Flooring - Luxury Vinyl Plank
- Level: Upper
- Area: 110 Square Feet
- Dimensions: 11 X 10
Bathroom 1
- Features: Flooring - Ceramic Tile
- Level: Upper
- Area: 45 Square Feet
- Dimensions: 5 X 9
Family room
- Features: Flooring - Luxury Vinyl Plank
- Level: Lower
- Area: 132 Square Feet
- Dimensions: 11 X 12
Half bath
- Features: Flooring - Ceramic Tile
- Level: Main
- Area: 24 Square Feet
- Dimensions: 4 X 6
Kitchen
- Features: Flooring - Ceramic Tile
- Level: Main
Living room
- Features: Flooring - HardWood
- Level: Main
- Area: 132 Square Feet
- Dimensions: 11 X 12
Office
- Features: Flooring - HardWood
- Level: Main
- Area: 40 Square Feet
- Dimensions: 8 X 5
Heating
- Forced Air, Natural Gas
Cooling
- Central Air, Electric
Appliances
- Included: Microwave, Dishwasher, Dryer, Exhaust Fan, Refrigerator, Washer, Cooktop, Water Heater, Disposal, Gas Water Heater
- Laundry: Lower Level
Features
- Built-in Features, Ceiling Fan(s), Combination Kitchen/Dining, Exposed Beams, Open Floorplan, Recessed Lighting, Bathroom - Tub Shower
- Flooring: Ceramic Tile, Luxury Vinyl, Hardwood
- Basement: Partially Finished
- Has fireplace: No
Interior area
- Total structure area: 1,404
- Total interior livable area: 1,186 sqft
- Finished area above ground: 936
- Finished area below ground: 250
Property
Parking
- Parking features: On Street
- Has uncovered spaces: Yes
Accessibility
- Accessibility features: None
Features
- Levels: Three
- Stories: 3
- Patio & porch: Patio
- Pool features: None
- Fencing: Full
Lot
- Features: Downtown
Details
- Additional structures: Above Grade, Below Grade
- Parcel number: 0306171713 094
- Zoning: R-8
- Special conditions: Standard
Construction
Type & style
- Home type: Townhouse
- Architectural style: Federal
- Property subtype: Townhouse
Materials
- Brick
- Foundation: Block
Condition
- New construction: No
- Year built: 1920
Utilities & green energy
- Sewer: Public Sewer
- Water: Public
Community & HOA
Community
- Subdivision: Patterson Park
HOA
- Has HOA: No
Location
- Region: Baltimore
- Municipality: Baltimore City
Financial & listing details
- Price per square foot: $211/sqft
- Tax assessed value: $231,900
- Annual tax amount: $5,473
- Date on market: 11/3/2026
- Listing agreement: Exclusive Right To Sell
- Listing terms: Cash,Conventional,FHA,VA Loan
- Ownership: Fee Simple
Estimated market value
Not available
Estimated sales range
Not available
Not available
Price history
| Date | Event | Price |
|---|---|---|
| 11/3/2026 | Listed for sale | $249,900+2%$211/sqft |
Source:  Bright MLS #MDBA2236264 Report a problem | ||
| 11/4/2024 | Sold | $245,000$207/sqft |
Source: Public Record Report a problem | ||
| 7/2/2024 | Sold | $245,000+4.3%$207/sqft |
Source: Bright MLS #MDBA2126282 Report a problem | ||
| 6/12/2024 | Contingent | $234,900$198/sqft |
Source: Bright MLS #MDBA2126282 Report a problem | ||
| 6/11/2024 | Listing removed | -- |
Source: Bright MLS #MDBA2126282 Report a problem | ||
| 5/28/2024 | Listed for sale | $234,900+19.2%$198/sqft |
Source: Bright MLS #MDBA2126282 Report a problem | ||
| 3/24/2021 | Listing removed | -- |
Source: Owner Report a problem | ||
| 9/13/2018 | Listing removed | $1,650$1/sqft |
Source: Owner Report a problem | ||
| 8/15/2018 | Price change | $1,650-2.7%$1/sqft |
Source: Owner Report a problem | ||
| 7/27/2018 | Price change | $1,695-0.2%$1/sqft |
Source: Owner Report a problem | ||
| 7/12/2018 | Listed for rent | $1,699$1/sqft |
Source: Owner Report a problem | ||
| 3/1/2006 | Sold | $197,000+185.5%$166/sqft |
Source: Public Record Report a problem | ||
| 12/16/2004 | Sold | $69,000+29.9%$58/sqft |
Source: Public Record Report a problem | ||
| 3/28/2000 | Sold | $53,125+431.3%$45/sqft |
Source: Public Record Report a problem | ||
| 11/16/1999 | Sold | $10,000$8/sqft |
Source: Public Record Report a problem | ||
Public tax history
| Year | Property taxes | Tax assessment |
|---|---|---|
| 2025 | $7,035 +5.1% | $298,100 +5.1% |
| 2024 | $6,693 +5.4% | $283,600 +5.4% |
| 2023 | $6,351 +5.7% | $269,100 +5.7% |
| 2022 | $6,009 +5.2% | $254,600 +5.2% |
| 2021 | $5,710 +5.5% | $241,967 +5.5% |
| 2020 | $5,412 +5.8% | $229,333 +5.8% |
| 2019 | $5,114 | $216,700 |
| 2018 | $5,114 | $216,700 |
| 2017 | $5,114 +628.4% | $216,700 -2.4% |
| 2016 | $702 | $222,100 |
| 2015 | $702 | $222,100 |
| 2014 | $702 | $222,100 -7.7% |
| 2013 | -- | $240,500 |
| 2012 | -- | $240,500 |
| 2011 | -- | $240,500 -6.2% |
| 2010 | -- | $256,440 +43% |
| 2009 | -- | $179,292 +75.5% |
| 2008 | -- | $102,146 +308.6% |
| 2007 | -- | $25,000 +2.7% |
| 2006 | -- | $24,332 +2.8% |
| 2005 | -- | $23,666 +2.9% |
| 2004 | -- | $23,000 |
| 2003 | -- | $23,000 |
| 2002 | -- | $23,000 -19.8% |
| 2001 | -- | $28,690 |
Find assessor info on the county website
Monthly payment
Est. payment
Payment breakdown
Explore the cost of this home by adjusting the details. Changes won't be saved.Climate risks
Neighborhood: Patterson Park
Nearby schools
Schools provided by the listing agent
- District: Baltimore City Public Schools
Source: Bright MLS. This data may not be complete. We recommend contacting the local school district to confirm school assignments for this home.


Similar homes
- $245,0003 bd3 ba1.3k sqft324 S Newkirk St, Baltimore, MD 21224For Sale
 MLS ID #MDBA2235636, Jim Stephens, EXP Realty, LLC. Bright MLS
- $225,0003 bd2 ba1.6k sqftNone Available, Baltimore, MD 21224For Sale
 MLS ID #MDBA2236516, Jose Salvador Rivera Jr, RE/MAX Excellence Realty. Bright MLS
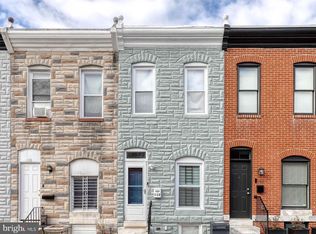
- $269,0002 bd2 ba960 sqft112 N Decker Ave, Baltimore, MD 21224For Sale
 MLS ID #MDBA2199744, lauren cronin, AB & Co Realtors, Inc.. Bright MLS
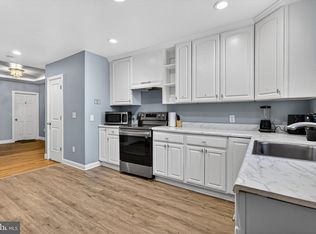
- $265,0005 bd3 ba1.4k sqft2926 E Fayette St, Baltimore, MD 21224For Sale
 MLS ID #MDBA2218804, CINTIA VALLADARES HERNANDEZ, EXP Realty, LLC. Bright MLS
- $315,0002 bd2 ba1.6k sqft417 S Clinton St, Baltimore, MD 21224For SaleMLS ID #MDBA2230838, Jennifer Reitz, Cummings & Co. Realtors. Bright MLS
- $275,0002 bd2 ba1k sqft2921 Hudson St, Baltimore, MD 21224For SaleMLS ID #MDBA2228732, Maryann Pettie, Douglas Realty, LLC. Bright MLS
- $265,0003 bd3 ba1.2k sqft635 S Lehigh St, Baltimore, MD 21224For SaleMLS ID #MDBA2234092, William D Weeks, Coldwell Banker Realty. Bright MLS
- $204,9002 bd2 ba1.5k sqft20 N Clinton St, Baltimore, MD 21224For SaleMLS ID #MDBA2226002, Jonathan Hoory, Boyle & Kahoe Real Estate. Bright MLS
- $279,9992 bd2 ba1k sqft206 S Castle St, Baltimore, MD 21231For SaleMLS ID #MDBA2235996, Adam Nemeroff, Northrop Realty. Bright MLS
- $205,0002 bd2 ba1.7k sqft325 S Macon St, Baltimore, MD 21224For SaleMLS ID #MDBA2234982, Alicyn DelZoppo, Northrop Realty. Bright MLS
- $317,0003 bd3 ba1.4k sqft147 N Streeper St, Baltimore, MD 21224For SaleMLS ID #MDBA2232196, Tyrone Maxwell, Keller Williams Gateway LLC. Bright MLS
- $248,9004 bd2 ba1.5k sqft2824 Ashland Ave, Baltimore, MD 21205For SaleMLS ID #MDBA2222478, Michael James Zabora, Keller Williams Gateway LLC. Bright MLS
- $249,9003 bd3 ba1.3k sqft4912 Queensberry Ave, Baltimore, MD 21215For SaleMLS ID #MDBA2230820, Tonia Johnson, Samson Properties. Bright MLS
- $230,0002 bd3 ba1.2k sqft2038 E Preston St, Baltimore, MD 21213For SaleMLS ID #MDBA2232806, Deyana Falahatpishe, Cummings & Co. Realtors. Bright MLS
- $239,9003 bd2 ba1.1k sqft830 N Washington St, Baltimore, MD 21205For SaleMLS ID #MDBA2224742, William D Weeks, Coldwell Banker Realty. Bright MLS
- $334,9003 bd2 ba1.3k sqft3527 Gough St, Baltimore, MD 21224For SaleMLS ID #MDBA2235110, Ben Garner, Cummings & Co. Realtors. Bright MLS
- $244,9003 bd3 ba1.4k sqft5613 Moravia Rd, Baltimore, MD 21206For SaleMLS ID #MDBA2235136, Teresa Holloway, Century 21 Harris Hawkins & Co.. Bright MLS
- $190,0004 bd2 ba1.1k sqft3636 Roberts Pl, Baltimore, MD 21224For SaleMLS ID #MDBA2223390, Jose Rivas, Keller Williams Gateway LLC. Bright MLS
- $324,9003 bd3 ba1.2k sqft114 N Port St, Baltimore, MD 21224For SaleMLS ID #MDBA2227594, Patti OConnor, Engel & Volkers Annapolis. Bright MLS
