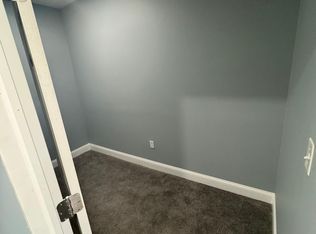
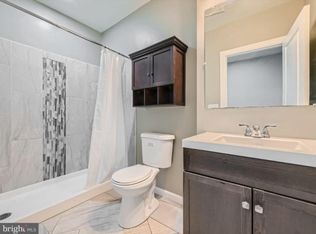
Location, location, location! This property is perfect for an investor or for someone looking for space, convenience, and flexibility. Welcome to 2926 E Fayette St, Baltimore, MD 21224. This beautiful home offers 5 bedrooms and 2.5 bathrooms, providing plenty of room for comfortable living. The main level features a nicely sized bedroom, a convenient half bath, and a beautifully updated kitchen. The upper level offers 3 generously sized bedrooms and 1 full bathroom. The fully finished basement includes an additional bedroom, a second kitchen, and its own private exterior entrance, making it ideal for guests, or additional living space. Enjoy the fully fenced rear yard, perfect for outdoor gatherings, pets, and private relaxation. Conveniently located near downtown Baltimore, major commuter routes, shopping, dining, parks, and entertainment. Whether you're looking for a spacious primary residence or an investment opportunity with multiple living areas, this property offers endless potential. Don't miss your chance to own this versatile home in a prime location!
For sale
Price cut: $10K (8/21)
$265,000
2926 E Fayette St, Baltimore, MD 21224
5beds
1,475sqft
Townhouse
Built in 1920
-- sqft lot
$262,700 Zestimate®
$180/sqft
$-- HOA
What's special
- 122 days
- 80
- 7
Zillow last checked:
Listing updated:
Listed by:
CINTIA VALLADARES HERNANDEZ 443-635-2363,
EXP Realty, LLC 8888607369
Source: Bright MLS,MLS#: MDBA2218804
Facts & features
Interior
Bedrooms & bathrooms
- Bedrooms: 5
- Bathrooms: 3
- Full bathrooms: 2
- 1/2 bathrooms: 1
- Main level bathrooms: 1
- Main level bedrooms: 1
Basement
- Area: 598
Heating
- Radiator, Natural Gas
Cooling
- None
Appliances
- Included: Gas Water Heater
Features
- Basement: Finished
- Has fireplace: No
Interior area
- Total structure area: 1,849
- Total interior livable area: 1,475 sqft
- Finished area above ground: 1,251
- Finished area below ground: 224
Property
Parking
- Parking features: On Street
- Has uncovered spaces: Yes
Accessibility
- Accessibility features: 2+ Access Exits
Features
- Levels: Three
- Stories: 3
- Pool features: None
Details
- Additional structures: Above Grade, Below Grade
- Parcel number: 0306171713 140
- Zoning: R-8
- Special conditions: Standard
Construction
Type & style
- Home type: Townhouse
- Architectural style: Colonial
- Property subtype: Townhouse
Materials
- Brick
- Foundation: Brick/Mortar
Condition
- New construction: No
- Year built: 1920
Utilities & green energy
- Sewer: Public Sewer
- Water: Public
Community & HOA
Community
- Subdivision: Patterson Park
HOA
- Has HOA: No
Location
- Region: Baltimore
- Municipality: Baltimore City
Financial & listing details
- Price per square foot: $180/sqft
- Tax assessed value: $154,800
- Annual tax amount: $3,608
- Date on market: 6/9/2026
- Listing agreement: Exclusive Right To Sell
- Listing terms: Cash,FHA,Conventional,VA Loan
- Ownership: Ground Rent
Estimated market value
$262,700
$250,000 - $276,000
$2,292/mo
Price history
| Date | Event | Price |
|---|---|---|
| 8/21/2026 | Price change | $265,000-3.6%$180/sqft |
Source:  Bright MLS #MDBA2218804 Report a problem Bright MLS #MDBA2218804 Report a problem | ||
| 6/9/2026 | Listed for sale | $275,000+77.4%$186/sqft |
Source: eXp Realty #MDBA2218804 Report a problem | ||
| 3/20/2024 | Price change | $850-71.7%$1/sqft |
Source: Zillow Rentals Report a problem | ||
| 3/6/2024 | Listed for rent | $3,000+172.7%$2/sqft |
Source: Zillow Rentals Report a problem | ||
| 3/5/2024 | Sold | $155,000-11.4%$105/sqft |
Source: Bright MLS #MDBA2112082 Report a problem | ||
| 2/15/2024 | Pending sale | $174,900$119/sqft |
Source: Bright MLS #MDBA2112082 Report a problem | ||
| 2/14/2024 | Contingent | $174,900$119/sqft |
Source: Bright MLS #MDBA2112082 Report a problem | ||
| 1/26/2024 | Listed for sale | $174,900+192%$119/sqft |
Source: Bright MLS #MDBA2112082 Report a problem | ||
| 11/16/2019 | Listing removed | $59,900$41/sqft |
Source: RE/MAX Sails #MDBA484866 Report a problem | ||
| 11/15/2019 | Listed for sale | $59,900+8.9%$41/sqft |
Source: RE/MAX Sails #MDBA484866 Report a problem | ||
| 10/31/2019 | Sold | $55,000-8.2%$37/sqft |
Source: Agent Provided Report a problem | ||
| 10/14/2019 | Pending sale | $59,900$41/sqft |
Source: RE/MAX Sails #MDBA484866 Report a problem | ||
| 10/7/2019 | Price change | $59,900-14.3%$41/sqft |
Source: RE/MAX Sails Inc. #MDBA484866 Report a problem | ||
| 9/20/2019 | Listed for sale | $69,900+1170.9%$47/sqft |
Source: RE/MAX Sails Inc. #MDBA484866 Report a problem | ||
| 8/25/2014 | Listing removed | $1,100$1/sqft |
Source: Manor Homes Inc. Report a problem | ||
| 8/1/2014 | Price change | $1,100-6.4%$1/sqft |
Source: Manor Homes Inc. Report a problem | ||
| 7/3/2014 | Listed for rent | $1,175$1/sqft |
Source: Manor Homes Inc. Report a problem | ||
| 12/27/2001 | Sold | $5,500-57.7%$4/sqft |
Source: Public Record Report a problem | ||
| 5/18/2001 | Sold | $13,000-78%$9/sqft |
Source: Public Record Report a problem | ||
| 6/29/1998 | Sold | $59,000+11.7%$40/sqft |
Source: Public Record Report a problem | ||
| 8/14/1997 | Sold | $52,830+22.9%$36/sqft |
Source: Public Record Report a problem | ||
| 6/7/1994 | Sold | $43,000$29/sqft |
Source: Public Record Report a problem | ||
Public tax history
| Year | Property taxes | Tax assessment |
|---|---|---|
| 2025 | $3,608 +5.3% | $152,900 +5.3% |
| 2024 | $3,427 +5.6% | $145,200 +5.6% |
| 2023 | $3,245 +5.9% | $137,500 +5.9% |
| 2022 | $3,063 +19.2% | $129,800 +19.2% |
| 2021 | $2,569 +23.8% | $108,867 +23.8% |
| 2020 | $2,075 +31.2% | $87,933 +31.2% |
| 2019 | $1,581 -17.9% | $67,000 -17.9% |
| 2018 | $1,926 +3.5% | $81,600 +3.5% |
| 2017 | $1,860 +12.2% | $78,833 +31.4% |
| 2016 | $1,658 | $60,000 +7.8% |
| 2015 | $1,658 | $55,667 -20.7% |
| 2014 | $1,658 | $70,167 +49.3% |
| 2013 | -- | $47,000 |
| 2012 | -- | $47,000 -32.9% |
| 2011 | -- | $70,000 -12.5% |
| 2010 | -- | $80,000 -17.6% |
| 2009 | -- | $97,120 +45.6% |
| 2008 | -- | $66,716 +130.1% |
| 2007 | -- | $29,000 +42.6% |
| 2006 | -- | $20,332 +74.3% |
| 2005 | -- | $11,666 +288.9% |
| 2004 | -- | $3,000 |
| 2003 | -- | $3,000 |
| 2002 | -- | $3,000 -90.6% |
| 2001 | -- | $32,060 |
Find assessor info on the county website
Monthly payment
Est. payment
Payment breakdown
Explore the cost of this home by adjusting the details. Changes won't be saved.Climate risks
Neighborhood: Ellwood Park-Monument
Nearby schools
Schools provided by the listing agent
- District: Baltimore City Public Schools
Source: Bright MLS. This data may not be complete. We recommend contacting the local school district to confirm school assignments for this home.

Similar homes
- $275,0004 bd3 ba1.9k sqft3904 Mount Pleasant Ave, Baltimore, MD 21224For Sale

 MLS ID #MDBA2226356, Leila Idiaquez, Keller Williams Gateway LLC. Bright MLS
 - $249,9002 bd3 ba1.9k sqft25 N East Ave, Baltimore, MD 21224For Sale
 MLS ID #MDBA2215124, Brian DiNardo, Cummings & Co. Realtors. Bright MLS
 - $269,0002 bd2 ba960 sqft112 N Decker Ave, Baltimore, MD 21224For Sale
 MLS ID #MDBA2199744, lauren cronin, AB & Co Realtors, Inc.. Bright MLS
 - $259,9002 bd3 ba1.9k sqft518 S Newkirk St, Baltimore, MD 21224For Sale
 MLS ID #MDBA2217334, DIPAL PATEL, Cummings & Co. Realtors. Bright MLS
 - $319,0002 bd3 ba1.6k sqft18 N East Ave, Baltimore, MD 21224For SaleMLS ID #MDBA2226740, Maggie Flick, Kelly and Co Realty, LLC. Bright MLS
- $184,9005 bd2 ba1.9k sqft426 N Belnord Ave, Baltimore, MD 21224For SaleMLS ID #MDBA2228874, SIMONE BAZOS, Berkshire Hathaway HomeServices Homesale Realty. Bright MLS
- $254,9904 bd3 ba1.8k sqft1518 N Wolfe St, Baltimore, MD 21213For SaleMLS ID #MDBA2232338, Marta Lopushanska, Berkshire Hathaway HomeServices Homesale Realty. Bright MLS
- $204,9002 bd2 ba1.5k sqft20 N Clinton St, Baltimore, MD 21224For SaleMLS ID #MDBA2226002, Jonathan Hoory, Boyle & Kahoe Real Estate. Bright MLS
- $285,0003 bd3 ba1.7k sqft2609 E Madison St, Baltimore, MD 21205For SaleMLS ID #MDBA2232714, Kate Barnhart, Keller Williams Gateway LLC. Bright MLS
- $295,0002 bd2 ba1k sqft2921 Hudson St, Baltimore, MD 21224For SaleMLS ID #MDBA2228732, Maryann Pettie, Douglas Realty, LLC. Bright MLS
- $329,9003 bd3 ba1.2k sqft114 N Port St, Baltimore, MD 21224For SaleMLS ID #MDBA2227594, Patti OConnor, Engel & Volkers Annapolis. Bright MLS
- $229,0003 bd3 ba1.9k sqft405 S Newkirk St, Baltimore, MD 21224For SaleMLS ID #MDBA2226632, William Dickman, Northrop Realty. Bright MLS
- $289,9003 bd2 ba1.7k sqft310 Elrino St, Baltimore, MD 21224For SaleMLS ID #MDBA2224736, Ade Adebayo, Keller Williams Realty Centre. Bright MLS
- $245,0004 bd2 ba1.3k sqft1412 N Potomac St, Baltimore, MD 21213For SaleMLS ID #MDBA2230138, William Featherstone, Featherstone & Co.,LLC.. Bright MLS
- $249,9004 bd2 ba1.5k sqft3544 Lyndale Ave, Baltimore, MD 21213For SaleMLS ID #MDBA2230688, Tumas Tubman, HomeSmart. Bright MLS
- $250,0003 bd4 ba1.3k sqft418 N Chester St, Baltimore, MD 21231For SaleMLS ID #MDBA2224606, Kimberly Orange, KLR Real Estate Inc. Bright MLS
- $287,0005 bd5 ba1.7k sqft1008 E Biddle St, Baltimore, MD 21202For SaleMLS ID #MDBA2222152, Sergio Contreras Perdomo, Samson Properties. Bright MLS
- $228,9004 bd3 ba1.5k sqft1724 N Milton Ave, Baltimore, MD 21213For SaleMLS ID #MDBA2214212, Persia Swift, Compass. Bright MLS
- $240,0004 bd4 ba2k sqft1762 E North Ave, Baltimore, MD 21213For SaleMLS ID #MDBA2221600, CINTIA VALLADARES HERNANDEZ, EXP Realty, LLC. Bright MLS
- $153,0003 bd2 ba1k sqft3631 Roberts Pl, Baltimore, MD 21224For SaleMLS ID #MDBA2230618, Christi Turman-Rojas, Fairfax Realty Premier. Bright MLS
