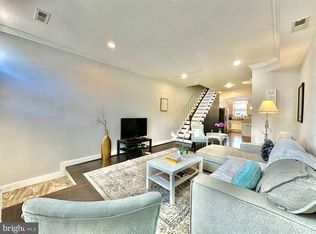
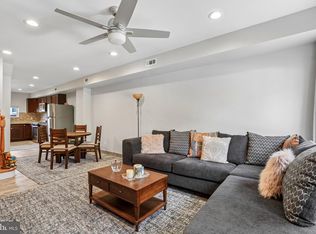
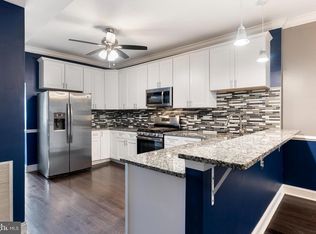
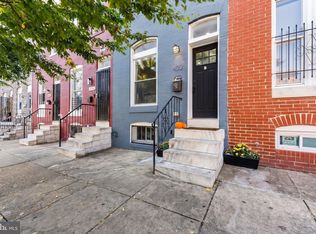
Updated brick townhome near Patterson Park: 2 bedrooms, 1.5 baths, central air, and a fenced yard with a deck, under $200K 20 N Clinton St is a 1920 brick rowhome in Southeast Baltimore (21224), close to Patterson Park, Canton, and Highlandtown. The first and second floors are fully finished and updated, with about 1,219 square feet of living space. An unfinished basement adds plenty of storage. Main level: An open living and dining room with hardwood floors, crown molding, recessed lighting, and ceiling fans. The updated kitchen has upgraded countertops, a refrigerator with icemaker, a gas range, a built-in microwave, and dishwasher. A half bath and a front-loading washer and dryer are also on this floor. Upper level: Two bedrooms and a full bath. Lower level: An unfinished basement for storage, a workshop, or future plans. Outside: A deck and a fully fenced rear yard. Parking is on the street. Location: Close to Patterson Park, Canton, and the shops and restaurants along Eastern Avenue in Highlandtown. Offered at $199,900. A good fit for a buyer looking for a move-in-ready city rowhome with outdoor space, central air, and in-unit laundry.
For sale
Price cut: $5K (11/5)
$199,900
20 N Clinton St, Baltimore, MD 21224
2beds
1,511sqft
Townhouse
Built in 1920
897 Square Feet Lot
$199,800 Zestimate®
$132/sqft
$-- HOA
What's special
Front-loading washer and dryerBrick townhomeFully fenced rear yardIn-unit laundryCentral airRecessed lightingHardwood floors
- 106 days
- 934
- 45
Zillow last checked:
Listing updated:
Listed by:
Jonathan Hoory 443-904-4342,
Douglas Realty, LLC (410) 255-3690,
Co-Listing Agent: Joshua Shapiro 410-929-5256,
Douglas Realty, LLC
Source: Bright MLS,MLS#: MDBA2226002
Facts & features
Interior
Bedrooms & bathrooms
- Bedrooms: 2
- Bathrooms: 2
- Full bathrooms: 1
- 1/2 bathrooms: 1
- Main level bathrooms: 1
Rooms
- Room types: Living Room, Dining Room, Bedroom 2, Kitchen, Basement, Bedroom 1, Laundry, Utility Room, Bathroom 1, Half Bath
Bedroom 1
- Level: Upper
Bedroom 2
- Level: Upper
Bathroom 1
- Level: Upper
Basement
- Level: Lower
Dining room
- Level: Main
Half bath
- Level: Main
Kitchen
- Level: Main
Laundry
- Level: Main
Living room
- Level: Main
Utility room
- Level: Lower
Heating
- Forced Air, Natural Gas
Cooling
- Central Air, Electric
Appliances
- Included: Microwave, Dishwasher, Disposal, Dryer, Oven, Oven/Range - Electric, Refrigerator, Washer, Water Heater, Ice Maker, Gas Water Heater
- Laundry: Has Laundry, Main Level, Washer In Unit, Dryer In Unit, Laundry Room
Features
- Ceiling Fan(s), Combination Dining/Living, Crown Molding, Open Floorplan, Recessed Lighting, Upgraded Countertops
- Flooring: Hardwood, Wood
- Basement: Other,Unfinished
- Has fireplace: No
Interior area
- Total structure area: 1,804
- Total interior livable area: 1,511 sqft
- Finished area above ground: 1,219
- Finished area below ground: 292
Property
Parking
- Parking features: On Street
- Has uncovered spaces: Yes
Accessibility
- Accessibility features: None
Features
- Levels: Three
- Stories: 3
- Patio & porch: Deck, Enclosed
- Pool features: None
- Fencing: Back Yard,Full
Lot
- Size: 897 Square Feet
Details
- Additional structures: Above Grade, Below Grade
- Parcel number: 0326141733A032
- Zoning: R-8
- Special conditions: Standard
Construction
Type & style
- Home type: Townhouse
- Architectural style: Federal
- Property subtype: Townhouse
Materials
- Brick
- Foundation: Other
Condition
- New construction: No
- Year built: 1920
- Major remodel year: 2020
Utilities & green energy
- Sewer: Public Sewer
- Water: Public
Community & HOA
Community
- Subdivision: Patterson Park
HOA
- Has HOA: No
Location
- Region: Baltimore
- Municipality: Baltimore City
Financial & listing details
- Price per square foot: $132/sqft
- Tax assessed value: $184,533
- Annual tax amount: $4,236
- Date on market: 8/5/2026
- Listing agreement: Exclusive Right To Sell
- Ownership: Fee Simple
Estimated market value
$199,800
$190,000 - $210,000
$2,187/mo
Price history
| Date | Event | Price |
|---|---|---|
| 11/5/2026 | Price change | $199,900-2.4%$132/sqft |
Source:  Bright MLS #MDBA2226002 Report a problem | ||
| 10/7/2026 | Price change | $204,900-2.4%$136/sqft |
Source: Bright MLS #MDBA2226002 Report a problem | ||
| 9/16/2026 | Price change | $209,900-7.1%$139/sqft |
Source: Bright MLS #MDBA2226002 Report a problem | ||
| 8/5/2026 | Listed for sale | $225,900+18.9%$150/sqft |
Source: Bright MLS #MDBA2226002 Report a problem | ||
| 11/25/2022 | Listed for rent | $1,950$1/sqft |
Source: Zillow Rental Manager Report a problem | ||
| 9/22/2021 | Sold | $190,000$126/sqft |
Source: Public Record Report a problem | ||
| 6/4/2021 | Sold | $190,000+2.7%$126/sqft |
Source: Agent Provided Report a problem | ||
| 2/28/2021 | Price change | $184,999-2.6%$122/sqft |
Source: Keller Williams Capital Properties #MDBA524580 Report a problem | ||
| 1/8/2021 | Price change | $189,999-5%$126/sqft |
Source: Bright MLS #MDBA524580 Report a problem | ||
| 12/17/2020 | Price change | $200,000+0%$132/sqft |
Source: Keller Williams Capital Properties #MDBA524580 Report a problem | ||
| 12/9/2020 | Price change | $199,9990%$132/sqft |
Source: Keller Williams Capital Properties #MDBA524580 Report a problem | ||
| 9/18/2020 | Listed for sale | $200,000-12.9%$132/sqft |
Source: Bright MLS #MDBA524580 Report a problem | ||
| 8/12/2020 | Listing removed | $229,500$152/sqft |
Source: Coldwell Banker Residential Brokerage #MDBA510706 Report a problem | ||
| 7/21/2020 | Price change | $229,500+9.3%$152/sqft |
Source: Coldwell Banker Residential Brokerage #MDBA510706 Report a problem | ||
| 5/21/2020 | Listed for sale | $209,900+166.5%$139/sqft |
Source: Coldwell Banker Residential Brokerage #MDBA510706 Report a problem | ||
| 8/23/2019 | Sold | $78,750+96.9%$52/sqft |
Source: Public Record Report a problem | ||
| 5/7/2019 | Listing removed | $40,000$26/sqft |
Source: A.J. Billig & Company #MDBA463270 Report a problem | ||
| 4/11/2019 | Listed for sale | $40,000-36.5%$26/sqft |
Source: A.J. Billig & Company #MDBA463270 Report a problem | ||
| 4/5/2019 | Sold | $63,000-10%$42/sqft |
Source: Public Record Report a problem | ||
| 5/21/2018 | Pending sale | $70,000$46/sqft |
Source: Turnock Real Est. Services, Inc. #1004013319 Report a problem | ||
| 10/20/2017 | Listed for sale | $70,000-46.1%$46/sqft |
Source: Turnock Real Est. Services, Inc. #BA10085784 Report a problem | ||
| 11/19/2009 | Listing removed | $129,900$86/sqft |
Source: RE/MAX Elite Realty #BA7132223 Report a problem | ||
| 11/4/2009 | Listed for sale | $129,900$86/sqft |
Source: RE/MAX Elite Realty #BA7132223 Report a problem | ||
Public tax history
| Year | Property taxes | Tax assessment |
|---|---|---|
| 2026 | $4,355 +2.8% | $184,533 +2.8% |
| 2025 | $4,236 +9.1% | $179,500 +9.1% |
| 2024 | $3,885 +10% | $164,600 +10% |
| 2023 | $3,533 +11.1% | $149,700 +11.1% |
| 2022 | $3,181 +2.4% | $134,800 +2.4% |
| 2021 | $3,107 +2.5% | $131,633 +2.5% |
| 2020 | $3,032 +2.5% | $128,467 +2.5% |
| 2019 | $2,957 | $125,300 |
| 2018 | $2,957 | $125,300 |
| 2017 | $2,957 +5.4% | $125,300 |
| 2016 | $2,804 | $125,300 +1.9% |
| 2015 | $2,804 | $123,000 +1.9% |
| 2014 | $2,804 | $120,700 +1.9% |
| 2013 | -- | $118,400 |
| 2012 | -- | $118,400 |
| 2011 | -- | $118,400 -25.1% |
| 2010 | -- | $158,060 +27.4% |
| 2009 | -- | $124,022 +37.8% |
| 2008 | -- | $89,986 +60.8% |
| 2007 | -- | $55,950 +11.3% |
| 2006 | -- | $50,252 +12.8% |
| 2005 | -- | $44,556 +14.7% |
| 2004 | -- | $38,860 +0.4% |
| 2003 | -- | $38,696 +0.4% |
| 2002 | -- | $38,533 +0.4% |
| 2001 | -- | $38,370 |
Find assessor info on the county website
Monthly payment
Est. payment
Payment breakdown
Explore the cost of this home by adjusting the details. Changes won't be saved.Climate risks
Neighborhood: Patterson Park
Nearby schools
Schools provided by the listing agent
- District: Baltimore City Public Schools
Source: Bright MLS. This data may not be complete. We recommend contacting the local school district to confirm school assignments for this home.


Similar homes
- $225,0003 bd2 ba1.6k sqftNone Available, Baltimore, MD 21224For Sale
 MLS ID #MDBA2236516, Jose Salvador Rivera Jr, RE/MAX Excellence Realty. Bright MLS
- $224,9002 bd3 ba1.9k sqft25 N East Ave, Baltimore, MD 21224For Sale
 MLS ID #MDBA2215124, Ben Garner, Cummings & Co. Realtors. Bright MLS
- $172,5002 bd2 ba1.3k sqft422 N Montford Ave, Baltimore, MD 21224For Sale
 MLS ID #MDBA2231766, Bryan Carnaggio, Redfin Corp. Bright MLS
- $229,0003 bd3 ba1.8k sqft135 N Highland Ave, Baltimore, MD 21224For Sale
 MLS ID #MDBA2215008, Hamid Echane, Taylor Properties. Bright MLS
- $199,0002 bd2 ba1.2k sqft16 N Patterson Park Ave, Baltimore, MD 21231For SaleMLS ID #MDBA2230898, Adrian Sushko, Cummings & Co. Realtors. Bright MLS
- $240,0003 bd3 ba1k sqft205 N Ellwood Ave, Baltimore, MD 21224For SaleMLS ID #MDBA2222518, Jessica Lopez, Aragon Real Estate LLC. Bright MLS
- $199,9004 bd3 ba2.1k sqft2634 Harford Rd, Baltimore, MD 21218For SaleMLS ID #MDBA2237950, Jose Salvador Rivera Jr, RE/MAX Excellence Realty. Bright MLS
- $199,9993 bd2 ba969 sqft914 N Milton Ave, Baltimore, MD 21205For SaleMLS ID #MDBA2233222, Lauren DiMartino, EXP Realty, LLC. Bright MLS
- $229,9002 bd3 ba1.8k sqft422 N Luzerne Ave, Baltimore, MD 21224For SaleMLS ID #MDBA2181908, Lindsay Buck, Samson Properties. Bright MLS
- $195,0003 bd3 ba1.7k sqft2219 Penrose Ave, Baltimore, MD 21223For SaleMLS ID #MDBA2231962, Linda McGill, Hawkins Real Estate Services. Bright MLS
- $229,0002 bd2 ba1.3k sqft401 N Chester St, Baltimore, MD 21231For SaleMLS ID #MDBA2234056, Bill Magruder, Long & Foster Real Estate, Inc.. Bright MLS
- $190,0002 bd2 ba1.4k sqft720 McKewin Ave, Baltimore, MD 21218For SaleMLS ID #MDBA2228608, Michael Liberto, LPT Realty, LLC. Bright MLS
- $265,0005 bd3 ba1.4k sqft2926 E Fayette St, Baltimore, MD 21224For SaleMLS ID #MDBA2218804, CINTIA VALLADARES HERNANDEZ, EXP Realty, LLC. Bright MLS
- $210,0003 bd3 ba1.7k sqft2136 Penrose Ave, Baltimore, MD 21223For SaleMLS ID #MDBA2230822, Aneisha Owens, Keller Williams Realty Centre. Bright MLS
- $195,0003 bd2 ba1.4k sqft1836 W Fayette St, Baltimore, MD 21223For SaleMLS ID #MDBA2230992, Anisha Berkley, Cummings & Co. Realtors. Bright MLS
- $269,0002 bd2 ba960 sqft112 N Decker Ave, Baltimore, MD 21224For SaleMLS ID #MDBA2199744, lauren cronin, AB & Co Realtors, Inc.. Bright MLS
- $165,0002 bd2 ba1.1k sqft2615 E Monument St, Baltimore, MD 21205For SaleMLS ID #MDBA2224734, Tony Zowd, Coldwell Banker Realty. Bright MLS
- $189,9003 bd3 ba1.2k sqft629 N Duncan St, Baltimore, MD 21205For SaleMLS ID #MDBA2219998, Melvin Yates II, EXP Realty, LLC. Bright MLS
