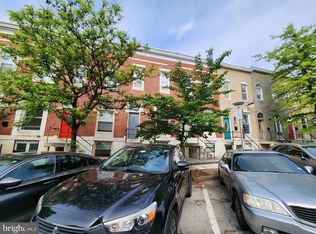
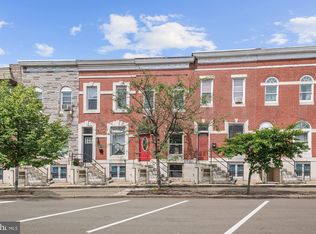
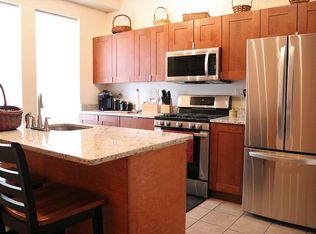
Back on the market and better than ever! Welcome to 422 N Luzerne Avenue, a beautifully refreshed brick-front rowhome in the heart of East Baltimore that perfectly balances classic character with modern style. This 2-bedroom, 2.5-bath home greets you with the convenience of angled parking right out front and an inviting, light-filled open layout inside. Updated flooring, sleek fixtures, and neutral finishes create a clean, contemporary feel throughout. The kitchen is designed to impress, featuring granite countertops, stainless steel appliances, and plenty of cabinet space for everyday living and entertaining. Upstairs, both spacious bedrooms offer the luxury of private full baths, with the rear bedroom opening to its own balcony, a perfect spot to unwind. Step outside to a private, fenced backyard ideal for hosting, pets, or simply enjoying some fresh air. Parking available right in front of the property. All of this is just minutes from Johns Hopkins Hospital, Patterson Park, and a quick trip to Canton’s waterfront, shops, and dining. Move-in ready and full of value, this is city living at its best.
For sale
$236,900
422 N Luzerne Ave, Baltimore, MD 21224
2beds
1,887sqft
Townhouse
Built in 1910
-- sqft lot
$237,300 Zestimate®
$126/sqft
$-- HOA
What's special
Sleek fixturesBeautifully refreshed brick-front rowhomeStainless steel appliancesNeutral finishesPlenty of cabinet spaceGranite countertopsInviting light-filled open layout
- 370 days
- 63
- 4
Zillow last checked:
Listing updated:
Listed by:
Lindsay Buck 443-632-6012,
Samson Properties 4433178125,
Listing Team: The One Group Of Samson Properties, Co-Listing Team: The One Group Of Samson Properties,Co-Listing Agent: Ashley Osineme 443-850-9473,
Samson Properties
Source: Bright MLS,MLS#: MDBA2181908
Facts & features
Interior
Bedrooms & bathrooms
- Bedrooms: 2
- Bathrooms: 3
- Full bathrooms: 2
- 1/2 bathrooms: 1
Rooms
- Room types: Dining Room, Bedroom 2, Kitchen, Family Room, Bedroom 1, Laundry, Recreation Room, Bathroom 1, Bathroom 2, Half Bath
Bedroom 1
- Features: Recessed Lighting, Flooring - Carpet, Balcony Access
- Level: Upper
Bedroom 2
- Features: Flooring - Carpet, Recessed Lighting
- Level: Upper
Bathroom 1
- Features: Flooring - Ceramic Tile
- Level: Upper
Bathroom 2
- Features: Flooring - Ceramic Tile
- Level: Upper
Dining room
- Features: Flooring - Luxury Vinyl Plank
- Level: Main
Family room
- Features: Flooring - Luxury Vinyl Plank
- Level: Main
Half bath
- Features: Flooring - Ceramic Tile
- Level: Lower
Kitchen
- Features: Flooring - Luxury Vinyl Plank
- Level: Main
Laundry
- Level: Lower
Recreation room
- Features: Flooring - Ceramic Tile, Recessed Lighting
- Level: Lower
Heating
- Central, Natural Gas
Cooling
- Ceiling Fan(s), Central Air, Natural Gas
Appliances
- Included: Microwave, Dishwasher, Dryer, Oven/Range - Gas, Refrigerator, Washer, Gas Water Heater
- Laundry: In Basement, Laundry Room
Features
- Ceiling Fan(s), Combination Dining/Living, Combination Kitchen/Dining, Open Floorplan, Floor Plan - Traditional, Eat-in Kitchen, Kitchen Island, Recessed Lighting
- Flooring: Carpet
- Basement: Partially Finished
- Has fireplace: No
Interior area
- Total structure area: 2,058
- Total interior livable area: 1,887 sqft
- Finished area above ground: 1,372
- Finished area below ground: 515
Video & virtual tour
Property
Parking
- Parking features: Public, Unassigned, On Street
- Has uncovered spaces: Yes
Accessibility
- Accessibility features: None
Features
- Levels: Three
- Stories: 3
- Exterior features: Street Lights, Sidewalks, Lighting
- Pool features: None
- Has spa: Yes
- Spa features: Bath
Details
- Additional structures: Above Grade, Below Grade
- Parcel number: 0306021673 047
- Zoning: R-8
- Special conditions: Standard
Construction
Type & style
- Home type: Townhouse
- Architectural style: Traditional,Transitional
- Property subtype: Townhouse
Materials
- Brick
- Foundation: Brick/Mortar, Other
Condition
- Very Good
- New construction: No
- Year built: 1910
Utilities & green energy
- Sewer: Public Sewer
- Water: Public
- Utilities for property: Cable Available, Natural Gas Available, Phone Available, Sewer Available, Water Available
Community & HOA
Community
- Subdivision: Patterson Park
HOA
- Has HOA: No
Location
- Region: Baltimore
- Municipality: Baltimore City
Financial & listing details
- Price per square foot: $126/sqft
- Tax assessed value: $175,000
- Annual tax amount: $3,895
- Date on market: 9/2/2025
- Listing agreement: Exclusive Right To Sell
- Ownership: Fee Simple
Estimated market value
$237,300
$225,000 - $249,000
$2,655/mo
Price history
| Date | Event | Price |
|---|---|---|
| 7/7/2026 | Listed for sale | $236,900$126/sqft |
Source:  Bright MLS #MDBA2181908 Report a problem Bright MLS #MDBA2181908 Report a problem | ||
| 6/11/2026 | Pending sale | $236,900$126/sqft |
Source: Bright MLS #MDBA2181908 Report a problem | ||
| 5/12/2026 | Price change | $236,900-6%$126/sqft |
Source: Bright MLS #MDBA2181908 Report a problem | ||
| 1/21/2026 | Price change | $251,900-5.6%$133/sqft |
Source: Bright MLS #MDBA2181908 Report a problem | ||
| 10/31/2025 | Price change | $266,900-3.6%$141/sqft |
Source: Bright MLS #MDBA2181908 Report a problem | ||
| 9/2/2025 | Price change | $276,900-2.8%$147/sqft |
Source: Bright MLS #MDBA2181908 Report a problem | ||
| 7/21/2025 | Price change | $284,900-4.9%$151/sqft |
Source: Bright MLS #MDBA2163812 Report a problem | ||
| 6/2/2025 | Price change | $299,500-2.4%$159/sqft |
Source: Bright MLS #MDBA2163812 Report a problem | ||
| 5/6/2025 | Price change | $307,000-2.5%$163/sqft |
Source: Bright MLS #MDBA2163812 Report a problem | ||
| 4/11/2025 | Listed for sale | $315,000+117.2%$167/sqft |
Source: Bright MLS #MDBA2163812 Report a problem | ||
| 11/22/2019 | Listing removed | $1,600$1/sqft |
Source: KW Legacy Central #MDBA486810 Report a problem | ||
| 10/5/2019 | Listed for rent | $1,600$1/sqft |
Source: KW Legacy Central #MDBA486810 Report a problem | ||
| 7/17/2017 | Sold | $145,000-6.4%$77/sqft |
Source: Public Record Report a problem | ||
| 5/6/2017 | Listed for sale | $154,900+416.3%$82/sqft |
Source: Monument Sotheby's International Realty #BA9939137 Report a problem | ||
| 11/10/2016 | Sold | $30,000-64.3%$16/sqft |
Source: Public Record Report a problem | ||
| 2/8/2012 | Listing removed | $84,000$45/sqft |
Source: FreedomSoft LLLP Report a problem | ||
| 1/21/2011 | Listed for sale | $84,000+740%$45/sqft |
Source: FreedomSoft LLLP Report a problem | ||
| 6/26/2002 | Sold | $10,000-16.7%$5/sqft |
Source: Public Record Report a problem | ||
| 10/7/1993 | Sold | $12,000$6/sqft |
Source: Public Record Report a problem | ||
Public tax history
| Year | Property taxes | Tax assessment |
|---|---|---|
| 2025 | $4,130 +6% | $175,000 +6% |
| 2024 | $3,895 +6.4% | $165,033 +6.4% |
| 2023 | $3,660 +6.9% | $155,067 +6.9% |
| 2022 | $3,424 +14.3% | $145,100 +14.3% |
| 2021 | $2,996 +16.7% | $126,967 +16.7% |
| 2020 | $2,568 +20% | $108,833 +20% |
| 2019 | $2,141 | $90,700 |
| 2018 | $2,141 | $90,700 |
| 2017 | $2,141 +21.8% | $90,700 -11.8% |
| 2016 | $1,758 | $102,800 +10.2% |
| 2015 | $1,758 | $93,267 +11.4% |
| 2014 | $1,758 | $83,733 +12.8% |
| 2013 | -- | $74,200 |
| 2012 | -- | $74,200 |
| 2011 | -- | $74,200 -7.1% |
| 2010 | -- | $79,860 +29.7% |
| 2009 | -- | $61,572 +42.2% |
| 2008 | -- | $43,286 +73.1% |
| 2007 | -- | $25,000 +1.4% |
| 2006 | -- | $24,666 +1.4% |
| 2005 | -- | $24,333 +1.4% |
| 2004 | -- | $24,000 |
| 2003 | -- | $24,000 |
| 2002 | -- | $24,000 -29.4% |
| 2001 | -- | $34,000 |
Find assessor info on the county website
Monthly payment
Est. payment
Payment breakdown
Explore the cost of this home by adjusting the details. Changes won't be saved.Climate risks
Neighborhood: McElderry Park
Nearby schools
Schools provided by the listing agent
- District: Baltimore City Public Schools
Source: Bright MLS. This data may not be complete. We recommend contacting the local school district to confirm school assignments for this home.

Similar homes
- $249,9002 bd3 ba1.9k sqft25 N East Ave, Baltimore, MD 21224For Sale
 MLS ID #MDBA2215124, Brian DiNardo, Cummings & Co. Realtors. Bright MLS
 - $225,9002 bd2 ba1.5k sqft20 N Clinton St, Baltimore, MD 21224For Sale
 MLS ID #MDBA2226002, Jonathan Hoory, Boyle & Kahoe Real Estate. Bright MLS
 - $260,0003 bd4 ba1.9k sqft328 S Macon St, Baltimore, MD 21224For Sale
 MLS ID #MDBA2223606, Lening Rivera, Douglas Realty, LLC. Bright MLS
 - $239,9003 bd3 ba1.5k sqft627 Bartlett Ave, Baltimore, MD 21218For Sale
 MLS ID #MDBA2229048, Simon Tenezaca Huerta, Keller Williams Gateway LLC. Bright MLS
 - $240,0003 bd3 ba2.1k sqft733 E Preston St, Baltimore, MD 21202For SaleMLS ID #MDBA2220726, Kim Barton, Keller Williams Legacy. Bright MLS
- $199,0003 bd2 ba1.4k sqft3522 E Baltimore St, Baltimore, MD 21224For SaleMLS ID #MDBA2220622, Kim Lally, EXP Realty, LLC. Bright MLS
- $269,9004 bd3 ba1.9k sqft915 N Montford Ave, Baltimore, MD 21205For SaleMLS ID #MDBA2222468, Chris Cooke, Berkshire Hathaway HomeServices Homesale Realty. Bright MLS
- $225,0003 bd2 ba1.8k sqft1404 N Montford Ave, Baltimore, MD 21213For SaleMLS ID #MDBA2225090, Maricela Rodriguez-Minaya, EXP Realty, LLC. Bright MLS
- $199,0002 bd2 ba1.1k sqft2615 E Monument St, Baltimore, MD 21205For SaleMLS ID #MDBA2224734, Tony Zowd, Coldwell Banker Realty. Bright MLS
- $228,9004 bd3 ba1.5k sqft1724 N Milton Ave, Baltimore, MD 21213For SaleMLS ID #MDBA2214212, Persia Swift, Compass. Bright MLS
- $259,0003 bd4 ba1.5k sqft2231 Prentiss Pl, Baltimore, MD 21205For SaleMLS ID #MDBA2208312, Olajide Aderomilehin, Bennett Realty Solutions. Bright MLS
- $295,0004 bd3 ba1.9k sqft3904 Mount Pleasant Ave, Baltimore, MD 21224For SaleMLS ID #MDBA2226356, Leila Idiaquez, Keller Williams Gateway LLC. Bright MLS
- $339,0003 bd3 ba1.2k sqft114 N Port St, Baltimore, MD 21224For SaleMLS ID #MDBA2227594, Patti OConnor, Engel & Volkers Annapolis. Bright MLS
- $240,0004 bd4 ba2k sqft1619 Appleton St, Baltimore, MD 21217For SaleMLS ID #MDBA2226714, Aneisha Owens, Keller Williams Realty Centre. Bright MLS
- $349,9002 bd2 ba1.7k sqft3710 Hudson St, Baltimore, MD 21224For SaleMLS ID #MDBA2229070, Jeannette Westcott, Keller Williams Realty Centre. Bright MLS
- $224,9002 bd3 ba1.1k sqft1347 Herkimer St, Baltimore, MD 21223For SaleMLS ID #MDBA2226770, Cathy London, Future Realty, Inc.. Bright MLS
- $275,0004 bd4 ba2.2k sqft901 N Luzerne Ave, Baltimore, MD 21205For SaleMLS ID #MDBA2218882, Tiara Waters, Weichert, Realtors - Integrity Home Team. Bright MLS
- $249,9005 bd3 ba1.9k sqft1909 Ruxton Ave, Baltimore, MD 21216For SaleMLS ID #MDBA2227804, Persia Swift, Compass. Bright MLS
- $269,9993 bd3 ba1.6k sqft1727 E 33rd St, Baltimore, MD 21218For SaleMLS ID #MDBA2229380, Aisha Holmes, Samson Properties. Bright MLS
- $269,9005 bd4 ba1.3k sqft972 N Franklintown Rd, Baltimore, MD 21216For SaleMLS ID #MDBA2225630, Marcus Hairston, Keller Williams Gateway LLC. Bright MLS
