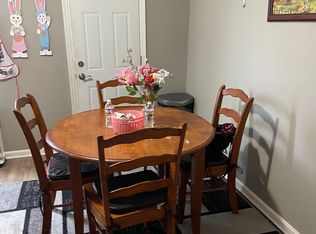
Located in the vibrant Greektown area of Baltimore, this beautifully renovated brick rowhome offers the perfect blend of style, comfort, and convenience. Enjoy proximity to Boston Street, shopping, dining, and entertainment of Fells Point and downtown Baltimore, plus easy access to Washington, D.C. via I-95 or Amtrak at Penn Station. Step inside to an open floor plan accented by charming stained glass windows and a soothing neutral color palette. The living room features modern luxury vinyl plank flooring and sets the tone for a sophisticated, tranquil space. High ceilings flow seamlessly into the dining area and continue into the kitchen, where granite counters, a subway tile backsplash, shaker-style cabinetry, stainless steel appliances, and space for an island or table make this a chef’s delight. From here, convenient access to the rear patio creates the ideal setting for indoor-outdoor living. Upstairs, the primary suite is bathed in natural light and boasts a double-door closet, a bay window, and a spa-like en-suite with a double vanity and a marble-inspired walk-in shower. An additional spacious bedroom and full hall bath complete the upper level. The fully finished lower level offers endless possibilities, featuring a generous family room, an additional bedroom with a walk-up to the backyard, and a full bath, perfect for guests or a private retreat.
For sale
$229,000
405 S Newkirk St, Baltimore, MD 21224
3beds
1,960sqft
Townhouse
Built in 1915
-- sqft lot
$-- Zestimate®
$117/sqft
$-- HOA
What's special
- 64 days
- 74
- 6
Zillow last checked:
Listing updated:
Listed by:
William Dickman 443-789-2126,
Northrop Realty 4105310321
Source: Bright MLS,MLS#: MDBA2226632
Facts & features
Interior
Bedrooms & bathrooms
- Bedrooms: 3
- Bathrooms: 3
- Full bathrooms: 3
Rooms
- Room types: Living Room, Dining Room, Primary Bedroom, Bedroom 2, Bedroom 3, Kitchen, Family Room
Primary bedroom
- Features: Flooring - Luxury Vinyl Plank, Recessed Lighting, Attached Bathroom
- Level: Upper
- Area: 260 Square Feet
- Dimensions: 13 X 20
Bedroom 2
- Features: Flooring - Luxury Vinyl Plank
- Level: Upper
- Area: 195 Square Feet
- Dimensions: 13 X 15
Bedroom 3
- Features: Flooring - Luxury Vinyl Plank
- Level: Lower
- Area: 168 Square Feet
- Dimensions: 12 X 14
Dining room
- Features: Flooring - Luxury Vinyl Plank, Recessed Lighting
- Level: Main
- Area: 117 Square Feet
- Dimensions: 9 X 13
Family room
- Features: Flooring - Luxury Vinyl Plank
- Level: Lower
- Area: 144 Square Feet
- Dimensions: 12 X 12
Kitchen
- Features: Flooring - Luxury Vinyl Plank, Recessed Lighting, Granite Counters
- Level: Main
- Area: 182 Square Feet
- Dimensions: 13 X 14
Living room
- Features: Flooring - Luxury Vinyl Plank, Recessed Lighting
- Level: Main
- Area: 192 Square Feet
- Dimensions: 12 X 16
Heating
- Forced Air, Natural Gas
Cooling
- Central Air, Electric
Appliances
- Included: Microwave, Dryer, Oven, Oven/Range - Gas, Stainless Steel Appliance(s), Washer, Water Heater, Electric Water Heater
- Laundry: Lower Level
Features
- Bathroom - Walk-In Shower, Bathroom - Tub Shower, Breakfast Area, Combination Dining/Living, Combination Kitchen/Dining, Dining Area, Open Floorplan, Eat-in Kitchen, Kitchen - Table Space, Primary Bath(s), Recessed Lighting, Dry Wall, High Ceilings
- Flooring: Luxury Vinyl
- Doors: Six Panel
- Windows: Double Hung, Double Pane Windows, Vinyl Clad, Stain/Lead Glass
- Basement: Connecting Stairway,Finished,Heated,Improved,Interior Entry,Exterior Entry,Rear Entrance,Walk-Out Access,Windows
- Has fireplace: No
Interior area
- Total structure area: 1,960
- Total interior livable area: 1,960 sqft
- Finished area above ground: 1,330
- Finished area below ground: 630
Property
Parking
- Parking features: On Street
- Has uncovered spaces: Yes
Accessibility
- Accessibility features: Other
Features
- Levels: Three
- Stories: 3
- Patio & porch: Patio
- Exterior features: Lighting, Sidewalks
- Pool features: None
- Fencing: Back Yard
- Has view: Yes
- View description: City
Details
- Additional structures: Above Grade, Below Grade
- Parcel number: 0326176330 027
- Zoning: R-8
- Special conditions: Standard
Construction
Type & style
- Home type: Townhouse
- Architectural style: Traditional,Colonial
- Property subtype: Townhouse
Materials
- Brick
- Foundation: Slab
- Roof: Unknown
Condition
- Excellent
- New construction: No
- Year built: 1915
Utilities & green energy
- Sewer: Public Sewer
- Water: Public
Community & HOA
Community
- Security: Main Entrance Lock, Smoke Detector(s)
- Subdivision: Greektown
HOA
- Has HOA: No
Location
- Region: Baltimore
- Municipality: Baltimore City
Financial & listing details
- Price per square foot: $117/sqft
- Tax assessed value: $137,900
- Annual tax amount: $3,099
- Date on market: 8/6/2026
- Listing agreement: Exclusive Right To Sell
- Ownership: Fee Simple
Estimated market value
Not available
Estimated sales range
Not available
$2,189/mo
Price history
| Date | Event | Price |
|---|---|---|
| 10/5/2026 | Listed for sale | $229,000$117/sqft |
Source:  Bright MLS #MDBA2226632 Report a problem Bright MLS #MDBA2226632 Report a problem | ||
| 9/11/2026 | Pending sale | $229,000$117/sqft |
Source: Bright MLS #MDBA2226632 Report a problem | ||
| 9/2/2026 | Listing removed | $229,000$117/sqft |
Source:  Long & Foster Broker Feed #MDBA2226632 Report a problem Long & Foster Broker Feed #MDBA2226632 Report a problem | ||
| 8/6/2026 | Listed for sale | $229,000-8.4%$117/sqft |
Source: Bright MLS #MDBA2226632 Report a problem | ||
| 8/6/2026 | Listing removed | $249,990$128/sqft |
Source: Long & Foster Broker Feed #MDBA2179066 Report a problem | ||
| 5/6/2026 | Price change | $249,990-3.8%$128/sqft |
Source: Bright MLS #MDBA2179066 Report a problem | ||
| 1/19/2026 | Listed for sale | $259,990-3.7%$133/sqft |
Source: Bright MLS #MDBA2179066 Report a problem | ||
| 12/11/2025 | Listing removed | $269,900$138/sqft |
Source: Long & Foster Broker Feed #MDBA2179066 Report a problem | ||
| 9/30/2025 | Price change | $269,900-1.8%$138/sqft |
Source: Bright MLS #MDBA2179066 Report a problem | ||
| 8/14/2025 | Listed for sale | $274,900$140/sqft |
Source: Bright MLS #MDBA2179066 Report a problem | ||
| 7/17/2025 | Listing removed | $274,900$140/sqft |
Source: Bright MLS #MDBA2154880 Report a problem | ||
| 2/3/2025 | Listed for sale | $274,900-5.2%$140/sqft |
Source: Bright MLS #MDBA2154880 Report a problem | ||
| 12/30/2024 | Listing removed | $289,900$148/sqft |
Source: Bright MLS #MDBA2109546 Report a problem | ||
| 7/29/2024 | Listed for sale | $289,900$148/sqft |
Source: Bright MLS #MDBA2109546 Report a problem | ||
| 4/18/2024 | Pending sale | $289,900$148/sqft |
Source: Bright MLS #MDBA2109546 Report a problem | ||
| 12/29/2023 | Listed for sale | $289,900$148/sqft |
Source: Bright MLS #MDBA2109546 Report a problem | ||
| 3/24/2023 | Listing removed | $289,900$148/sqft |
Source: Bright MLS #MDBA2061658 Report a problem | ||
| 9/23/2022 | Listed for sale | $289,900+314.1%$148/sqft |
Source: Bright MLS #MDBA2061658 Report a problem | ||
| 2/9/2021 | Sold | $70,000+40%$36/sqft |
Source: Public Record Report a problem | ||
| 3/2/1999 | Sold | $50,000$26/sqft |
Source: Public Record Report a problem | ||
Public tax history
| Year | Property taxes | Tax assessment |
|---|---|---|
| 2025 | $3,254 +5% | $137,900 +5% |
| 2024 | $3,099 +5.3% | $131,300 +5.3% |
| 2023 | $2,943 +5.6% | $124,700 +5.6% |
| 2022 | $2,787 | $118,100 |
| 2021 | $2,787 | $118,100 |
| 2020 | $2,787 -1.1% | $118,100 -1.1% |
| 2019 | $2,818 | $119,400 |
| 2018 | $2,818 | $119,400 |
| 2017 | $2,818 +84.8% | $119,400 -2.9% |
| 2016 | $1,525 | $123,000 +0.1% |
| 2015 | $1,525 | $122,933 +0.1% |
| 2014 | $1,525 | $122,867 +0.1% |
| 2013 | -- | $122,800 |
| 2012 | -- | $122,800 |
| 2011 | -- | $122,800 -2.9% |
| 2010 | -- | $126,490 +21.8% |
| 2009 | -- | $103,860 +27.9% |
| 2008 | -- | $81,230 +38.6% |
| 2007 | -- | $58,600 +6.3% |
| 2006 | -- | $55,106 +6.8% |
| 2005 | -- | $51,613 +7.3% |
| 2004 | -- | $48,120 +2.7% |
| 2003 | -- | $46,836 +2.8% |
| 2002 | -- | $45,553 +2.9% |
| 2001 | -- | $44,270 |
Find assessor info on the county website
Monthly payment
Est. payment
Payment breakdown
Explore the cost of this home by adjusting the details. Changes won't be saved.Climate risks
Neighborhood: Greektown
Nearby schools
Schools provided by the listing agent
- District: Baltimore City Public Schools
Source: Bright MLS. This data may not be complete. We recommend contacting the local school district to confirm school assignments for this home.

Similar homes
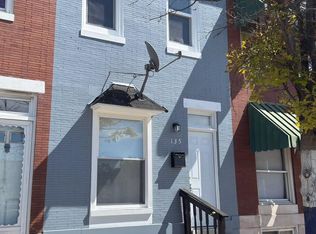
- $230,0003 bd3 ba1.8k sqft135 N Highland Ave, Baltimore, MD 21224For Sale
 MLS ID #MDBA2215008, Hamid Echane, Taylor Properties. Bright MLS
 - $275,0004 bd3 ba1.9k sqft3904 Mount Pleasant Ave, Baltimore, MD 21224For Sale
 MLS ID #MDBA2226356, Leila Idiaquez, Keller Williams Gateway LLC. Bright MLS
 - $230,0002 bd3 ba1.2k sqft2038 E Preston St, Baltimore, MD 21213For Sale
 MLS ID #MDBA2232806, Deyana Falahatpishe, Cummings & Co. Realtors. Bright MLS
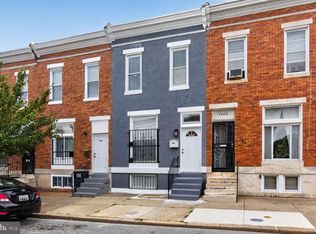
 - $225,0003 bd2 ba1.8k sqft1404 N Montford Ave, Baltimore, MD 21213For Sale
 MLS ID #MDBA2225090, Maricela Rodriguez-Minaya, EXP Realty, LLC. Bright MLS
 - $225,0004 bd4 ba2.5k sqft1007 Bennett Pl, Baltimore, MD 21223For SaleMLS ID #MDBA2230828, Kim Barton, Keller Williams Legacy. Bright MLS
- $239,9904 bd3 ba1.8k sqft1908 E Lanvale St, Baltimore, MD 21213For SaleMLS ID #MDBA2227628, Chris Cooke, Berkshire Hathaway HomeServices Homesale Realty. Bright MLS
- $223,8003 bd3 ba1.6k sqft1646 N Washington St, Baltimore, MD 21213For SaleMLS ID #MDBA2210000, Kim Barton, Keller Williams Legacy. Bright MLS
- $228,9004 bd3 ba1.5k sqft1724 N Milton Ave, Baltimore, MD 21213For SaleMLS ID #MDBA2214212, Persia Swift, Compass. Bright MLS
- $249,0004 bd2 ba1.5k sqft2824 Ashland Ave, Baltimore, MD 21205For SaleMLS ID #MDBA2222478, Michael James Zabora, Keller Williams Gateway LLC. Bright MLS
- $239,9003 bd4 ba1.6k sqft1225 Carroll St, Baltimore, MD 21230For SaleMLS ID #MDBA2231702, Nick Kalfas, Keller Williams Gateway LLC. Bright MLS
- $265,0005 bd3 ba1.4k sqft2926 E Fayette St, Baltimore, MD 21224For SaleMLS ID #MDBA2218804, CINTIA VALLADARES HERNANDEZ, EXP Realty, LLC. Bright MLS
- $230,0004 bd4 ba2k sqft1619 Appleton St, Baltimore, MD 21217For SaleMLS ID #MDBA2226714, Aneisha Owens, Keller Williams Realty Centre. Bright MLS
- $240,0004 bd4 ba2k sqft1762 E North Ave, Baltimore, MD 21213For SaleMLS ID #MDBA2221600, CINTIA VALLADARES HERNANDEZ, EXP Realty, LLC. Bright MLS
- $215,0003 bd2 ba1.2k sqft1214 N Potomac St, Baltimore, MD 21213For SaleMLS ID #MDBA2230236, William Featherstone, Featherstone & Co.,LLC.. Bright MLS
- $254,9904 bd3 ba1.8k sqft1518 N Wolfe St, Baltimore, MD 21213For SaleMLS ID #MDBA2232338, Marta Lopushanska, Berkshire Hathaway HomeServices Homesale Realty. Bright MLS
- $245,0005 bd3 ba1.4k sqft1820 N Collington Ave, Baltimore, MD 21213For SaleMLS ID #MDBA2230338, CINTIA VALLADARES HERNANDEZ, EXP Realty, LLC. Bright MLS
- $224,9004 bd3 ba1.9k sqft1901 N Longwood St, Baltimore, MD 21216For SaleMLS ID #MDBA2229586, Tiffany Domneys, Samson Properties. Bright MLS
- $229,9003 bd3 ba1.8k sqft2600 Oswego Ave, Baltimore, MD 21215For SaleMLS ID #MDBA2212660, Juan Reyes, Aragon Real Estate LLC. Bright MLS
- $239,9003 bd3 ba1.5k sqft627 Bartlett Ave, Baltimore, MD 21218For SaleMLS ID #MDBA2229048, Simon Tenezaca Huerta, Keller Williams Gateway LLC. Bright MLS
- $153,0003 bd2 ba1k sqft3631 Roberts Pl, Baltimore, MD 21224For SaleMLS ID #MDBA2230618, Christi Turman-Rojas, Fairfax Realty Premier. Bright MLS
