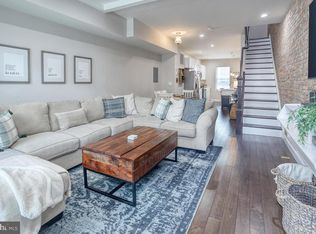
Modern Updates Meet the Convenience of City Living! Welcome home to this beautifully updated Baltimore City rowhome, where modern style, comfort, and functionality come together! Step inside and be greeted by gorgeous luxury vinyl plank flooring, recessed lighting, and a stunning modern electric fireplace that serves as the centerpiece of the inviting living room. The open and airy layout flows seamlessly into the dining area and spacious kitchen, making this home perfect for both everyday living and entertaining. The kitchen features stainless steel appliances, gas cooking, a convenient breakfast bar, and plenty of space to prepare meals and gather with family and friends. A beautifully updated full bathroom and convenient main-level laundry add to the home's thoughtful design. Head upstairs, where you'll find three generously sized bedrooms, all featuring plush carpeting for added comfort. The primary suite offers a private bathroom that is a true showstopper, complete with a massive walk-in shower showcasing stunning tile work and modern finishes. The third bedroom provides access to the second-level deck, offering a wonderful outdoor retreat to enjoy your morning coffee or unwind after a long day. The outdoor living space doesn't stop there! The fenced rear patio is perfect for entertaining, hosting summer gatherings, relaxing around a firepit on crisp fall evenings, or simply enjoying your own private outdoor space. With stylish updates throughout, beautiful finishes, multiple outdoor entertaining areas, and the convenience of Baltimore City living, this home truly has so much to offer. Move right in and enjoy the perfect blend of modern living and city charm!
For sale
Price cut: $5K (11/13)
$324,900
3503 Gough St, Baltimore, MD 21224
3beds
1,490sqft
Townhouse
Built in 1920
871 Square Feet Lot
$321,800 Zestimate®
$218/sqft
$-- HOA
What's special
Stylish updates throughoutMultiple outdoor entertaining areasFenced rear patioSecond-level deckConvenient breakfast barRecessed lightingStainless steel appliances
- 15 days
- 391
- 42
Likely to sell faster than
Zillow last checked:
Listing updated:
Listed by:
R.J. Breeden 410-929-2491,
Berkshire Hathaway HomeServices Homesale Realty (800) 383-3535
Source: Bright MLS,MLS#: MDBA2236586
Facts & features
Interior
Bedrooms & bathrooms
- Bedrooms: 3
- Bathrooms: 3
- Full bathrooms: 3
- Main level bathrooms: 1
Rooms
- Room types: Living Room, Dining Room, Primary Bedroom, Bedroom 2, Bedroom 3, Kitchen, Bathroom 1, Bathroom 3, Primary Bathroom
Primary bedroom
- Features: Ceiling Fan(s), Attached Bathroom, Flooring - Carpet
- Level: Upper
Bedroom 2
- Features: Ceiling Fan(s), Flooring - Carpet
- Level: Upper
Bedroom 3
- Features: Flooring - Carpet, Ceiling Fan(s)
- Level: Upper
Primary bathroom
- Features: Bathroom - Walk-In Shower, Flooring - Ceramic Tile
- Level: Upper
Bathroom 1
- Features: Bathroom - Tub Shower, Flooring - Ceramic Tile
- Level: Main
Bathroom 3
- Features: Bathroom - Tub Shower, Flooring - Ceramic Tile
- Level: Upper
Dining room
- Features: Chair Rail, Flooring - Luxury Vinyl Plank, Recessed Lighting
- Level: Main
Kitchen
- Features: Breakfast Bar, Flooring - Luxury Vinyl Plank, Kitchen - Gas Cooking, Recessed Lighting
- Level: Main
Living room
- Features: Fireplace - Electric, Chair Rail, Flooring - Luxury Vinyl Plank, Recessed Lighting
- Level: Main
Heating
- Central, Natural Gas
Cooling
- Ceiling Fan(s), Central Air, Natural Gas
Appliances
- Included: Microwave, Dishwasher, Dryer, Ice Maker, Oven/Range - Gas, Refrigerator, Stainless Steel Appliance(s), Washer, Water Heater, Gas Water Heater
- Laundry: Main Level
Features
- Bathroom - Tub Shower, Bathroom - Walk-In Shower, Ceiling Fan(s), Chair Railings, Dining Area, Floor Plan - Traditional, Primary Bath(s), Recessed Lighting, Upgraded Countertops
- Flooring: Carpet, Ceramic Tile, Luxury Vinyl
- Basement: Unfinished
- Number of fireplaces: 1
- Fireplace features: Electric
Interior area
- Total structure area: 1,910
- Total interior livable area: 1,490 sqft
- Finished area above ground: 1,490
- Finished area below ground: 0
Property
Parking
- Parking features: On Street
- Has uncovered spaces: Yes
Accessibility
- Accessibility features: None
Features
- Levels: Three
- Stories: 3
- Pool features: None
- Fencing: Back Yard
Lot
- Size: 871 Square Feet
Details
- Additional structures: Above Grade, Below Grade
- Parcel number: 0326166313A015
- Zoning: R-8
- Special conditions: Standard
Construction
Type & style
- Home type: Townhouse
- Architectural style: Traditional
- Property subtype: Townhouse
Materials
- Brick
- Foundation: Other
- Roof: Flat
Condition
- Excellent
- New construction: No
- Year built: 1920
- Major remodel year: 2026
Utilities & green energy
- Sewer: Public Sewer
- Water: Public
Community & HOA
Community
- Subdivision: None Available
HOA
- Has HOA: No
Location
- Region: Baltimore
Financial & listing details
- Price per square foot: $218/sqft
- Tax assessed value: $157,567
- Annual tax amount: $3,719
- Date on market: 10/31/2026
- Listing agreement: Exclusive Right To Sell
- Ownership: Fee Simple
Estimated market value
$321,800
$306,000 - $338,000
$2,330/mo
Price history
| Date | Event | Price |
|---|---|---|
| 11/13/2026 | Price change | $324,900-1.5%$218/sqft |
Source:  Bright MLS #MDBA2236586 Report a problem | ||
| 10/31/2026 | Listed for sale | $329,900+83.3%$221/sqft |
Source: Bright MLS #MDBA2236586 Report a problem | ||
| 9/17/2026 | Sold | $180,000+16.1%$121/sqft |
Source: Public Record Report a problem | ||
| 3/20/2014 | Sold | $155,000$104/sqft |
Source: Public Record Report a problem | ||
| 3/24/2006 | Sold | $155,000$104/sqft |
Source: Public Record Report a problem | ||
Public tax history
| Year | Property taxes | Tax assessment |
|---|---|---|
| 2026 | $3,719 +1.3% | $157,567 +1.3% |
| 2025 | $3,670 +1.3% | $155,500 +1.3% |
| 2024 | $3,624 +1.3% | $153,567 +1.3% |
| 2023 | $3,579 +1.3% | $151,633 +1.3% |
| 2022 | $3,533 +3.3% | $149,700 +3.3% |
| 2021 | $3,419 +3.5% | $144,867 +3.5% |
| 2020 | $3,305 +3.6% | $140,033 +3.6% |
| 2019 | $3,191 | $135,200 |
| 2018 | $3,191 | $135,200 |
| 2017 | $3,191 +34.7% | $135,200 -2.7% |
| 2016 | $2,369 | $139,000 +20.5% |
| 2015 | $2,369 | $115,333 +25.8% |
| 2014 | $2,369 | $91,667 +34.8% |
| 2013 | -- | $68,000 |
| 2012 | -- | $68,000 -32% |
| 2011 | -- | $100,000 -37.9% |
| 2010 | -- | $160,970 +24.7% |
| 2009 | -- | $129,052 +32.9% |
| 2008 | -- | $97,136 +48.9% |
| 2007 | -- | $65,220 +6.8% |
| 2006 | -- | $61,072 +7.3% |
| 2005 | -- | $56,926 +7.9% |
| 2004 | -- | $52,780 |
| 2003 | -- | $52,780 |
| 2002 | -- | $52,780 -9.4% |
| 2001 | -- | $58,230 |
Find assessor info on the county website
Monthly payment
Est. payment
Payment breakdown
Explore the cost of this home by adjusting the details. Changes won't be saved.Climate risks
Neighborhood: Highlandtown
Nearby schools
Schools provided by the listing agent
- District: Baltimore City Public Schools
Source: Bright MLS. This data may not be complete. We recommend contacting the local school district to confirm school assignments for this home.


Similar homes
- $329,9003 bd2 ba1.3k sqft3527 Gough St, Baltimore, MD 21224For Sale
 MLS ID #MDBA2235110, Ben Garner, Cummings & Co. Realtors. Bright MLS
- $350,0003 bd3 ba1.7k sqft2933 Eastern Ave, Baltimore, MD 21224For Sale
 MLS ID #MDBA2229584, Bill Birrane, Cummings & Co. Realtors. Bright MLS
- $385,0003 bd3 ba1.6k sqft3826 Foster Ave, Baltimore, MD 21224For Sale
 MLS ID #MDBA2236368, Anthony Corrao, Long & Foster Real Estate, Inc.. Bright MLS
- $285,0003 bd3 ba1.8k sqft518 S Macon St, Baltimore, MD 21224For Sale
 MLS ID #MDBA2233664, Tyler Gruzs, Cummings & Co. Realtors. Bright MLS
- $369,9003 bd4 ba1.6k sqft613 S Eaton St, Baltimore, MD 21224For SaleMLS ID #MDBA2222588, Keri Shull, EXP Realty, LLC. Bright MLS
- $480,0004 bd4 ba1.7k sqft3311 Fleet St, Baltimore, MD 21224For SaleMLS ID #MDBA2231130, Tina Knott, Cummings & Co. Realtors. Bright MLS
- $310,0003 bd3 ba1.7k sqft331 E 28th St, Baltimore, MD 21218For SaleMLS ID #MDBA2234730, Ms. Kinu Washington, Keller Williams Preferred Properties. Bright MLS
- $349,9004 bd3 ba1.8k sqft2025 Eastern Ave, Baltimore, MD 21231For SaleMLS ID #MDBA2229920, Brian Leibowitz, Maryland Realty Company. Bright MLS
- $229,0003 bd3 ba1.8k sqft135 N Highland Ave, Baltimore, MD 21224For SaleMLS ID #MDBA2215008, Hamid Echane, Taylor Properties. Bright MLS
- $219,0003 bd3 ba1.9k sqft405 S Newkirk St, Baltimore, MD 21224For SaleMLS ID #MDBA2226632, William Dickman, Northrop Realty. Bright MLS
- $299,0004 bd4 ba1.8k sqft1326 Aisquith St, Baltimore, MD 21202For SaleMLS ID #MDBA2236378, Lauren DiMartino, EXP Realty, LLC. Bright MLS
- $349,9004 bd4 ba1.4k sqft3324 Ellerslie Ave, Baltimore, MD 21218For SaleMLS ID #MDBA2235378, R.J. Breeden, Berkshire Hathaway HomeServices Homesale Realty. Bright MLS
- $289,9004 bd3 ba1.7k sqft825 E 34th St, Baltimore, MD 21218For SaleMLS ID #MDBA2234172, Tyler Frank, Crown Real Estate, LLC.. Bright MLS
- $315,0003 bd3 ba1.6k sqft4327 Falls Rd, Baltimore, MD 21211For SaleMLS ID #MDBA2233480, Courtney Jenkins, Pearson Smith Realty, LLC. Bright MLS
- $374,9993 bd3 ba1.5k sqft1902 Bank St, Baltimore, MD 21231For SaleMLS ID #MDBA2219794, Parker Colonell, Cummings & Co. Realtors. Bright MLS
- $249,9004 bd3 ba1.3k sqft2414 E Chase St, Baltimore, MD 21213For SaleMLS ID #MDBA2235624, cesar tellez, Samson Properties. Bright MLS
- $315,0003 bd3 ba1.3k sqft3612 6th St, Baltimore, MD 21225For SaleMLS ID #MDBA2230630, Jeanine Whitehead, United Real Estate Executives. Bright MLS
- $329,0003 bd2 ba1.6k sqft2723 Hampden Ave, Baltimore, MD 21211For SaleMLS ID #MDBA2212538, Liz Ancel, Cummings & Co. Realtors. Bright MLS
- $249,9993 bd3 ba1.6k sqft1508 Poplar Grove St, Baltimore, MD 21216For SaleMLS ID #MDBA2237076, Jeanine Whitehead, United Real Estate Executives. Bright MLS
- $248,0004 bd4 ba1.4k sqft1640 N Wolfe St, Baltimore, MD 21213For SaleMLS ID #MDBA2237198, CINTIA VALLADARES HERNANDEZ, EXP Realty, LLC. Bright MLS
