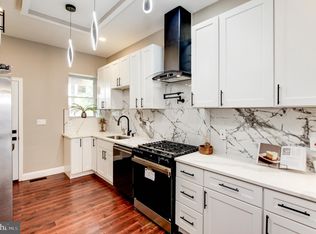
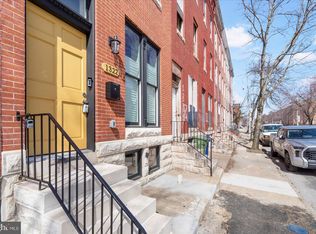
This charming Federal-style townhouse in the desirable Oliver neighborhood offers a blend of historic character and modern convenience. Featuring four spacious bedrooms and three and a half bathrooms, the home boasts luxury vinyl plank flooring, recessed lighting, and a traditional floor plan with comfortable living spaces. The eat-in kitchen includes essential appliances, including a gas oven/range and built-in microwave. Enjoy outdoor living on the deck, perfect for relaxing or entertaining. The unfinished basement offers ample storage or the potential for additional customization. Conveniently located near parks, shops, and dining options, this home also offers on-street parking. A great opportunity to enjoy classic charm and everyday comfort in a vibrant Baltimore neighborhood.
For sale
$299,000
1326 Aisquith St, Baltimore, MD 21202
4beds
1,809sqft
Townhouse
Built in 1900
-- sqft lot
$-- Zestimate®
$165/sqft
$-- HOA
What's special
Federal-style townhouseRecessed lightingLuxury vinyl plank flooringFour spacious bedroomsEat-in kitchen
- 20 days
- 168
- 13
Likely to sell faster than
Zillow last checked:
Listing updated:
Listed by:
Lauren DiMartino 850-381-3888,
EXP Realty, LLC 8888607369,
Listing Team: The Jl Home Group
Source: Bright MLS,MLS#: MDBA2236378
Facts & features
Interior
Bedrooms & bathrooms
- Bedrooms: 4
- Bathrooms: 4
- Full bathrooms: 3
- 1/2 bathrooms: 1
- Main level bathrooms: 1
Rooms
- Room types: Living Room, Dining Room, Primary Bedroom, Bedroom 2, Bedroom 3, Kitchen, Basement, Bedroom 1, Laundry, Utility Room, Bathroom 1, Bathroom 2, Bathroom 3, Half Bath
Primary bedroom
- Features: Flooring - Carpet, Ceiling Fan(s), Recessed Lighting, Window Treatments, Attached Bathroom
- Level: Upper
- Area: 242 Square Feet
- Dimensions: 22 X 11
Bedroom 1
- Features: Ceiling Fan(s), Flooring - Carpet, Recessed Lighting, Window Treatments
- Level: Upper
- Area: 130 Square Feet
- Dimensions: 10 X 13
Bedroom 2
- Features: Ceiling Fan(s), Flooring - Carpet, Window Treatments
- Level: Upper
- Area: 104 Square Feet
- Dimensions: 8 X 13
Bedroom 3
- Features: Ceiling Fan(s), Flooring - Carpet
- Level: Upper
- Area: 144 Square Feet
- Dimensions: 12 X 12
Bathroom 1
- Features: Bathroom - Tub Shower, Flooring - Ceramic Tile
- Level: Upper
- Area: 55 Square Feet
- Dimensions: 11 X 5
Bathroom 2
- Features: Bathroom - Tub Shower, Flooring - Ceramic Tile, Lighting - Pendants
- Level: Upper
- Area: 40 Square Feet
- Dimensions: 8 X 5
Bathroom 3
- Features: Flooring - Ceramic Tile
- Level: Upper
- Area: 45 Square Feet
- Dimensions: 9 X 5
Basement
- Features: Basement - Unfinished
- Level: Lower
- Area: 444 Square Feet
- Dimensions: 37 X 12
Dining room
- Features: Flooring - Luxury Vinyl Plank, Recessed Lighting
- Level: Main
- Area: 180 Square Feet
- Dimensions: 15 X 12
Half bath
- Features: Flooring - Ceramic Tile, Lighting - Pendants
- Level: Main
- Area: 21 Square Feet
- Dimensions: 7 X 3
Kitchen
- Features: Flooring - Luxury Vinyl Plank, Recessed Lighting, Lighting - Pendants
- Level: Main
- Area: 132 Square Feet
- Dimensions: 12 X 11
Laundry
- Level: Upper
- Area: 20 Square Feet
- Dimensions: 4 X 5
Living room
- Features: Ceiling Fan(s), Flooring - Luxury Vinyl Plank, Recessed Lighting
- Level: Main
- Area: 264 Square Feet
- Dimensions: 22 X 12
Utility room
- Level: Lower
- Area: 132 Square Feet
- Dimensions: 12 X 11
Heating
- Other
Cooling
- Ceiling Fan(s), Other
Appliances
- Included: Microwave, Oven/Range - Gas, Refrigerator, Water Heater
- Laundry: Laundry Room
Features
- Bathroom - Tub Shower, Ceiling Fan(s), Combination Dining/Living, Combination Kitchen/Dining, Floor Plan - Traditional, Eat-in Kitchen, Recessed Lighting, 9'+ Ceilings
- Flooring: Luxury Vinyl, Carpet
- Windows: Window Treatments
- Basement: Unfinished
- Has fireplace: No
Interior area
- Total structure area: 1,809
- Total interior livable area: 1,809 sqft
- Finished area above ground: 1,809
Property
Parking
- Parking features: On Street
- Has uncovered spaces: Yes
Accessibility
- Accessibility features: Other
Features
- Levels: Three
- Stories: 3
- Patio & porch: Deck
- Pool features: None
Details
- Additional structures: Above Grade
- Parcel number: 0309081145 027
- Zoning: R-8
- Special conditions: Standard
Construction
Type & style
- Home type: Townhouse
- Architectural style: Federal
- Property subtype: Townhouse
Materials
- Brick
- Foundation: Slab
- Roof: Flat
Condition
- Average,Excellent,Good
- New construction: No
- Year built: 1900
- Major remodel year: 2026
Utilities & green energy
- Sewer: Public Sewer
- Water: Public
Community & HOA
Community
- Subdivision: Oliver
HOA
- Has HOA: No
Location
- Region: Baltimore
Financial & listing details
- Price per square foot: $165/sqft
- Tax assessed value: $22,333
- Annual tax amount: $527
- Date on market: 10/30/2026
- Listing agreement: Exclusive Agency
- Listing terms: Cash,Conventional,FHA,FHVA,VA Loan
- Ownership: Ground Rent
Estimated market value
Not available
Estimated sales range
Not available
Not available
Price history
| Date | Event | Price |
|---|---|---|
| 10/30/2026 | Listed for sale | $299,000+896.7%$165/sqft |
Source:  Bright MLS #MDBA2236378 Report a problem | ||
| 8/27/2025 | Sold | $30,000+101.3%$17/sqft |
Source: Public Record Report a problem | ||
| 11/28/2018 | Listing removed | $14,900$8/sqft |
Source: RE/MAX Sails Inc. #1000041797 Report a problem | ||
| 4/25/2018 | Listed for sale | $14,900-40.2%$8/sqft |
Source: Re/Max Sails Inc. #1000041797 Report a problem | ||
| 3/28/2017 | Listed for sale | $24,900$14/sqft |
Source: RE/MAX Sails Inc. #BA9898757 Report a problem | ||
Public tax history
| Year | Property taxes | Tax assessment |
|---|---|---|
| 2026 | $527 +6.3% | $22,333 +6.3% |
| 2025 | $496 +18.9% | $21,000 +18.9% |
| 2024 | $417 +23.3% | $17,667 +23.3% |
| 2023 | $338 +30.3% | $14,333 +30.3% |
| 2022 | $260 +22.2% | $11,000 +22.2% |
| 2021 | $212 +28.6% | $9,000 +28.6% |
| 2020 | $165 +40% | $7,000 +40% |
| 2019 | $118 | $5,000 |
| 2018 | $118 | $5,000 |
| 2017 | $118 -0.4% | $5,000 |
| 2016 | $118 | $5,000 |
| 2015 | $118 | $5,000 -66.7% |
| 2014 | $118 | $15,000 +200% |
| 2013 | -- | $5,000 |
| 2012 | -- | $5,000 |
| 2011 | -- | $5,000 -70.6% |
| 2010 | -- | $17,000 +30.8% |
| 2009 | -- | $13,000 +44.4% |
| 2008 | -- | $9,000 +80% |
| 2007 | -- | $5,000 |
| 2006 | -- | $5,000 |
| 2005 | -- | $5,000 |
| 2004 | -- | $5,000 |
| 2003 | -- | $5,000 -38.3% |
| 2002 | -- | $8,100 -10% |
| 2001 | -- | $9,000 |
Find assessor info on the county website
Monthly payment
Est. payment
Payment breakdown
Explore the cost of this home by adjusting the details. Changes won't be saved.Climate risks
Neighborhood: Oliver
Nearby schools
Schools provided by the listing agent
- District: Baltimore City Public Schools
Source: Bright MLS. This data may not be complete. We recommend contacting the local school district to confirm school assignments for this home.

Similar homes
- $287,0005 bd5 ba1.7k sqft1008 E Biddle St, Baltimore, MD 21202For Sale

 MLS ID #MDBA2222152, Sergio Contreras Perdomo, Samson Properties. Bright MLS
- $269,9003 bd3 ba1.6k sqft1727 E 33rd St, Baltimore, MD 21218For Sale
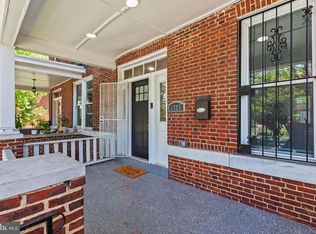 MLS ID #MDBA2238244, Aisha Holmes, Samson Properties. Bright MLS
- $289,0005 bd4 ba2k sqft1803 N Milton Ave, Baltimore, MD 21213For Sale
 MLS ID #MDBA2234978, Lauren DiMartino, EXP Realty, LLC. Bright MLS
- $250,0002 bd3 ba1.2k sqft1316 Homewood Ave, Baltimore, MD 21202For Sale
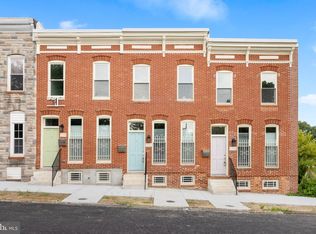 MLS ID #MDBA2227094, Kim Barton, Keller Williams Legacy. Bright MLS
- $310,0003 bd3 ba1.7k sqft331 E 28th St, Baltimore, MD 21218For SaleMLS ID #MDBA2234730, Ms. Kinu Washington, Keller Williams Preferred Properties. Bright MLS
- $248,0004 bd4 ba1.4k sqft1640 N Wolfe St, Baltimore, MD 21213For SaleMLS ID #MDBA2237198, CINTIA VALLADARES HERNANDEZ, EXP Realty, LLC. Bright MLS
- $245,0003 bd4 ba1.5k sqft2231 Prentiss Pl, Baltimore, MD 21205For SaleMLS ID #MDBA2237410, Montaz McCray, Keller Williams Capital Properties. Bright MLS
- $285,0003 bd3 ba1.7k sqft2609 E Madison St, Baltimore, MD 21205For SaleMLS ID #MDBA2232714, Kate Barnhart, Keller Williams Gateway LLC. Bright MLS
- $275,0003 bd3 ba2.5k sqft1246 N Broadway, Baltimore, MD 21213For SaleMLS ID #MDBA2227722, Tiffany Harris, Century 21 Harris Hawkins & Co.. Bright MLS
- $219,9004 bd3 ba1.6k sqft1227 N Potomac St, Baltimore, MD 21213For SaleMLS ID #MDBA2238324, Lois Alberti, Alberti Realty, LLC. Bright MLS
- $254,9904 bd3 ba1.8k sqft1518 N Wolfe St, Baltimore, MD 21213For SaleMLS ID #MDBA2232338, Marta Lopushanska, Berkshire Hathaway HomeServices Homesale Realty. Bright MLS
- $340,0003 bd4 ba1.7k sqft1036 McDonogh St, Baltimore, MD 21205For SaleMLS ID #MDBA2230096, Andrew Undem, Berkshire Hathaway HomeServices Homesale Realty. Bright MLS
- $264,9003 bd3 ba1.6k sqft2023 E Lanvale St, Baltimore, MD 21213For SaleMLS ID #MDBA2234818, Lauren DiMartino, EXP Realty, LLC. Bright MLS
- $249,9004 bd3 ba1.3k sqft2414 E Chase St, Baltimore, MD 21213For SaleMLS ID #MDBA2235624, cesar tellez, Samson Properties. Bright MLS
- $275,0003 bd3 ba2.1k sqft903 N Bradford St, Baltimore, MD 21205For SaleMLS ID #MDBA2226292, Alison Hudler, Compass. Bright MLS
- $299,0005 bd4 ba2.2k sqft2820 Auchentoroly Ter, Baltimore, MD 21217For SaleMLS ID #MDBA2224426, cesar tellez, Samson Properties. Bright MLS
- $254,9004 bd4 ba1.9k sqft1733 N Milton Ave, Baltimore, MD 21213For SaleMLS ID #MDBA2234966, Lauren DiMartino, EXP Realty, LLC. Bright MLS
- $399,0004 bd4 ba2.3k sqft202 E Lafayette Ave, Baltimore, MD 21202For SaleMLS ID #MDBA2218240, Jose Salvador Rivera Jr, RE/MAX Excellence Realty. Bright MLS
- $248,9004 bd2 ba1.5k sqft2824 Ashland Ave, Baltimore, MD 21205For SaleMLS ID #MDBA2222478, Michael James Zabora, Keller Williams Gateway LLC. Bright MLS
- $329,0005 bd4 ba2.3k sqft946 W Franklin St, Baltimore, MD 21223For SaleMLS ID #MDBA2233328, cesar tellez, Samson Properties. Bright MLS
