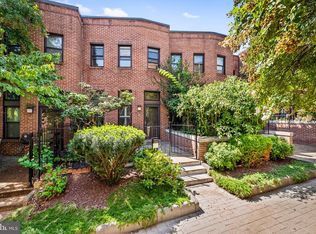
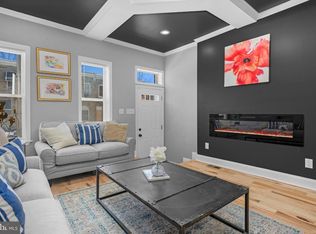
This small block of 7 homes is surrounded by green space with the community vegetable garden in the forefront. And the best part is the vegetables are free!! Another Rebuild Metro Home! 1,210 square feet above grade with 2 BR 2.5 BA. THIS IS NOT JUST A NEW HOME, THIS IS ANOTHER WHOLE NEW BLOCK IN THE EVER GROWING JOHNSTON SQUARE COMMUNITY! Very Spacious Completely Historically Rebuilt Baltimore Row Home . ** Newly Rebuilt Home meaning other than the foundation, the marble stoop, some brick, and part of the cornice, we have newly constructed everything; New Water lines, New sewer lines, New Framing, New walls, New Floors, New windows, New Roof, New Electric, New Plumbing, New Heating and Air, New Water Heater, systems and more. Step into this beautifully rebuilt 2-bedroom, 2.5-bath home featuring an open floor plan with high ceilings, tall windows and recessed lighting throughout. The spacious living room boasts floor-to-ceiling windows, filling the space with natural light. BEAUTIFUL FLOORING flows seamlessly into the eat-in kitchen, which showcases brand-new quartz countertops, stainless steel appliances, and a farmhouse sink. Don't miss the convenient powder room and laundry on the main level ($1,500 washer/dryer credit with a full-price offer), and a fantastic outdoor space. The fully fenced backyard is perfect for entertaining. Upper 1 offers the stunning primary suite, complete with a private full bath with walk-in shower and HUGE walk-in closet. Bedroom #2 has its own spacious full en-suite bath. Brand-new carpeting extends throughout the upper level. The lower level includes a conditioned space with extra insulation for added protection and an abundance of storage space. This stunning home is truly a **must-see**—don’t miss your chance to call it home! LOCATION! LOCATION! LOCATION! Walkability to the NEW ENOCH PRATT FREE LIBRARY, Open works, GREENMOUNT PARK COMING SOON & Johns Hopkins Hospital, 6 bus stops nearby, metro station 10 minute walk, train station 5 minute walk, light rail 1 mile away, airport 13 miles. AND THERE IS MORE!******* HUGE CHAP tax credit (greatly reduces your taxes for 10 years giving you more buying power!) PLUS - 10K V2V incentive that can be used towards down payment and closing costs (as long as V2V has money in their program) and Buy Back the Block (gives up to 20K to eligible buyers). PLUS ADDITIONAL 20K INCENTIVE WITH BVRI PREFERRED LENDER (CALL LISTING AGENT FOR DETAILS) These and other grant programs may be stacked. One year builder’s warranty. 10-year roof warranty. 5-year warranty on ally appliances, including HVAC. All transfer to new owner upon sale. This one will not last long, A MUST SEE!
For sale
$250,000
1316 Homewood Ave, Baltimore, MD 21202
2beds
1,210sqft
Townhouse
Built in 1900
1,080 Square Feet Lot
$247,800 Zestimate®
$207/sqft
$-- HOA
What's special
Community vegetable gardenHuge walk-in closetFantastic outdoor spaceSurrounded by green spaceHigh ceilingsFully fenced backyardRecessed lighting throughout
- 62 days
- 359
- 18
Zillow last checked:
Listing updated:
Listed by:
Kim Barton 443-418-6491,
Keller Williams Legacy 4436609229,
Listing Team: Kim Barton Group
Source: Bright MLS,MLS#: MDBA2227094
Facts & features
Interior
Bedrooms & bathrooms
- Bedrooms: 2
- Bathrooms: 3
- Full bathrooms: 2
- 1/2 bathrooms: 1
- Main level bathrooms: 1
Rooms
- Room types: Living Room, Dining Room, Primary Bedroom, Bedroom 2, Kitchen, Basement, Laundry, Bathroom 2, Primary Bathroom, Half Bath
Primary bedroom
- Level: Upper
Bedroom 2
- Level: Upper
Primary bathroom
- Level: Upper
Bathroom 2
- Level: Upper
Basement
- Level: Lower
Dining room
- Level: Main
Half bath
- Level: Main
Kitchen
- Level: Main
Laundry
- Level: Main
Living room
- Level: Main
Heating
- Forced Air, Electric
Cooling
- Central Air, Electric
Appliances
- Included: Microwave, Dishwasher, Disposal, ENERGY STAR Qualified Refrigerator, Self Cleaning Oven, Water Heater, Electric Water Heater
- Laundry: Main Level, Laundry Room
Features
- Bathroom - Tub Shower, Bathroom - Walk-In Shower, Ceiling Fan(s), Open Floorplan, Recessed Lighting, High Ceilings
- Doors: Six Panel
- Windows: Double Hung, Double Pane Windows, Energy Efficient, Replacement, Screens
- Basement: Partial,Heated,Interior Entry,Unfinished,Windows
- Has fireplace: No
Interior area
- Total structure area: 1,510
- Total interior livable area: 1,210 sqft
- Finished area above ground: 1,210
- Finished area below ground: 0
Property
Parking
- Parking features: On Street
- Has uncovered spaces: Yes
Accessibility
- Accessibility features: None
Features
- Levels: Three
- Stories: 3
- Exterior features: Sidewalks, Street Lights
- Pool features: None
- Fencing: Full,Wood,Privacy
- Has view: Yes
- View description: City, Garden
Lot
- Size: 1,080 Square Feet
- Features: Urban
Details
- Additional structures: Above Grade, Below Grade
- Parcel number: 0309081142B043
- Zoning: R-8
- Special conditions: Standard
Construction
Type & style
- Home type: Townhouse
- Architectural style: Colonial
- Property subtype: Townhouse
Materials
- Brick
- Foundation: Brick/Mortar
- Roof: Flat
Condition
- Excellent
- New construction: No
- Year built: 1900
- Major remodel year: 2026
Utilities & green energy
- Electric: 200+ Amp Service
- Sewer: Public Sewer
- Water: Public
Community & HOA
Community
- Subdivision: Johnston Square
HOA
- Has HOA: No
Location
- Region: Baltimore
- Municipality: Baltimore City
Financial & listing details
- Price per square foot: $207/sqft
- Tax assessed value: $22,333
- Annual tax amount: $496
- Date on market: 8/11/2026
- Listing agreement: Exclusive Right To Sell
- Ownership: Fee Simple
Estimated market value
$247,800
$235,000 - $260,000
$2,023/mo
Price history
| Date | Event | Price |
|---|---|---|
| 8/11/2026 | Listed for sale | $250,000$207/sqft |
Source:  Bright MLS #MDBA2227094 Report a problem Bright MLS #MDBA2227094 Report a problem | ||
Public tax history
| Year | Property taxes | Tax assessment |
|---|---|---|
| 2025 | -- | $21,000 +18.9% |
| 2024 | $417 +23.3% | $17,667 +23.3% |
| 2023 | $338 +30.3% | $14,333 +30.3% |
| 2022 | $260 +22.2% | $11,000 +22.2% |
| 2021 | $212 +28.6% | $9,000 +28.6% |
| 2020 | $165 +40% | $7,000 +40% |
| 2019 | $118 | $5,000 |
| 2018 | $118 | $5,000 |
| 2017 | $118 | $5,000 |
| 2016 | -- | $5,000 |
| 2015 | -- | $5,000 |
Find assessor info on the county website
Monthly payment
Est. payment
Payment breakdown
Explore the cost of this home by adjusting the details. Changes won't be saved.Climate risks
Neighborhood: Johnston Square
Nearby schools
Schools provided by the listing agent
- District: Baltimore City Public Schools
Source: Bright MLS. This data may not be complete. We recommend contacting the local school district to confirm school assignments for this home.


Similar homes
- $259,0002 bd2 ba1.3k sqftMt. Vernon Mews, Baltimore, MD 21202For Sale
 MLS ID #MDBA2228572, James M. Baldwin, Compass. Bright MLS
 - $287,0005 bd5 ba1.7k sqft1008 E Biddle St, Baltimore, MD 21202For Sale
 MLS ID #MDBA2222152, Sergio Contreras Perdomo, Samson Properties. Bright MLS
 - $230,0002 bd3 ba1.2k sqft2038 E Preston St, Baltimore, MD 21213For Sale
 MLS ID #MDBA2232806, Deyana Falahatpishe, Cummings & Co. Realtors. Bright MLS
 - $254,9904 bd3 ba1.8k sqft1518 N Wolfe St, Baltimore, MD 21213For Sale
 MLS ID #MDBA2232338, Marta Lopushanska, Berkshire Hathaway HomeServices Homesale Realty. Bright MLS
 - $249,0004 bd2 ba1.5k sqft2824 Ashland Ave, Baltimore, MD 21205For SaleMLS ID #MDBA2222478, Michael James Zabora, Keller Williams Gateway LLC. Bright MLS
- $199,9993 bd3 ba1.1k sqft700 N Lakewood Ave, Baltimore, MD 21205For SaleMLS ID #MDBA2233770, Jocaro Dodd, Samson Properties. Bright MLS
- $239,9003 bd3 ba1.5k sqft627 Bartlett Ave, Baltimore, MD 21218For SaleMLS ID #MDBA2229048, Simon Tenezaca Huerta, Keller Williams Gateway LLC. Bright MLS
- $239,9904 bd3 ba1.8k sqft1908 E Lanvale St, Baltimore, MD 21213For SaleMLS ID #MDBA2227628, Chris Cooke, Berkshire Hathaway HomeServices Homesale Realty. Bright MLS
- $245,0005 bd3 ba1.4k sqft1820 N Collington Ave, Baltimore, MD 21213For SaleMLS ID #MDBA2230338, CINTIA VALLADARES HERNANDEZ, EXP Realty, LLC. Bright MLS
- $224,9003 bd4 ba945 sqft2114 E Hoffman St, Baltimore, MD 21213For SaleMLS ID #MDBA2230854, Yevgeny Faybusovich, EXP Realty, LLC. Bright MLS
- $199,9993 bd2 ba969 sqft914 N Milton Ave, Baltimore, MD 21205For SaleMLS ID #MDBA2233222, Lauren DiMartino, EXP Realty, LLC. Bright MLS
- $249,9003 bd3 ba1.5k sqft938 W Lombard St, Baltimore, MD 21223For SaleMLS ID #MDBA2229570, Ashton Drummond, Cummings & Co. Realtors. Bright MLS
- $214,9002 bd3 ba1.1k sqft1217 Glyndon Ave, Baltimore, MD 21223For SaleMLS ID #MDBA2232970, Caroline Nowell, Cummings & Co. Realtors. Bright MLS
- $250,0003 bd4 ba1.5k sqft3306 E Lombard St, Baltimore, MD 21224For SaleMLS ID #MDBA2220490, Lauren DiMartino, EXP Realty, LLC. Bright MLS
- $249,0002 bd1 ba1.1k sqft916 Bevan St, Baltimore, MD 21230For SaleMLS ID #MDBA2215062, Raven Charles, Taylor Properties. Bright MLS
- $225,0003 bd2 ba1.8k sqft1404 N Montford Ave, Baltimore, MD 21213For SaleMLS ID #MDBA2225090, Maricela Rodriguez-Minaya, EXP Realty, LLC. Bright MLS
- $249,9995 bd2 ba1.2k sqft819 Belgian Ave, Baltimore, MD 21218For SaleMLS ID #MDBA2208412, Maurice Carter, Weichert, Realtors - Integrity Home Team. Bright MLS
- $269,0002 bd2 ba1.1k sqft1930 Light St, Baltimore, MD 21230For SaleMLS ID #MDBA2217002, TJ Willoughby, Berkshire Hathaway HomeServices Homesale Realty. Bright MLS
- $265,0004 bd2 ba1.7k sqftNone Available, Baltimore, MD 21218For SaleMLS ID #MDBA2226876, Jamie Koehler, Cummings & Co. Realtors. Bright MLS
- $269,9993 bd3 ba1.6k sqft1727 E 33rd St, Baltimore, MD 21218For SaleMLS ID #MDBA2229380, Aisha Holmes, Samson Properties. Bright MLS
