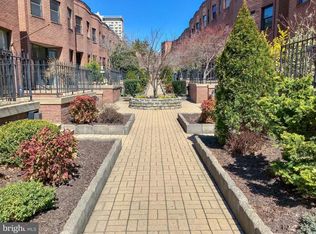
Tucked away along the lush garden courtyard of gated Mount Vernon Mews, this brick townhome offers a serene retreat from the hustle and bustle of City life. Just outside your front door, you can enjoy a morning coffee in your own private patio garden. Step inside to a home that feels fresh, bright, and move-in ready, thanks to a brand-new coat of paint throughout. The main level features an open-concept layout where the living, dining, and kitchen areas connect seamlessly. The living room serves as a cozy centerpiece of the home with its wood-burning fireplace and elegant plantation shutters. For added convenience, you’ll find a main-floor powder room, a dedicated laundry/storage room, and a surprisingly deep under-stairs closet that handles all your storage needs. A light-drenched staircase leads to the second level, where two sizable bedrooms feature brand-new, neutral carpeting underfoot. A full hallway bath serves both rooms. This level also provides direct access to the rear of the home, leading straight to your designated parking space—a true luxury that eliminates the hunt for street parking. Updates include but are not limited to 5 replacement windows, 2 door replacements, water heater (2016-17), HVAC (2018 approx), updated kitchen (2020). Mt. Vernon Mews is a gated community of condominium townhomes conveniently located near the area's restaurants, amenities, and historic attractions, with easy access to downtown and points north via 83, as well as Penn Station for travel to D.C. and New York. Monthly condo fee of $404.45 covers water, visitor parking, gated access, and external maintenance- including the roof- and snow removal in the courtyard and parking areas.
For sale
$259,000
922 Stubblefield Ln, Baltimore, MD 21202
2beds
1,340sqft
Townhouse
Built in 1982
-- sqft lot
$249,600 Zestimate®
$193/sqft
$404/mo HOA
What's special
Wood-burning fireplaceReplacement windowsLight-drenched staircaseDeep under-stairs closetBrick townhomeElegant plantation shuttersFull hallway bath
- 49 days
- 771
- 73
Zillow last checked:
Listing updated:
Listed by:
James M. Baldwin 443-255-2502,
Compass (410) 886-7342,
Listing Team: The Baldwin & Griffin Group Of Compass, Co-Listing Team: The Baldwin & Griffin Group Of Compass,Co-Listing Agent: Andrea G Griffin 410-591-9183,
Compass
Source: Bright MLS,MLS#: MDBA2228572
Facts & features
Interior
Bedrooms & bathrooms
- Bedrooms: 2
- Bathrooms: 2
- Full bathrooms: 1
- 1/2 bathrooms: 1
- Main level bathrooms: 1
Rooms
- Room types: Living Room, Dining Room, Primary Bedroom, Bedroom 2, Kitchen, Utility Room, Full Bath, Half Bath
Primary bedroom
- Features: Flooring - Carpet, Ceiling Fan(s)
- Level: Upper
- Area: 182 Square Feet
- Dimensions: 13 X 14
Bedroom 2
- Features: Flooring - Carpet
- Level: Upper
- Area: 150 Square Feet
- Dimensions: 15 X 10
Dining room
- Level: Main
- Area: 132 Square Feet
- Dimensions: 12 X 11
Other
- Features: Flooring - Ceramic Tile
- Level: Upper
Half bath
- Level: Main
Kitchen
- Features: Granite Counters, Kitchen - Electric Cooking
- Level: Main
- Area: 154 Square Feet
- Dimensions: 14 X 11
Living room
- Features: Fireplace - Wood Burning
- Level: Main
- Area: 252 Square Feet
- Dimensions: 18 X 14
Utility room
- Level: Main
- Area: 54 Square Feet
- Dimensions: 9 X 6
Heating
- Forced Air, Electric
Cooling
- Central Air, Ceiling Fan(s), Electric
Appliances
- Included: Microwave, Dishwasher, Disposal, Refrigerator, Ice Maker, Exhaust Fan, Washer, Dryer, Water Heater, Electric Water Heater
- Laundry: Main Level
Features
- Ceiling Fan(s), Upgraded Countertops, Dry Wall, High Ceilings
- Flooring: Wood, Carpet, Ceramic Tile
- Windows: Skylight(s)
- Has basement: No
- Number of fireplaces: 1
- Fireplace features: Wood Burning
Interior area
- Total structure area: 1,340
- Total interior livable area: 1,340 sqft
- Finished area above ground: 1,340
- Finished area below ground: 0
Property
Parking
- Total spaces: 1
- Parking features: Assigned, Off Street, Parking Lot, On Street
- Has uncovered spaces: Yes
- Details: Assigned Parking, Assigned Space #: 22
Accessibility
- Accessibility features: None
Features
- Levels: Two
- Stories: 2
- Patio & porch: Patio
- Exterior features: Lighting, Street Lights
- Pool features: None
Details
- Additional structures: Above Grade, Below Grade
- Parcel number: 0311120514 061
- Zoning: C-2
- Special conditions: Standard
Construction
Type & style
- Home type: Townhouse
- Architectural style: Transitional
- Property subtype: Townhouse
Materials
- Brick
- Foundation: Slab
Condition
- New construction: No
- Year built: 1982
Utilities & green energy
- Sewer: Public Sewer
- Water: Public
Community & HOA
Community
- Security: Security Gate
- Condo and coop fee: $404 monthly
- Subdivision: Mount Vernon
HOA
- Has HOA: No
- Amenities included: None
- Services included: Common Area Maintenance, Security, Snow Removal, Trash, Water
- HOA name: Mt. Vernon Mews Condominium Association
Location
- Region: Baltimore
- Municipality: Baltimore City
Financial & listing details
- Price per square foot: $193/sqft
- Tax assessed value: $209,933
- Annual tax amount: $4,585
- Date on market: 8/24/2026
- Listing agreement: Exclusive Right To Sell
- Ownership: Condominium
Estimated market value
$249,600
$237,000 - $262,000
$2,076/mo
Price history
| Date | Event | Price |
|---|---|---|
| 8/24/2026 | Listed for sale | $259,000$193/sqft |
Source:  Bright MLS #MDBA2228572 Report a problem Bright MLS #MDBA2228572 Report a problem | ||
Public tax history
| Year | Property taxes | Tax assessment |
|---|---|---|
| 2025 | $4,585 | $194,300 |
| 2024 | $4,585 | $194,300 |
| 2023 | $4,585 -9.4% | $194,300 -9.4% |
| 2022 | $5,060 | $214,400 |
| 2021 | $5,060 | $214,400 |
| 2020 | $5,060 | $214,400 |
| 2019 | $5,060 +7.4% | $214,400 +7.4% |
| 2018 | $4,711 +8% | $199,600 +8% |
| 2017 | $4,361 +37.6% | $184,800 +8.7% |
| 2016 | $3,170 | $170,000 |
| 2015 | $3,170 | $170,000 |
| 2014 | $3,170 | $170,000 -24.4% |
| 2013 | -- | $225,000 |
| 2012 | -- | $225,000 |
| 2011 | -- | $225,000 |
| 2010 | -- | $225,000 +18.4% |
| 2009 | -- | $190,000 +22.6% |
| 2008 | -- | $155,000 +29.2% |
| 2007 | -- | $120,000 +10.8% |
| 2006 | -- | $108,332 +12.1% |
| 2005 | -- | $96,666 +13.7% |
| 2004 | -- | $85,000 |
| 2003 | -- | $85,000 |
| 2002 | -- | $85,000 |
| 2001 | -- | $85,000 |
Find assessor info on the county website
Monthly payment
Est. payment
Payment breakdown
Explore the cost of this home by adjusting the details. Changes won't be saved.Climate risks
Neighborhood: Mount Vernon
Nearby schools
Schools provided by the listing agent
- District: Baltimore City Public Schools
Source: Bright MLS. This data may not be complete. We recommend contacting the local school district to confirm school assignments for this home.

Similar homes
- $250,0002 bd3 ba1.2k sqft1316 Homewood Ave, Baltimore, MD 21202For Sale
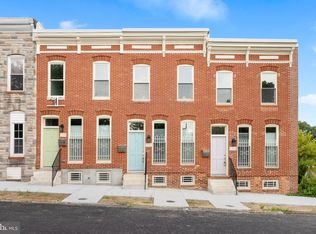
 MLS ID #MDBA2227094, Kim Barton, Keller Williams Legacy. Bright MLS
 - $287,0005 bd5 ba1.7k sqft1008 E Biddle St, Baltimore, MD 21202For Sale
 MLS ID #MDBA2222152, Sergio Contreras Perdomo, Samson Properties. Bright MLS
 - $249,0004 bd2 ba1.5k sqft2824 Ashland Ave, Baltimore, MD 21205For Sale
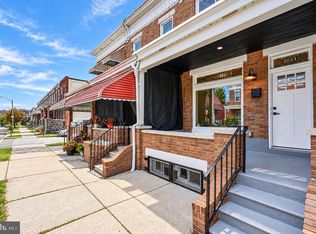 MLS ID #MDBA2222478, Michael James Zabora, Keller Williams Gateway LLC. Bright MLS
 - $250,0002 bd2 ba987 sqft622 S Charles St, Baltimore, MD 21230For Sale
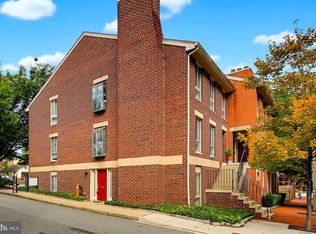 MLS ID #MDBA2233128, David Yungmann, The KW Collective. Bright MLS
 - $249,9992 bd2 ba1k sqft15 E Branch Ln #22, Baltimore, MD 21201For SaleMLS ID #MDBA2209528, SIMONE BAZOS, Berkshire Hathaway HomeServices Homesale Realty. Bright MLS
- $230,0002 bd3 ba1.2k sqft2038 E Preston St, Baltimore, MD 21213For SaleMLS ID #MDBA2232806, Deyana Falahatpishe, Cummings & Co. Realtors. Bright MLS
- $249,9003 bd3 ba1.5k sqft938 W Lombard St, Baltimore, MD 21223For SaleMLS ID #MDBA2229570, Ashton Drummond, Cummings & Co. Realtors. Bright MLS
- $275,0002 bd2 ba956 sqft703 S Bethel St, Baltimore, MD 21231For SaleMLS ID #MDBA2231660, Randy Pomfrey, Cummings & Co. Realtors. Bright MLS
- $239,9003 bd3 ba1.5k sqft627 Bartlett Ave, Baltimore, MD 21218For SaleMLS ID #MDBA2229048, Simon Tenezaca Huerta, Keller Williams Gateway LLC. Bright MLS
- $199,9993 bd2 ba969 sqft914 N Milton Ave, Baltimore, MD 21205For SaleMLS ID #MDBA2233222, Lauren DiMartino, EXP Realty, LLC. Bright MLS
- $269,0002 bd2 ba1.1k sqft1930 Light St, Baltimore, MD 21230For SaleMLS ID #MDBA2217002, TJ Willoughby, Berkshire Hathaway HomeServices Homesale Realty. Bright MLS
- $249,0002 bd1 ba1.1k sqft916 Bevan St, Baltimore, MD 21230For SaleMLS ID #MDBA2215062, Raven Charles, Taylor Properties. Bright MLS
- $269,9993 bd3 ba1.6k sqft1727 E 33rd St, Baltimore, MD 21218For SaleMLS ID #MDBA2229380, Aisha Holmes, Samson Properties. Bright MLS
- $250,0003 bd4 ba1.5k sqft3306 E Lombard St, Baltimore, MD 21224For SaleMLS ID #MDBA2220490, Lauren DiMartino, EXP Realty, LLC. Bright MLS
- $225,0002 bd2 ba1k sqftWaterplace, Baltimore, MD 21201For SaleMLS ID #MDBA2222008, Caroline Kuntz, Compass. Bright MLS
- $275,0003 bd3 ba1.6k sqft107 S Fulton Ave, Baltimore, MD 21223For SaleMLS ID #MDBA2219812, Kim Barton, Keller Williams Legacy. Bright MLS
- $225,0003 bd2 ba1.8k sqft1404 N Montford Ave, Baltimore, MD 21213For SaleMLS ID #MDBA2225090, Maricela Rodriguez-Minaya, EXP Realty, LLC. Bright MLS
- $214,9002 bd3 ba1.1k sqft1217 Glyndon Ave, Baltimore, MD 21223For SaleMLS ID #MDBA2232970, Caroline Nowell, Cummings & Co. Realtors. Bright MLS
- $299,9002 bd2 ba1.2k sqft19 Poultney St, Baltimore, MD 21230For SaleMLS ID #MDBA2229002, Eric Figurelle, Cummings & Co. Realtors. Bright MLS
- $318,0003 bd2 ba1.2k sqft317 S Regester St, Baltimore, MD 21231For SaleMLS ID #MDBA2231724, John Bagheri, Cummings & Co. Realtors. Bright MLS
