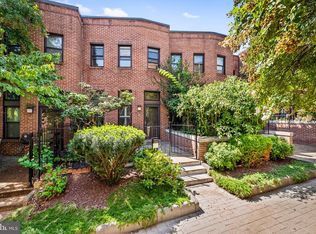
A hidden gem in the heart of Mount Vernon. Quite literally tucked away like a secret garden, this one-of-a-kind historic carriage house is hidden inside a picturesque shared courtyard that most people would never know exists. Offering the perfect blend of timeless character and modern updates, this beautifully renovated two-level, 2-bedroom, 1.5-bath condo feels like a private retreat while placing you in the center of one of Baltimore's most iconic neighborhoods. Inside, you'll find a stunning new kitchen, open-concept living space with original hardwood floors and exposed brick facade, a convenient main-level powder room, and two very spacious upstairs bedrooms with an beautifully update full bath with custom tile work. Skylights flood the home with natural light, while recent improvements—including a new HVAC system, updated electrical, new windows, and new doors—provide true move-in-ready peace of mind. Enjoy low-maintenance living with condominium services that include exterior maintenance, landscaping, snow and trash removal, water, elevator service, secure entry, package delivery, private storage, dedicated green space, and beautifully maintained shared courtyards. Just beyond your front door, you're moments from the Washington Monument, the Peabody Library, Walters Art Museum, world-class restaurants, coffee shops, theaters, cultural attractions, Penn Station, and major commuter routes—making this a rare opportunity to own a truly special home in the heart of historic Mount Vernon.
For sale
Price cut: $21.5K (7/24)
$249,999
15 E Branch Ln #22, Baltimore, MD 21201
2beds
1,052sqft
Condominium
Built in 1850
-- sqft lot
$247,500 Zestimate®
$238/sqft
$400/mo HOA
What's special
Beautifully maintained shared courtyardsDedicated green spaceExcellent closet spaceUpdated electricalExposed brick facadeAll-new hvac systemNew windows and doors
- 203 days
- 578
- 43
Zillow last checked:
Listing updated:
Listed by:
SIMONE BAZOS 410-487-5353,
Berkshire Hathaway HomeServices Homesale Realty (800) 383-3535
Source: Bright MLS,MLS#: MDBA2209528
Facts & features
Interior
Bedrooms & bathrooms
- Bedrooms: 2
- Bathrooms: 2
- Full bathrooms: 1
- 1/2 bathrooms: 1
- Main level bathrooms: 1
Rooms
- Room types: Living Room, Bedroom 2, Kitchen, Bedroom 1, Full Bath, Half Bath
Bedroom 1
- Features: Flooring - HardWood
- Level: Upper
Bedroom 2
- Features: Flooring - HardWood
- Level: Upper
Other
- Level: Upper
Half bath
- Level: Main
Kitchen
- Level: Main
Living room
- Features: Flooring - HardWood
- Level: Main
Heating
- Heat Pump, Electric
Cooling
- None, Electric
Appliances
- Included: Dishwasher, Disposal, Dryer, Refrigerator, Washer, Oven/Range - Gas, Microwave, Gas Water Heater
- Laundry: Main Level, Has Laundry
Features
- Combination Dining/Living, Upgraded Countertops, Bathroom - Walk-In Shower
- Flooring: Hardwood, Wood
- Windows: Skylight(s)
- Has basement: No
- Has fireplace: No
Interior area
- Total structure area: 1,052
- Total interior livable area: 1,052 sqft
- Finished area above ground: 1,052
- Finished area below ground: 0
Property
Parking
- Parking features: On Street
- Has uncovered spaces: Yes
Accessibility
- Accessibility features: Other
Features
- Levels: Two
- Stories: 2
- Patio & porch: Patio
- Pool features: None
Details
- Additional structures: Above Grade, Below Grade
- Parcel number: 0311110526 009H
- Zoning: OR-2
- Special conditions: Standard
Construction
Type & style
- Home type: Condo
- Architectural style: Carriage House
- Property subtype: Condominium
Materials
- Brick
Condition
- Excellent
- New construction: No
- Year built: 1850
Utilities & green energy
- Sewer: Public Sewer
- Water: Public
Community & HOA
Community
- Condo and coop fee: $400 monthly
- Subdivision: Mount Vernon
HOA
- Has HOA: No
- Amenities included: Other, Common Grounds
- Services included: All Ground Fee, Common Area Maintenance, Custodial Services Maintenance, Maintenance Structure, Maintenance Grounds, Reserve Funds, Security, Snow Removal, Trash, Water, Other
Location
- Region: Baltimore
- Municipality: Baltimore City
Financial & listing details
- Price per square foot: $238/sqft
- Tax assessed value: $258,700
- Annual tax amount: $6,105
- Date on market: 4/2/2026
- Listing agreement: Exclusive Agency
- Ownership: Condominium
Estimated market value
$247,500
$235,000 - $260,000
$1,939/mo
Price history
| Date | Event | Price |
|---|---|---|
| 7/24/2026 | Price change | $249,999-7.9%$238/sqft |
Source:  Bright MLS #MDBA2209528 Report a problem Bright MLS #MDBA2209528 Report a problem | ||
| 6/19/2026 | Price change | $271,500-0.9%$258/sqft |
Source: Bright MLS #MDBA2209528 Report a problem | ||
| 5/13/2026 | Price change | $274,000-3.9%$260/sqft |
Source: Bright MLS #MDBA2209528 Report a problem | ||
| 4/2/2026 | Listed for sale | $284,999-3.4%$271/sqft |
Source: Bright MLS #MDBA2209528 Report a problem | ||
| 1/15/2026 | Listing removed | $295,000$280/sqft |
Source:  Berkshire Hathaway HomeServices Homesale Realty #MDBA2191982 Report a problem Berkshire Hathaway HomeServices Homesale Realty #MDBA2191982 Report a problem | ||
| 1/4/2026 | Listed for sale | $295,000$280/sqft |
Source: Berkshire Hathaway HomeServices Homesale Realty #MDBA2191982 Report a problem | ||
| 12/15/2025 | Listing removed | $295,000$280/sqft |
Source: Berkshire Hathaway HomeServices Homesale Realty #MDBA2191982 Report a problem | ||
| 12/14/2025 | Listed for sale | $295,000$280/sqft |
Source: Berkshire Hathaway HomeServices Homesale Realty #MDBA2191982 Report a problem | ||
| 12/5/2025 | Listing removed | $295,000$280/sqft |
Source: Berkshire Hathaway HomeServices Homesale Realty #MDBA2191982 Report a problem | ||
| 12/1/2025 | Listed for sale | $295,000$280/sqft |
Source: Berkshire Hathaway HomeServices Homesale Realty #MDBA2191982 Report a problem | ||
Public tax history
Tax history is unavailable.
Monthly payment
Est. payment
Payment breakdown
Explore the cost of this home by adjusting the details. Changes won't be saved.Climate risks
Neighborhood: Mount Vernon
Nearby schools
Schools provided by the listing agent
- District: Baltimore City Public Schools
Source: Bright MLS. This data may not be complete. We recommend contacting the local school district to confirm school assignments for this home.
- $--2 bd2 ba-- sqft701 Cathedral St #F320A52C6, Baltimore, MD 21201Off Market
- $--1 bd1 ba-- sqft701 Cathedral St #776F18CCB, Baltimore, MD 21201Off Market
- $--1 bd1 ba500 sqft701 Cathedral St #SV701-1004, Baltimore, MD 21201Off Market
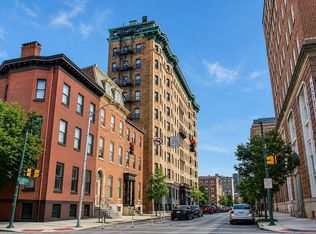

- $---- bd1 ba315 sqft701 Cathedral St #SV701-1001, Baltimore, MD 21201Off Market
Similar homes
- $199,0002 bd2 ba1.3k sqftNone Available, Baltimore, MD 21201For Sale

 MLS ID #MDBA2220322, Mr. Joe Barnes Barnes, Long & Foster Real Estate, Inc.. Bright MLS
 - $219,0002 bd2 ba1k sqftWaterplace, Baltimore, MD 21201For Sale
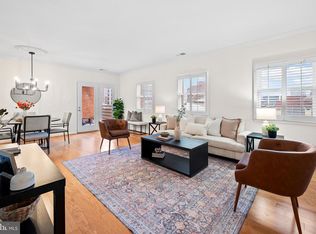 MLS ID #MDBA2222008, Caroline Kuntz, Compass. Bright MLS
 - $279,9992 bd2 ba1.1k sqft624 Jasper St, Baltimore, MD 21201For Sale
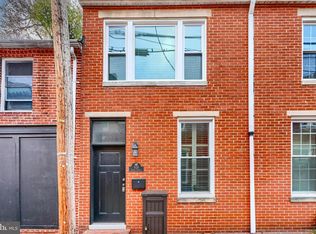 MLS ID #MDBA2216894, Diana Brown, Cummings & Co. Realtors. Bright MLS
 - $259,0002 bd2 ba1.3k sqftMt. Vernon Mews, Baltimore, MD 21202For Sale
 MLS ID #MDBA2228572, James M. Baldwin, Compass. Bright MLS
 - $244,9003 bd3 ba1.4k sqft5613 Moravia Rd, Baltimore, MD 21206For SaleMLS ID #MDBA2235136, Teresa Holloway, Century 21 Harris Hawkins & Co.. Bright MLS
- $249,9003 bd3 ba1.3k sqft4912 Queensberry Ave, Baltimore, MD 21215For SaleMLS ID #MDBA2230820, Tonia Johnson, Samson Properties. Bright MLS
- $265,0002 bd2 ba1k sqft2521 Eastern Ave, Baltimore, MD 21224For SaleMLS ID #MDBA2234020, Carol Snyder, Monument Sotheby's International Realty. Bright MLS
- $245,0002 bd1 ba1.1k sqft311 S Regester St, Baltimore, MD 21231For SaleMLS ID #MDBA2230294, Diana Pham, EXP Realty, LLC. Bright MLS
- $249,9002 bd1 ba922 sqft3608 Paine St, Baltimore, MD 21211For SaleMLS ID #MDBA2232912, Dominique K White, LPT Realty, LLC. Bright MLS
- $235,0002 bd3 ba978 sqft610 Archer St, Baltimore, MD 21230For SaleMLS ID #MDBA2228300, Fred Gomez, Smart Realty, LLC. Bright MLS
- $239,9003 bd3 ba1.2k sqft327 S Fremont Ave, Baltimore, MD 21230For SaleMLS ID #MDBA2231842, Meighan Sweeney, Cummings & Co. Realtors. Bright MLS
- $230,0002 bd3 ba1.2k sqft2038 E Preston St, Baltimore, MD 21213For SaleMLS ID #MDBA2232806, Deyana Falahatpishe, Cummings & Co. Realtors. Bright MLS
- $264,9002 bd2 ba1k sqft434 E Clement St, Baltimore, MD 21230For SaleMLS ID #MDBA2231406, Lynnette Potter, Samson Properties. Bright MLS
- $269,9005 bd4 ba1.3k sqft972 N Franklintown Rd, Baltimore, MD 21216For SaleMLS ID #MDBA2225630, Marcus Hairston, Keller Williams Gateway LLC. Bright MLS
- $259,9002 bd3 ba1k sqft2837 Huntingdon Ave, Baltimore, MD 21211For SaleMLS ID #MDBA2215076, Shaun Elhai, Cummings & Co. Realtors. Bright MLS
- $249,9004 bd2 ba1.2k sqft1000 Mount Holly St, Baltimore, MD 21229For SaleMLS ID #MDBA2232994, Eric Clash, LPT Realty, LLC. Bright MLS
- $279,9002 bd2 ba972 sqft311 E West St, Baltimore, MD 21230For SaleMLS ID #MDBA2232148, Martin Lomeli, AB & Co Realtors, Inc.. Bright MLS
- $270,0002 bd2 ba1k sqft1815 Fleet St, Baltimore, MD 21231For SaleMLS ID #MDBA2230292, Brandon Gaines, Berkshire Hathaway HomeServices Homesale Realty. Bright MLS
- $250,0002 bd1 ba968 sqft302 S Duncan St, Baltimore, MD 21231For SaleMLS ID #MDBA2217674, Claire Cianos, Monument Sotheby's International Realty. Bright MLS
- $239,9003 bd3 ba1.5k sqft627 Bartlett Ave, Baltimore, MD 21218For SaleMLS ID #MDBA2229048, Simon Tenezaca Huerta, Keller Williams Gateway LLC. Bright MLS
