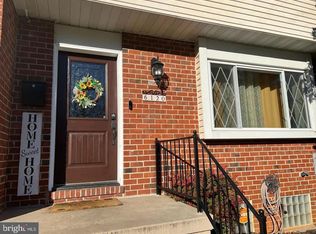
Welcome to 5613 Moravia Rd, a beautifully renovated 3-bedroom, 2.5-bathroom townhome offering modern finishes and comfortable living. Step inside to find beautiful light oak luxury vinyl plank flooring throughout, complemented by recessed lighting. The updated kitchen features stainless steel appliances, quartz countertops, a stylish backsplash, and an island that brings the space together. The finished basement offers extra room for relaxing, entertaining, or creating a space that fits your needs. Outside, enjoy the deck with walk-out stairs leading to the backyard, along with the convenience of a private parking pad. With a brand-new roof, major systems, appliances, and more, this home offers added peace of mind and everyday convenience. Move-in ready and waiting for you to make it your own! Schedule your showing today!
For sale
$244,900
5613 Moravia Rd, Baltimore, MD 21206
3beds
1,440sqft
Townhouse
Built in 1960
1,800 Square Feet Lot
$244,700 Zestimate®
$170/sqft
$-- HOA
What's special
Stylish backsplashModern finishesRecessed lightingStainless steel appliancesPrivate parking padBrand-new roofQuartz countertops
- 1 day
- 82
- 9
Zillow last checked:
Listing updated:
Listed by:
Teresa Holloway 443-449-9587,
Century 21 Harris Hawkins & Co. 4103211035,
Co-Listing Agent: Jamia N Weaver 443-762-4747,
Century 21 Harris Hawkins & Co.
Source: Bright MLS,MLS#: MDBA2235136
Facts & features
Interior
Bedrooms & bathrooms
- Bedrooms: 3
- Bathrooms: 3
- Full bathrooms: 2
- 1/2 bathrooms: 1
- Main level bathrooms: 1
Basement
- Area: 576
Heating
- Forced Air, Natural Gas
Cooling
- Central Air, Electric
Appliances
- Included: Microwave, Cooktop, Dishwasher, Disposal, Dryer, Extra Refrigerator/Freezer, Oven/Range - Gas, Stainless Steel Appliance(s), Washer, Water Heater, Gas Water Heater
- Laundry: In Basement, Dryer In Unit, Washer In Unit
Features
- Bathroom - Tub Shower, Breakfast Area, Ceiling Fan(s), Combination Dining/Living, Combination Kitchen/Dining, Floor Plan - Traditional, Eat-in Kitchen, Kitchen - Gourmet, Kitchen Island, Kitchen - Efficiency, Recessed Lighting, Upgraded Countertops
- Flooring: Luxury Vinyl, Ceramic Tile
- Basement: Finished
- Has fireplace: No
Interior area
- Total structure area: 1,728
- Total interior livable area: 1,440 sqft
- Finished area above ground: 1,152
- Finished area below ground: 288
Property
Parking
- Total spaces: 2
- Parking features: Private, Attached Carport, Off Street, On Street
- Carport spaces: 2
- Has uncovered spaces: Yes
Accessibility
- Accessibility features: None
Features
- Levels: Three
- Stories: 3
- Patio & porch: Deck
- Pool features: None
Lot
- Size: 1,800 Square Feet
Details
- Additional structures: Above Grade, Below Grade
- Parcel number: 0326266069 284
- Zoning: R-6
- Special conditions: Standard
Construction
Type & style
- Home type: Townhouse
- Architectural style: Traditional
- Property subtype: Townhouse
Materials
- Brick
- Foundation: Block
Condition
- Excellent
- New construction: No
- Year built: 1960
- Major remodel year: 2026
Utilities & green energy
- Sewer: Public Sewer
- Water: Public
Community & HOA
Community
- Subdivision: None Available
HOA
- Has HOA: No
Location
- Region: Baltimore
- Municipality: Baltimore City
Financial & listing details
- Price per square foot: $170/sqft
- Tax assessed value: $143,133
- Annual tax amount: $3,378
- Date on market: 10/19/2026
- Listing agreement: Exclusive Right To Sell
- Listing terms: Cash,Conventional,FHA,VA Loan
- Ownership: Fee Simple
Estimated market value
$244,700
$232,000 - $257,000
$2,406/mo
Price history
| Date | Event | Price |
|---|---|---|
| 10/19/2026 | Listed for sale | $244,900+95.9%$170/sqft |
Source:  Bright MLS #MDBA2235136 Report a problem | ||
| 12/10/2025 | Sold | $125,000-5.3%$87/sqft |
Source: Bright MLS #MDBA2187490 Report a problem | ||
| 8/29/2024 | Sold | $132,000$92/sqft |
Source: Public Record Report a problem | ||
Public tax history
| Year | Property taxes | Tax assessment |
|---|---|---|
| 2025 | $3,110 +9.4% | $131,767 +9.4% |
| 2024 | $2,841 +1.1% | $120,400 +1.1% |
| 2023 | $2,810 +1.1% | $119,067 -1.1% |
| 2022 | $2,779 +1.1% | $120,400 +3.4% |
| 2021 | $2,747 +1.8% | $116,400 +1.8% |
| 2020 | $2,698 +1.8% | $114,333 -1.8% |
| 2019 | $2,650 +1.9% | $116,400 +5.6% |
| 2018 | $2,601 | $110,200 |
| 2017 | $2,601 +28% | $110,200 |
| 2016 | $2,032 | $110,200 -1.6% |
| 2015 | $2,032 | $112,000 |
| 2014 | $2,032 | $112,000 |
| 2013 | -- | $112,000 -14.2% |
| 2012 | -- | $130,600 |
| 2011 | -- | $130,600 |
| 2010 | -- | $130,600 -1.2% |
| 2009 | -- | $132,120 +17.1% |
| 2008 | -- | $112,852 +20.6% |
| 2007 | -- | $93,586 +25.9% |
| 2006 | -- | $74,320 +5.2% |
| 2005 | -- | $70,630 +5.5% |
| 2004 | -- | $66,940 +5.8% |
| 2003 | -- | $63,250 +4.8% |
| 2002 | -- | $60,380 +5% |
| 2001 | -- | $57,510 |
Find assessor info on the county website
Monthly payment
Est. payment
Payment breakdown
Explore the cost of this home by adjusting the details. Changes won't be saved.Climate risks
Neighborhood: Frankford
Nearby schools
Schools provided by the listing agent
- District: Baltimore City Public Schools
Source: Bright MLS. This data may not be complete. We recommend contacting the local school district to confirm school assignments for this home.
Similar homes
- $239,9993 bd3 ba1.5k sqft6120 Fairwood Ave, Baltimore, MD 21206For Sale
 MLS ID #MDBA2233590, Lisa Brockington, Iron Valley Real Estate Crossroads. Bright MLS
- $--3 bd1 ba1.3k sqft4318 Seidel Ave, Baltimore, MD 21206AuctionAuction.com 2
- $--3 bd2 ba1.2k sqft4611-12 Moravia Rd, Baltimore, MD 21206Auction
 Auction.com 1
- $--2 bd2 ba948 sqft1228 Durst St, Baltimore, MD 21230AuctionAuction.com 1
- $289,9994 bd2 ba1.8k sqft1910 Northbourne Rd, Baltimore, MD 21239For SaleMLS ID #MDBA2234228, Randy Holt, The Real Estate Nation. Bright MLS
- $224,9003 bd2 ba1.2k sqft6518 Belle Vista Ave, Baltimore, MD 21206For SaleMLS ID #MDBA2226400, Justin Guest, ExecuHome Realty. Bright MLS
- $229,7003 bd2 ba1.2k sqft1435 Broening Hwy, Baltimore, MD 21224For SaleMLS ID #MDBA2226224, P. Dennis Connelly, Long & Foster Real Estate, Inc.. Bright MLS
- $170,0003 bd2 ba1.5k sqft6131 Fairwood Ave, Baltimore, MD 21206For SaleMLS ID #MDBA2229844, Myles Johnson-Crawley, Realty One Group Universal. Bright MLS
- $267,9004 bd2 ba1.7k sqft1526 Northbourne Rd, Baltimore, MD 21239For SaleMLS ID #MDBA2233272, Cyprian Ekwunazu, Urban And Village Home. Bright MLS
- $175,0003 bd2 ba1.1k sqft5967 Benton Heights Ave, Baltimore, MD 21206For SaleMLS ID #MDBA2231906, Robert Kaetzel, Real Estate Professionals, Inc.. Bright MLS
- $228,0003 bd2 ba1.3k sqft519 E 28th St, Baltimore, MD 21218For SaleMLS ID #MDBA2233252, De Man AUSTIN, Keller Williams Realty Centre. Bright MLS
- $235,9003 bd2 ba1.2k sqft834 Umbra St, Baltimore, MD 21224For SaleMLS ID #MDBA2218274, Debbie Forakis, Signature Realty Group, LLC. Bright MLS
- $235,0003 bd3 ba1.7k sqft937 Stubblefield Ln, Baltimore, MD 21202For SaleMLS ID #MDBA2226846, Sharon Sims, S. Lee Martin Real Estate, LLC. Bright MLS
- $199,9003 bd2 ba1.5k sqft3217 Ramona Ave, Baltimore, MD 21213For SaleMLS ID #MDBA2217020, George Mbagwu, Urban And Village Home. Bright MLS
- $249,5003 bd2 ba1.5k sqft123 S Monastery Ave, Baltimore, MD 21229For SaleMLS ID #MDBA2233188, Anna Kosoy, Kosoy Realty. Bright MLS
- $223,0003 bd2 ba1.4k sqft213 Riverthorn Rd, Baltimore, MD 21220For SaleMLS ID #MDBC2177598, Ronnie Golansky, RE/MAX Realty Group. Bright MLS
- $169,9003 bd1 ba1.3k sqft3440 Woodstock Ave, Baltimore, MD 21213For SaleMLS ID #MDBA2233206, Jeremy McDonough, Mr. Lister Realty. Bright MLS
- $241,9993 bd2 ba1.6k sqft1525 Clairidge Rd, Baltimore, MD 21207For SaleMLS ID #MDBC2172780, David Redd, Prestige Realty Group, LLC. Bright MLS
